Skip main navigation
Sold
  • $1,205,000

    4575 NE 14th Pl, Portland, OR 97211

    6beds
    3,325sqft
    Residential, Single Family Residence
    Built in 2021
    5,662.8 Square Feet Lot
    $1,205,800 Zestimate®
    $362/sqft
    $5,525 Estimated rent

    Home value

    $1,205,800

    $1.12M - $1.30M

    $5,525/mo

    Zestimate® history
    Loading
    Loading...

    Owner options

    List your home for rent

    $5,525/mo

    Rent Zestimate®

    Find your next renter with Zillow Rental Manager. Plus, with online applications, you can quickly screen prospective tenants – for free.

    Learn more

    $5,525/mo

    Rent Zestimate®

    Refinance and save

    $6,058/mo

    Est. payment

    Refinancing to a lower rate could help reduce your monthly payments and save thousands over the life of the loan.

    See today's rates

    $6,058/mo

    Est. payment

    Explore your selling options

    Work with a Zillow partner agent

    Leverage their expertise and Zillow's premium Showcase listings to get your home seen by more buyers.

    Get started

    List with your own agent

    Get your home in front of millions of buyers by listing it on Zillow.

    Learn how to do it

    Sell it yourself

    Take full control of how buyers see your home on Zillow by listing For Sale by Owner (FSBO).

    List your home

    What's special

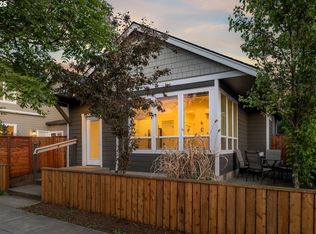
    Luxurious modern living in a prime NE location! Begin and end each day in the comfort of a sprawling primary suite with dual walk-in closets and a spa-like ensuite bathroom. Whip up meals in the enviable gourmet kitchen - there’s an upscale smart range and tons of cabinet and counter space for all your culinary adventures, including a large quartz island with bar seating for three! Love to host? Stop wondering whether you have enough room and invite the whole group - the versatile open-concept floor plan is an entertainer’s dream, with the added bonus of a fenced back yard with a patio, hot tub and sunny lawn for play. When the party goes late or out of town guests need a place to stay, you’ll be the hostess with the mostest awesome guest house! With a full kitchen and bathroom, two bedrooms, in-unit laundry and even a private patio, the detached ADU is ready for short and long term use. Introduce visitors to neighborhood favorites like VilleVelo and walk to all the food and fun on Alberta - there’s always an exciting new spot to try! This turnkey Sabin stunner is waiting to welcome you home.

    Zillow last checked:

    Listing updated:

    Listed by:

    Shannon Sansoterra 503-260-9383,

    Think Real Estate,

    Charity Chesnek 503-997-1372,

    Think Real Estate

    Bought with:

    Rachel Schmerge, 201245889

    Living Room Realty

    Source: RMLS (OR),MLS#: 196213953MLS Logo

    Facts & features

    Interior

    Bedrooms & bathrooms
    • Bedrooms: 6
    • Bathrooms: 5
    • Full bathrooms: 4
    • Partial bathrooms: 1
    • Main level bathrooms: 3
    Primary bedroom
    • Features: Bathroom, Double Closet, Ensuite, High Ceilings, Soaking Tub, Walkin Closet, Walkin Shower, Wallto Wall Carpet
    • Level: Upper
    • Area: 247
    • Dimensions: 13 x 19
    Bedroom 2
    • Features: Double Closet, High Ceilings, Wallto Wall Carpet
    • Level: Upper
    • Area: 143
    • Dimensions: 11 x 13
    Bedroom 3
    • Features: Double Closet, High Ceilings, Wallto Wall Carpet
    • Level: Upper
    • Area: 143
    • Dimensions: 11 x 13
    Bedroom 4
    • Features: Sliding Doors, Closet, Engineered Hardwood, High Ceilings
    • Level: Main
    • Area: 170
    • Dimensions: 10 x 17
    Dining room
    • Features: Closet, Engineered Hardwood, High Ceilings
    • Level: Main
    • Area: 128
    • Dimensions: 16 x 8
    Family room
    • Features: Engineered Hardwood, High Ceilings
    • Level: Upper
    • Area: 140
    • Dimensions: 10 x 14
    Kitchen
    • Features: Dishwasher, Disposal, Eat Bar, Gas Appliances, Gourmet Kitchen, Island, Microwave, Engineered Hardwood, Free Standing Range, Free Standing Refrigerator, High Ceilings, Quartz
    • Level: Main
    • Area: 221
    • Width: 13
    Living room
    • Features: Fireplace, Engineered Hardwood, High Ceilings
    • Level: Main
    • Area: 256
    • Dimensions: 16 x 16
    Heating
    • Forced Air 95 Plus, Mini Split, Fireplace(s)
    Cooling
    • Central Air
    Appliances
    • Included: Dishwasher, Disposal, Free-Standing Gas Range, Free-Standing Range, Free-Standing Refrigerator, Gas Appliances, Microwave, Plumbed For Ice Maker, Range Hood, Stainless Steel Appliance(s), Washer/Dryer, Tank Water Heater, Tankless Water Heater
    • Laundry: Laundry Room
    Features
    • High Ceilings, Quartz, Soaking Tub, Closet, Sink, Double Closet, Eat Bar, Gourmet Kitchen, Kitchen Island, Bathroom, Walk-In Closet(s), Walkin Shower
    • Flooring: Engineered Hardwood, Tile, Wall to Wall Carpet
    • Doors: Sliding Doors
    • Windows: Double Pane Windows
    • Basement: Crawl Space
    • Number of fireplaces: 1
    • Fireplace features: Gas
    Interior area
    • Total structure area: 3,325
    • Total interior livable area: 3,325 sqft

    Property

    Parking
    • Total spaces: 1
    • Parking features: Driveway, Garage Door Opener, Attached
    • Attached garage spaces: 1
    • Has uncovered spaces: Yes
    Accessibility
    • Accessibility features: Main Floor Bedroom Bath, Accessibility
    Features
    • Stories: 2
    • Patio & porch: Patio
    • Exterior features: Yard
    • Fencing: Fenced
    Lot
    • Size: 5,662 sqft
    • Dimensions: 50 x 109
    • Features: Corner Lot, Level, SqFt 5000 to 6999
    Details
    • Parcel number: R295778
    • Zoning: R5

    Construction

    Type & style
    • Home type: SingleFamily
    • Architectural style: Contemporary,Craftsman
    • Property subtype: Residential, Single Family Residence
    Materials
    • Cement Siding
    • Foundation: Concrete Perimeter
    • Roof: Composition
    Condition
    • Resale
    • New construction: No
    • Year built: 2021

    Utilities & green energy

    • Gas: Gas
    • Sewer: Public Sewer
    • Water: Public

    Community & neighborhood

    Location
    • Region: Portland
    • Subdivision: Alberta Arts

    Other

    Other facts
    • Listing terms: Cash,Conventional
    • Road surface type: Paved

    Price history

    DateEventPrice
    8/27/2025Sold$1,205,000+0.4%$362/sqft
    Source: RMLS (OR) #196213953 Report a problem
    7/29/2025Pending sale$1,199,999$361/sqft
    Source: RMLS (OR) #196213953 Report a problem
    7/16/2025Price change$1,199,999-3.9%$361/sqft
    Source: RMLS (OR) #196213953 Report a problem
    6/10/2025Price change$1,249,000-3.5%$376/sqft
    Source: RMLS (OR) #196213953 Report a problem
    5/19/2025Price change$1,294,900-3.7%$389/sqft
    Source: RMLS (OR) #196213953 Report a problem
    5/4/2025Price change$1,344,999-0.4%$405/sqft
    Source: RMLS (OR) #196213953 Report a problem
    4/10/2025Price change$1,349,999-3.6%$406/sqft
    Source: RMLS (OR) #196213953 Report a problem
    3/14/2025Listed for sale$1,399,999+16.7%$421/sqft
    Source: RMLS (OR) #196213953 Report a problem
    9/18/2020Sold$1,200,000$361/sqft
    Source: RMLS (OR) #20394173 Report a problem

    Public tax history

    Tax history is unavailable.

    Neighborhood: Sabin

    Nearby schools

    GreatSchools rating
    Schools provided by the listing agent
    • Elementary: Sabin
    • Middle: Harriet Tubman
    • High: Jefferson,Grant

    Source: RMLS (OR). This data may not be complete. We recommend contacting the local school district to confirm school assignments for this home.

    Get a cash offer in 3 minutes
    Find out how much your home could sell for in as little as 3 minutes with a no-obligation cash offer.
    Estimated market value
    $1,205,800
    Get a cash offer in 3 minutes
    Find out how much your home could sell for in as little as 3 minutes with a no-obligation cash offer.
    Estimated market value
    $1,205,800