Skip main navigation
Closed
  • $460,000

    4575 Queen Anne Ct SE, Mableton, GA 30126

    4beds
    2,202sqft
    Single Family Residence
    Built in 1983
    0.65 Acres Lot
    $473,700 Zestimate®
    $209/sqft
    $2,425 Estimated rent

    Home value

    $473,700

    $450,000 - $497,000

    $2,425/mo

    Zestimate® history
    Loading
    Loading...

    Owner options

    List your home for rent

    $2,425/mo

    Rent Zestimate®

    Find your next renter with Zillow Rental Manager. Plus, with online applications, you can quickly screen prospective tenants – for free.

    Learn more

    $2,425/mo

    Rent Zestimate®

    Refinance and save

    $2,792/mo

    Est. payment

    Refinancing to a lower rate could help reduce your monthly payments and save thousands over the life of the loan.

    See today's rates

    $2,792/mo

    Est. payment

    Explore your selling options

    Work with a Zillow partner agent

    Leverage their expertise and Zillow's premium Showcase listings to get your home seen by more buyers.

    Get started

    List with your own agent

    Get your home in front of millions of buyers by listing it on Zillow.

    Learn how to do it

    Sell it yourself

    Take full control of how buyers see your home on Zillow by listing For Sale by Owner (FSBO).

    List your home

    What's special

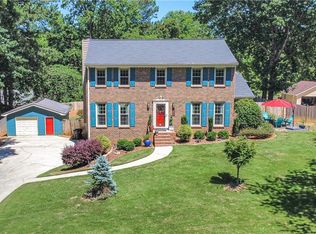
    This home has to be seen! Welcome to our fully renovated 4-bed/2-bath home with Master on the Main, in the fabulous neighborhood of Queen Anne Place in Mableton. When you step up to the front door of the home with a new Trex landing, you will immediately recognize that this home has been fully updated and upgraded from floor to ceiling in each room. We have removed all the popcorn ceilings. We have removed the 1/2 walls to open up the feeling of the space and have added wrought iron balusters. As you walk down a step into the Great Room, you immediately notice the very high vaulted ceiling with sconces accenting the height of the ceiling. Every inch of this home has been toughed from everything being painted, new lighting and new flooring has been added throughout 1st floor. The Great Room features a stone gas fireplace with a natural wood mantel. As you enter the Dining Room you immediately notice the upgraded kitchen with beautiful new granite, travertine backsplash and stainless steel appliances. There is a walk-in pantry and a laundry in the hallway that leads to the upgraded master bath with all new tile work in the shower, new flooring and stone vanity. You will also notice that there is a huge master on the main with his and hers closets. Help yourself and walk through the backdoor to the screened in porch with Trex flooring. Several steps down and you will be amazed with the size of the fenced in backyard. It is flat and enormous with a very large double bay detached garage. This home is absolutely beautiful and conveniently located in this wonderful neighborhood right down the block from Publix, Kroger and the Heritage Park.

    Zillow last checked:

    Listing updated:

    Listed by:

    Daryl Lyboldt 9016190587,

    Keller Williams Realty North Atlanta

    Bought with:

    Ron Francis, 273544

    HomeSmart

    Source: GAMLS,MLS#: 10249084MLS Logo

    Facts & features

    Interior

    Bedrooms & bathrooms
    • Bedrooms: 4
    • Bathrooms: 2
    • Full bathrooms: 2
    • Main level bathrooms: 1
    • Main level bedrooms: 1
    Rooms
    • Room types: Laundry, Great Room
    Kitchen
    • Features: Breakfast Bar, Kitchen Island, Pantry, Walk-in Pantry
    Heating
    • Central, Forced Air
    Cooling
    • Central Air
    Appliances
    • Included: Gas Water Heater, Dishwasher, Double Oven, Microwave
    • Laundry: Other
    Features
    • Vaulted Ceiling(s), Walk-In Closet(s), Master On Main Level
    • Flooring: Carpet, Laminate
    • Windows: Storm Window(s)
    • Basement: None
    • Number of fireplaces: 1
    • Fireplace features: Gas Log
    • Common walls with other units/homes: No Common Walls
    Interior area
    • Total structure area: 2,202
    • Total interior livable area: 2,202 sqft
    • Finished area above ground: 2,202
    • Finished area below ground: 0

    Property

    Parking
    • Parking features: Attached, Garage, Kitchen Level
    • Has attached garage: Yes
    Features
    • Levels: Two
    • Stories: 2
    • Patio & porch: Screened
    • Fencing: Fenced,Back Yard
    • Body of water: None
    Lot
    • Size: 0.65 Acres
    • Features: Corner Lot, Level, Private
    Details
    • Additional structures: Garage(s)
    • Parcel number: 17024500380

    Construction

    Type & style
    • Home type: SingleFamily
    • Architectural style: Cape Cod
    • Property subtype: Single Family Residence
    Materials
    • Wood Siding
    • Roof: Composition
    Condition
    • Resale
    • New construction: No
    • Year built: 1983

    Utilities & green energy

    • Electric: 220 Volts
    • Sewer: Public Sewer
    • Water: Public
    • Utilities for property: None
    Green energy
    • Green verification: ENERGY STAR Certified Homes

    Community & HOA

    Community
    • Features: None
    • Security: Carbon Monoxide Detector(s), Smoke Detector(s)
    • Subdivision: Anne Place
    HOA
    • Has HOA: No
    • Services included: None
    Location
    • Region: Mableton

    Financial & listing details

    • Price per square foot: $209/sqft
    • Tax assessed value: $469,560
    • Annual tax amount: $613
    • Date on market: 2/2/2024
    • Cumulative days on market: 1 day
    • Listing agreement: Exclusive Right To Sell

    Price history

    DateEventPrice
    3/14/2024Listing removed--
    Source: HomeSmart Report a problem
    3/7/2024Listed for rent$2,600$1/sqft
    Source: HomeSmart Report a problem
    2/16/2024Sold$460,000-7.1%$209/sqft
    Source: GAMLS #10249084 Report a problem
    2/13/2024Pending sale$495,000$225/sqft
    Source: GAMLS #10249084 Report a problem
    2/2/2024Listed for sale$495,000$225/sqft
    Source: FMLS GA #7333169 Report a problem
    2/1/2024Listing removed$495,000$225/sqft
    Source: FMLS GA #7309726 Report a problem
    1/23/2024Price change$495,000-3.9%$225/sqft
    Source: FMLS GA #7309726 Report a problem
    11/15/2023Listed for sale$515,000$234/sqft
    Source: FMLS GA #7300909 Report a problem

    Public tax history

    YearProperty taxesTax assessment
    2024$814 $187,824 +55.7%
    2023-- $120,656
    2022$613 +6%$120,656 +10.6%
    2021$578 +3.7%$109,052 +6.8%
    2020$557 $102,120
    2019$557 +8.4%$102,120 +16.4%
    2018$514 $87,712
    2017$514 -70.2%$87,712 +12.8%
    2016$1,727 +11.6%$77,748 +13.9%
    2015$1,548 +12%$68,252 +12.9%
    2014$1,382 -16.8%$60,448 -16.6%
    2013$1,662 -0.6%$72,496
    2012$1,671 -0.2%$72,496
    2011$1,675 +4.4%$72,496
    2010$1,604 $72,496
    2009$1,604 +10.9%$72,496
    2006$1,446 -0.4%$72,496
    2005$1,452 +22.1%$72,496 +18.7%
    2004$1,190 $61,092
    2003$1,190 -0.2%$61,092
    2002$1,192 -7.1%$61,092
    2001$1,283 +56.4%$61,092 +53.5%
    2000$820 $39,790
    Find assessor info on the county website

    Neighborhood: 30126

    Nearby schools

    GreatSchools rating
    Schools provided by the listing agent
    • Elementary: Mableton
    • Middle: Floyd
    • High: South Cobb

    Source: GAMLS. This data may not be complete. We recommend contacting the local school district to confirm school assignments for this home.

    Get a cash offer in 3 minutes
    Find out how much your home could sell for in as little as 3 minutes with a no-obligation cash offer.
    Estimated market value
    $473,700
    Get a cash offer in 3 minutes
    Find out how much your home could sell for in as little as 3 minutes with a no-obligation cash offer.
    Estimated market value
    $473,700