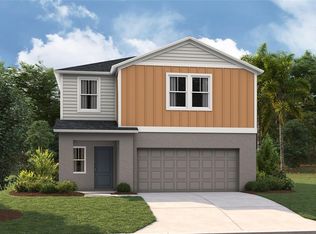
Under Construction. Indigo BELOW MARKET INTEREST RATES with use of Seller's Preferred Lender. Check out the Indigo, a spacious two-story, 5-bedroom, 3-bathroom, 2-car garage home perfect for growing families or hosting guests. Enter the impressive foyer with soaring ceilings that creates an immediate sense of openness. From the foyer, the home effortlessly flows into the main living areas and kitchen. With quartz countertops throughout, stainless-steel appliances and a smart thermostat for energy efficient climate control, the Indigo brings all the things that matter together. The downstairs guest suite and bathroom are tucked away for added seclusion, while the open concept living space is perfect for entertaining. Upstairs, you'll find a generously sized recreation space, ideal for family time or unwinding. The owner's suite is a true sanctuary, featuring a walk-in shower, double vanities, and a spacious walk-in closet. A laundry room with a new washer and dryer is just off the owner’s suite, conveniently located near the 3 additional bedrooms and full bathroom. The Indigo is as functional as it is stylish, providing the perfect balance of comfort and modern living. Located in Crosswinds in Haines City, this home offers access to community amenities including a pool, clubhouse, fitness center, playground, dog park, and walking trails, as well as convenient access to US-27 and I-4 and nearby destinations like Posner Park and Lake Eva Community Park. Images shown are for illustrative purposes only and may differ from actual home. Completion date subject to change. Contact or make an appointment for more details on interest rates.
Pending
$381,445
4575 RIVERBEND BOULEVARD, HAINES CITY, FL 33844
5beds
2,470sqft
:
Get pre-qualified$2,551/mo
Single Family Residence
Built in 2026
4,356 Square Feet Lot
$354,000 Zestimate®
$154/sqft
$52/mo HOA
What's special
- 42 days |
- 1 |
- 0 |
Likely to sell faster than
Zillow last checked:
Listing updated:
Listed by:
Michael Human 813-343-4383,
CASA FRESCA REALTY 813-343-4383
Source: Stellar MLS,MLS#: TB8520159 Originating MLS: Suncoast Tampa
Originating MLS: Suncoast Tampa
Facts & features
Interior
Bedrooms & bathrooms
- Bedrooms: 5
- Bathrooms: 3
- Full bathrooms: 3
Primary bedroom
- Features: Walk-In Closet(s)
- Level: Second
Great room
- Level: First
Kitchen
- Level: First
Heating
- Central
Cooling
- Central Air
Appliances
- Included: Dishwasher, Disposal, Dryer, Microwave, Range, Refrigerator, Washer
- Laundry: Laundry Room
Features
- High Ceilings, In Wall Pest System, Open Floorplan, Stone Counters, Walk-In Closet(s)
- Flooring: Carpet, Luxury Vinyl
- Doors: Sliding Doors
- Has fireplace: No
Interior area
- Total structure area: 2,999
- Total interior livable area: 2,470 sqft
Video & virtual tour
Property
Parking
- Total spaces: 2
- Parking features: Garage - Attached
- Attached garage spaces: 2
Features
- Levels: Two
- Stories: 2
Lot
- Size: 4,356 Square Feet
Details
- Parcel number: 272723757505022810
- Zoning: RESI
- Special conditions: None
Construction
Type & style
- Home type: SingleFamily
- Property subtype: Single Family Residence
Materials
- Block, Stucco
- Foundation: Slab
- Roof: Shingle
Condition
- Under Construction
- New construction: Yes
- Year built: 2026
Details
- Builder model: Indigo
- Builder name: Casa Fresca Homes
Utilities & green energy
- Sewer: Public Sewer
- Water: Public
- Utilities for property: Electricity Connected
Community & HOA
Community
- Features: Clubhouse, Dog Park, Playground, Pool, Sidewalks
- Pet fee: $0 monthly
- Subdivision: CROSSWINDS
HOA
- Has HOA: Yes
- HOA fee: $52 monthly
- HOA name: Rizzetta and Company/Joanna Peterson
Location
- Region: Haines City
Financial & listing details
- Price per square foot: $154/sqft
- Annual tax amount: $30,800
- Date on market: 6/17/2026
- Cumulative days on market: 43 days
- Ownership: Fee Simple
- Total actual rent: 0
- Electric utility on property: Yes
- Road surface type: Asphalt
Estimated market value
$354,000
$336,000 - $372,000
$2,328/mo
Price history
| Date | Event | Price |
|---|---|---|
| 6/24/2026 | Pending sale | $381,445$154/sqft |
Source:  Stellar MLS #TB8520159 Report a problem Stellar MLS #TB8520159 Report a problem | ||
| 6/17/2026 | Listed for sale | $381,445$154/sqft |
Source: Stellar MLS #TB8520159 Report a problem | ||
Public tax history
Tax history is unavailable.
Monthly payment
Est. payment
Payment breakdown
Explore the cost of this home by adjusting the details. Changes won't be saved.Climate risks
Neighborhood: 33844
Nearby schools
GreatSchools rating
- 3/10Eastside Elementary SchoolGrades: PK-5Distance: 1.9 mi
- 3/10Shelley S. Boone Middle SchoolGrades: 6-8Distance: 2.2 mi
- 3/10Haines City Senior High SchoolGrades: PK,9-12Distance: 2.2 mi
Schools provided by the listing agent
- Elementary: Eastside Elem
- Middle: Boone Middle
- High: Ridge Community Senior High
Source: Stellar MLS. This data may not be complete. We recommend contacting the local school district to confirm school assignments for this home.
- $344,9994 bd3 ba2k sqft4571 Riverbend Blvd, Haines City, FL 33844Pending

- $384,9995 bd3 ba3k sqft4579 Riverbend Blvd, Haines City, FL 33844Pending
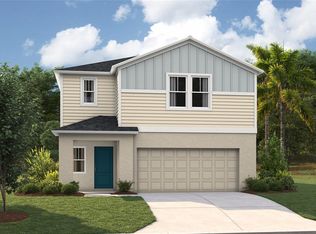
- $394,9985 bd3 ba3k sqft4583 Riverbend Blvd, Haines City, FL 33844Sold
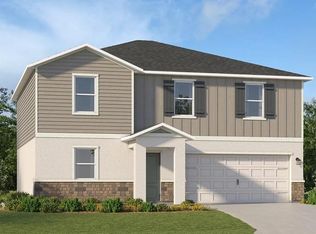
- $339,4275 bd3 ba2.4k sqft4805 Katrina Dr, Haines City, FL 33844Sold
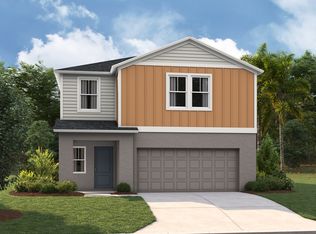
- $325,7325 bd3 ba2.4k sqft4825 Katrina Dr, Haines City, FL 33844Sold
- $290,2404 bd2 ba1.8k sqft4801 Katrina Dr, Haines City, FL 33844Sold
- $322,3354 bd2 ba1.8k sqft4837 Katrina Dr, Haines City, FL 33844Sold
- $341,9905 bd3 ba2.4k sqft4834 Katrina Dr, Haines City, FL 33844Sold
A local agent can set up tours, give advice and negotiate with sellers.
Similar homes
- from $394,9905 bd3 ba3k sqftValencia Plan, Crosswinds, Haines City, FL 33844New Construction
 Casa Fresca Homes
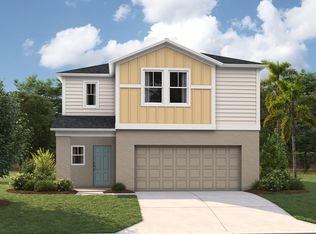
 - from $371,9905 bd3 ba2.4k sqftIndigo Plan, Crosswinds, Haines City, FL 33844New Construction
 Casa Fresca Homes
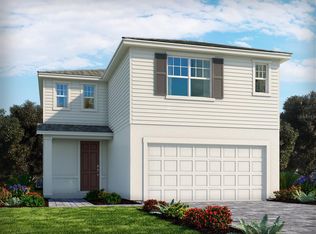
 - $349,6004 bd3 ba2.3k sqft5306 WILLOW CREEK, HAINES CITY, FL 33844New Construction
 Stellar MLS
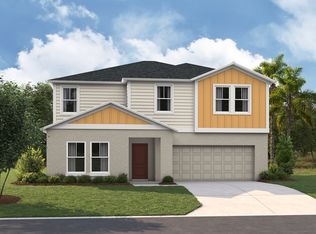
 - from $394,9905 bd3 ba2.8k sqftCatalina Plan, Crosswinds, Haines City, FL 33844New Construction
 Casa Fresca Homes
 - $449,9995 bd4 ba3.1k sqft4353 RIVERBEND BOULEVARD, HAINES CITY, FL 33844New ConstructionMLS ID #TB8517509, Michael Human, CASA FRESCA REALTY. Stellar MLS
- from $339,9904 bd2 ba1.8k sqftValeria Plan, Crosswinds, Haines City, FL 33844New ConstructionCasa Fresca Homes
- from $344,9904 bd3 ba2.2k sqftAzure Plan, Crosswinds, Haines City, FL 33844New ConstructionCasa Fresca Homes
- from $364,9904 bd3 ba2.5k sqftMaui Plan, Liberty Trace, Haines City, FL 33844New ConstructionDRB Homes
- from $439,9905 bd4 ba3.1k sqftGabriela Plan, Crosswinds, Haines City, FL 33844New ConstructionCasa Fresca Homes
- from $353,9904 bd3 ba2.3k sqftELSTON II Plan, Crosswinds, Haines City, FL 33844New ConstructionDR Horton
- from $340,9004 bd3 ba2.3k sqftELSTON II Plan, Bradbury Creek, Haines City, FL 33844New ConstructionDR Horton
- from $382,9994 bd3 ba2.5k sqftOriole Plan, Westview, Kissimmee, FL 34758New ConstructionTaylor Morrison
- from $310,9904 bd3 ba2k sqftMAYFIELD Plan, Scenic Terrace, Haines City, FL 33844New ConstructionCentury Communities
- from $389,9904 bd3 ba2.5k sqftMaui Plan, Hamilton Bluff, Haines City, FL 33844New ConstructionDRB Homes
- from $311,9905 bd2 ba1.7k sqftDUNDEE Plan, Bradbury Creek, Haines City, FL 33844New ConstructionDR Horton
- $394,9904 bd3 ba2.1k sqft3123 REIN, DAVENPORT, FL 33837New ConstructionMLS ID #O6409273, Richard Selikoff, K HOVNANIAN FLORIDA REALTY. Stellar MLS
- from $303,9905 bd2 ba1.7k sqftDUNDEE Plan, Cypress Park Estates, Haines City, FL 33844New ConstructionDR Horton
- from $389,9995 bd3 ba3k sqftValencia Plan, Scenic Terrace, Lake Hamilton, FL 33851New ConstructionCasa Fresca Homes
- $349,9904 bd3 ba2.1k sqft3139 REIN AVENUE, DAVENPORT, FL 33837New ConstructionMLS ID #O6406807, Richard Selikoff, K HOVNANIAN FLORIDA REALTY. Stellar MLS
- $357,1304 bd3 ba2.3k sqft3393 LINGER LANE, LAKE HAMILTON, FL 33851New ConstructionMLS ID #TB8526957, Bryan Sumner, MERITAGE HOMES OF FL REALTY. Stellar MLS
