First floor and maintenance free living at it's best is here for you. Don't miss this beautiful ranch style home nesteled on a cozy culdesac in the desireable Park Ridge Villas in Medina. This completely and thoughtfully updated home is ready to go. It boasts granite counter tops in the kitchen and bathrooms, luxury vinyl flooring everywhere but the bedrooms, additional cabinet and counter space in the kitchen, a beautiful slider that opens out to a private courtyard, an attached two car garage and pull outs in all the kitchen cabinets. There is so much more as well. The master has a beautiful ensuite bathroom, complete with dual vanities, a soaker tub and a walk in shower. The spacious and oversized attached 2 car garage makes getting in and out of the house a cinch. The quiet back patio, the slight elevation that is host to the front door, the inground heated pool, community room and library are some of the additional perks you get when this is your home. The bright light that floods the inside of this home makes you feel better, just walking in the front door. Don't miss out.....this is a really great unit in a very hard to find location. UPDATES: Refrigerator, Range, Microwave (all Samsung) and replaced in 2-18. The dishwasher and garbage disposal were replaced in 2024. The HVAC System was replaced in 2019 and the HWT in 2019.
Closed
$266,000
4575 Rocky Mountain Dr, Medina, OH 44256
2beds
1,400sqft
Condominium
Built in 2004
-- sqft lot
$272,600 Zestimate®
$190/sqft
$1,795 Estimated rent
Home value
$272,600
$234,000 - $316,000
$1,795/mo
Zestimate® history
Owner options
List your home for rent
$1,795/mo
Rent Zestimate®
Find your next renter with Zillow Rental Manager. Plus, with online applications, you can quickly screen prospective tenants – for free.
$1,795/mo
Rent Zestimate®
Refinance and save
$2,352/mo
Est. payment
Refinancing to a lower rate could help reduce your monthly payments and save thousands over the life of the loan.
$2,352/mo
Est. payment
Explore your selling options
Work with a Zillow partner agent
Leverage their expertise and Zillow's premium Showcase listings to get your home seen by more buyers.
Get startedList with your own agent
Get your home in front of millions of buyers by listing it on Zillow.
Learn how to do itSell it yourself
Take full control of how buyers see your home on Zillow by listing For Sale by Owner (FSBO).
List your homeWhat's special
Ranch style homeInground heated poolPrivate courtyardAttached two car garageGranite counter topsCozy culdesacDual vanities
Zillow last checked:
Listing updated:
Listed by:
Shannon M Bauer 330-749-0115 capable.realtor@gmail.com,
Find Home Realty,
Marissa N Gebhardt 330-234-0163,
Find Home Realty
Bought with:
Laura Petek, 2020000440
Real of Ohio
Source: MLS Now,MLS#: 5160422 Originating MLS: Wayne Holmes Association of REALTORS
Originating MLS: Wayne Holmes Association of REALTORSFacts & features
Interior
Bedrooms & bathrooms
- Bedrooms: 2
- Bathrooms: 2
- Full bathrooms: 2
- Main level bathrooms: 2
- Main level bedrooms: 2
Primary bedroom
- Description: Master bedroom with ceiling fan and large closet.,Flooring: Carpet
- Level: First
- Dimensions: 14.5 x 11.5
Bedroom
- Description: Flooring: Carpet
- Level: First
- Dimensions: 9.5 x 12
Primary bathroom
- Description: Master Bathroom with dual vanities, soaker tub and walk in shower.,Flooring: Ceramic Tile
- Features: Granite Counters
- Level: First
- Dimensions: 10 x 5.5
Bathroom
- Description: Guest bathroom with shower/tub combination.,Flooring: Ceramic Tile
- Level: First
Dining room
- Description: Dining Room wth slider to outdoor patio.,Flooring: Luxury Vinyl Tile
- Level: First
- Dimensions: 11.5 x 10
Kitchen
- Description: Fully applianced kitchen with additional counterspace.,Flooring: Luxury Vinyl Tile
- Features: Breakfast Bar, Granite Counters
- Level: First
- Dimensions: 14.5 x 11.5
Laundry
- Description: Laundry Room -- washer and dryer do not convey.,Flooring: Ceramic Tile
- Level: First
- Dimensions: 7 x 7
Living room
- Description: Living Room with vaulted ceiling, fireplace and electric in place along ceiling ledge.,Flooring: Luxury Vinyl Tile
- Features: Fireplace, Vaulted Ceiling(s)
- Level: First
- Dimensions: 16.5 x 14
Office
- Description: Currently being used as dining room. Ceiling Fan.,Flooring: Luxury Vinyl Tile
- Level: First
- Dimensions: 10.5 x 10
Heating
- Forced Air, Gas
Cooling
- Central Air, Ceiling Fan(s)
Appliances
- Included: Dishwasher, Disposal, Microwave, Range, Refrigerator
- Laundry: In Unit
Features
- Breakfast Bar, Ceiling Fan(s), Double Vanity, Granite Counters, High Ceilings, Soaking Tub, Vaulted Ceiling(s)
- Windows: Double Pane Windows
- Basement: None
- Number of fireplaces: 1
- Fireplace features: Electric
Interior area
- Total structure area: 1,400
- Total interior livable area: 1,400 sqft
- Finished area above ground: 1,400
Property
Parking
- Total spaces: 2
- Parking features: Attached, Garage
- Attached garage spaces: 2
Features
- Levels: One
- Stories: 1
- Patio & porch: Porch
- Has private pool: Yes
- Pool features: Heated, In Ground, Community
- Has view: Yes
- View description: Trees/Woods
Lot
- Size: 3,049 Square Feet
Details
- Parcel number: 02606C19164
Construction
Type & style
- Home type: Condo
- Architectural style: Contemporary
- Property subtype: Condominium
- Attached to another structure: Yes
Materials
- Concrete, Vinyl Siding
- Foundation: Slab
- Roof: Asphalt,Fiberglass
Condition
- Year built: 2004
Utilities & green energy
- Sewer: Public Sewer
- Water: Public
Community & HOA
Community
- Features: Common Grounds/Area, Clubhouse, Fitness Center, Fitness, Pool
- Subdivision: Park Rdg Vls/Eaglewood
HOA
- Has HOA: Yes
- Services included: Common Area Maintenance, Insurance, Maintenance Grounds, Pool(s), Reserve Fund
- HOA fee: $630 quarterly
- HOA name: Pine Ridge Villas
Location
- Region: Medina
Financial & listing details
- Price per square foot: $190/sqft
- Tax assessed value: $235,040
- Annual tax amount: $3,224
- Date on market: 10/1/2025
- Cumulative days on market: 49 days
- Listing terms: Cash,Conventional,1031 Exchange
Price history
| Date | Event | Price |
|---|---|---|
| 12/12/2025 | Sold | $266,000-3.3%$190/sqft |
Source:  MLS Now #5160422 Report a problem MLS Now #5160422 Report a problem | ||
| 11/16/2025 | Pending sale | $275,000$196/sqft |
Source: MLS Now #5160422 Report a problem | ||
| 10/11/2025 | Price change | $275,000-5.1%$196/sqft |
Source: MLS Now #5160422 Report a problem | ||
| 10/1/2025 | Listed for sale | $289,900+67.7%$207/sqft |
Source: MLS Now #5160422 Report a problem | ||
| 3/9/2018 | Listing removed | $172,900$124/sqft |
Source: New Hope Realty #3959727 Report a problem | ||
| 3/9/2018 | Pending sale | $172,900-0.1%$124/sqft |
Source: New Hope Realty #3959727 Report a problem | ||
| 3/8/2018 | Sold | $173,000+0.1%$124/sqft |
Source: MLS Now #3959727 Report a problem | ||
| 12/6/2017 | Listed for sale | $172,900+52.8%$124/sqft |
Source: New Hope Realty #3959727 Report a problem | ||
| 10/18/2017 | Sold | $113,159-4.9%$81/sqft |
Source: MLS Now #3879399 Report a problem | ||
| 8/30/2017 | Pending sale | $119,000$85/sqft |
Source: Owners.com #3879399 Report a problem | ||
| 8/16/2017 | Listed for sale | $119,000$85/sqft |
Source: REALHome Services and Solutions #3879399 Report a problem | ||
| 7/26/2017 | Pending sale | $119,000$85/sqft |
Source: Owners.com #3879399 Report a problem | ||
| 6/30/2017 | Price change | $119,000-8.4%$85/sqft |
Source: REALHome Services and Solutions #3879399 Report a problem | ||
| 5/11/2017 | Price change | $129,900-7.1%$93/sqft |
Source: REALHome Services and Solutions #3879399 Report a problem | ||
| 2/24/2017 | Listed for sale | $139,900+37.2%$100/sqft |
Source: REALHome Services and Solutions #3879399 Report a problem | ||
| 11/15/2016 | Sold | $102,000-38.1%$73/sqft |
Source: Public Record Report a problem | ||
| 1/4/2005 | Sold | $164,800$118/sqft |
Source: Public Record Report a problem | ||
Public tax history
| Year | Property taxes | Tax assessment |
|---|---|---|
| 2025 | $2,859 -11.4% | $82,260 +12.8% |
| 2024 | $3,225 +15.8% | $72,920 |
| 2023 | $2,785 -1.4% | $72,920 |
| 2022 | $2,826 +7.2% | $72,920 +24% |
| 2021 | $2,635 | $58,810 |
| 2020 | $2,635 -0.2% | $58,810 |
| 2019 | $2,641 +1.2% | $58,810 +28.1% |
| 2018 | $2,608 -3.7% | $45,920 |
| 2017 | $2,709 +0.2% | $45,920 |
| 2016 | $2,704 +1.9% | $45,920 +7% |
| 2015 | $2,653 +0.2% | $42,910 |
| 2014 | $2,647 -0.1% | $42,910 |
| 2013 | $2,650 +10.6% | $42,910 -1.4% |
| 2012 | $2,396 +1.7% | $43,510 |
| 2011 | $2,357 +3.2% | $43,510 |
| 2010 | $2,284 -2.6% | $43,510 -8.1% |
| 2009 | $2,345 -0.5% | $47,370 |
| 2008 | $2,358 -1% | $47,370 |
| 2007 | $2,382 -0.1% | $47,370 +2.9% |
| 2006 | $2,383 +0% | $46,020 |
| 2005 | $2,383 +274.2% | $46,020 +238.4% |
| 2004 | $637 +6.2% | $13,600 +11% |
| 2003 | $600 | $12,250 |
Find assessor info on the county website
Neighborhood: 44256
Nearby homes
- $265,8002 bd2 ba1.4k sqft4581 Rocky Mountain Dr, Medina, OH 44256Off Market
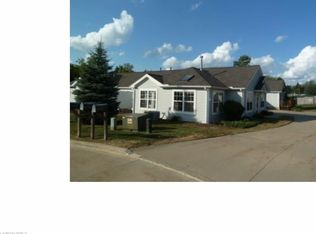
- $300,3002 bd2 ba1.3k sqft4577 Rocky Mountain Dr, Medina, OH 44256Off Market
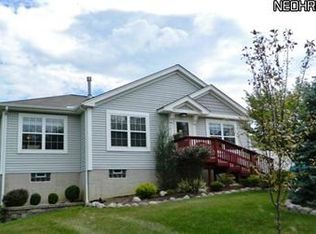
- $275,7002 bd2 ba1.4k sqft4579 Rocky Mountain Dr, Medina, OH 44256Off Market
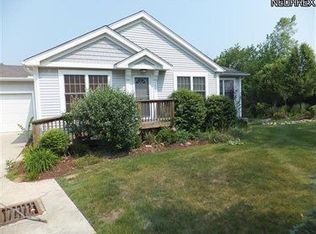
- $266,1002 bd2 ba1.4k sqft4573 Rocky Mountain Dr, Medina, OH 44256Off Market
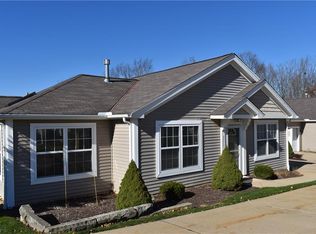
- $318,0002 bd2 ba2.4k sqft4571 Rocky Mountain Dr, Medina, OH 44256Off Market
- $278,8002 bd2 ba1.4k sqft4583 Rocky Mountain Dr, Medina, OH 44256Off Market
- $274,1002 bd2 ba1.4k sqft4567 Rocky Mountain Dr, Medina, OH 44256Off Market
- $333,0003 bd3 ba2.2k sqft4569 Rocky Mountain Dr, Medina, OH 44256Off Market
Nearby schools
GreatSchools rating
- 7/10Eliza Northrop Elementary SchoolGrades: K-5Distance: 1.7 mi
- 7/10Claggett Middle SchoolGrades: 6-8Distance: 0.9 mi
- 7/10Medina High SchoolGrades: 9-12Distance: 1.2 mi
Schools provided by the listing agent
- District: Medina CSD - 5206
Source: MLS Now. This data may not be complete. We recommend contacting the local school district to confirm school assignments for this home.
Get a cash offer in 3 minutes
Find out how much your home could sell for in as little as 3 minutes with a no-obligation cash offer.
Estimated market value
$272,600
Get a cash offer in 3 minutes
Find out how much your home could sell for in as little as 3 minutes with a no-obligation cash offer.
Estimated market value
$272,600
- Ohio
- Medina County
- Medina
- 44256
- 4575 Rocky Mountain Dr
Nearby cities
Nearby zip codes
Other Medina Topics
