This stunning home in the desirable Sailview Community offers the perfect blend of comfort, style and functionality, designed for modern living. Featuring 4 spacious bedrooms, 3 full and 1 half bath, a versatile loft, and a dramatic 2-story great room filled with natural light anchored by a cozy gas fireplace. Every space feels open and inviting. The lay-out creates a seamless flow between the living, dining and kitchen - perfect for both everyday living and entertaining. The updated kitchen is a true centerpiece, showcasing a beautiful new island, new appliances, a farmhouse sink, quartz/granite countertops, a double oven, microwave and ample cabinetry and workspace. The beautiful sunroom with wet-bar and beverage fridge adds both charm and convenience. Enjoy seasonal water views and take advantage of the beautiful wooded walkway leading to the deeded boat slip (G12), offering a unique connection to the outdoors. The primary suite on the MAIN level provides a private retreat with new hardwood floors and gorgeous new bath with large, walk-in shower, granite countertops, separate sinks and large walk-in closet. A well maintained yard with water fountain makes for a tranquil, calming feeling after a long day. Wait until you see the oversized 3-car garage with epoxy floor. A car enthusiasts dream....A circular driveway in front and extended driveway on the side, makes for ample parking....Residents of Sailview enjoy resort-style amenities, including a clubhouse, outdoor swimming pool, tennis and pickleball courts, a playground, picnic area, and scenic walking trails - creating a lifestyle that feels like a getaway every day.
Closed
$1,105,000
4575 Rustling Woods Dr, Denver, NC 28037
4beds
3,897sqft
Single Family Residence
Built in 2004
0.59 Acres Lot
$1,108,400 Zestimate®
$284/sqft
$4,041 Estimated rent
Home value
$1,108,400
$1.01M - $1.22M
$4,041/mo
Zestimate® history
Owner options
List your home for rent
$4,041/mo
Rent Zestimate®
Find your next renter with Zillow Rental Manager. Plus, with online applications, you can quickly screen prospective tenants – for free.
$4,041/mo
Rent Zestimate®
Refinance and save
$8,216/mo
Est. payment
Refinancing to a lower rate could help reduce your monthly payments and save thousands over the life of the loan.
$8,216/mo
Est. payment
Explore your selling options
Work with a Zillow partner agent
Leverage their expertise and Zillow's premium Showcase listings to get your home seen by more buyers.
Get startedList with your own agent
Get your home in front of millions of buyers by listing it on Zillow.
Learn how to do itSell it yourself
Take full control of how buyers see your home on Zillow by listing For Sale by Owner (FSBO).
List your homeWhat's special
Versatile loftCozy gas fireplaceSeasonal water viewsBeautiful new islandDouble ovenCircular driveway in frontFarmhouse sink
Zillow last checked:
Listing updated:
Listed by:
Lorraine Giordano Lorraine.giordanorealty@gmail.com,
Premier South
Bought with:
Amy Burns
Sail Realty
Source: Canopy MLS as distributed by MLS GRID,MLS#: 4365864
Facts & features
Interior
Bedrooms & bathrooms
- Bedrooms: 4
- Bathrooms: 4
- Full bathrooms: 3
- 1/2 bathrooms: 1
- Main level bedrooms: 1
Primary bedroom
- Features: Ceiling Fan(s), Central Vacuum, Tray Ceiling(s), Walk-In Closet(s)
- Level: Main
Bedroom s
- Features: Ceiling Fan(s), Walk-In Closet(s)
- Level: Upper
Bedroom s
- Features: Ceiling Fan(s), Walk-In Closet(s)
- Level: Upper
Bathroom full
- Features: Ceiling Fan(s)
- Level: Main
Bathroom half
- Level: Main
Bathroom full
- Level: Upper
Bathroom full
- Level: Upper
Other
- Features: Attic Other, Ceiling Fan(s), Storage, Vaulted Ceiling(s), Walk-In Closet(s)
- Level: Upper
Breakfast
- Features: Ceiling Fan(s)
- Level: Main
Dining room
- Level: Main
Other
- Features: Built-in Features, Cathedral Ceiling(s), Ceiling Fan(s), Central Vacuum, Open Floorplan
- Level: Main
Kitchen
- Features: Breakfast Bar, Kitchen Island, Open Floorplan, Storage, Walk-In Pantry
- Level: Main
Laundry
- Level: Main
Living room
- Level: Main
Loft
- Features: Walk-In Closet(s)
- Level: Upper
Sunroom
- Features: Ceiling Fan(s), Wet Bar
- Level: Main
Heating
- Forced Air, Other
Cooling
- Ceiling Fan(s), Central Air
Appliances
- Included: Bar Fridge, Convection Oven, Dishwasher, Disposal, Double Oven, Electric Oven, Exhaust Fan, Exhaust Hood, Gas Cooktop, Gas Water Heater, Ice Maker, Microwave, Refrigerator with Ice Maker, Self Cleaning Oven
- Laundry: Electric Dryer Hookup, Laundry Room, Main Level, Sink, Washer Hookup
Features
- Breakfast Bar, Built-in Features, Kitchen Island, Open Floorplan, Pantry, Storage, Walk-In Closet(s), Walk-In Pantry, Wet Bar
- Flooring: Carpet, Tile, Vinyl, Wood
- Doors: French Doors, Pocket Doors
- Windows: Insulated Windows, Skylight(s), Window Treatments
- Has basement: No
- Attic: Pull Down Stairs,Walk-In
- Fireplace features: Gas, Gas Log, Great Room
Interior area
- Total structure area: 3,897
- Total interior livable area: 3,897 sqft
- Finished area above ground: 3,897
- Finished area below ground: 0
Property
Parking
- Total spaces: 3
- Parking features: Circular Driveway, Driveway, Attached Garage, Garage Door Opener, Garage Faces Side, Keypad Entry, Garage on Main Level
- Attached garage spaces: 3
- Has uncovered spaces: Yes
- Details: Driveway is oversized for plenty of parking.
Accessibility
- Accessibility features: Bath Grab Bars, Bath Raised Toilet, Roll-In Shower, Bath Scald Control Faucet
Features
- Levels: Two
- Stories: 2
- Patio & porch: Patio
- Exterior features: Fire Pit, In-Ground Irrigation
- Pool features: Community
- Has view: Yes
- View description: Water
- Has water view: Yes
- Water view: Water
- Waterfront features: Boat Slip – Community, Boat Slip (Deed)
- Body of water: Lake Norman
Lot
- Size: 0.59 Acres
- Features: Level, Wooded, Views, Other - See Remarks
Details
- Parcel number: 77898
- Zoning: R-SF
- Special conditions: Standard
Construction
Type & style
- Home type: SingleFamily
- Architectural style: Traditional
- Property subtype: Single Family Residence
Materials
- Brick Full
- Foundation: Crawl Space
Condition
- New construction: No
- Year built: 2004
Utilities & green energy
- Sewer: Public Sewer
- Water: City
- Utilities for property: Cable Connected, Fiber Optics, Underground Power Lines, Underground Utilities, Wired Internet Available
Community & HOA
Community
- Features: Clubhouse, Lake Access, Picnic Area, Playground, Sidewalks, Street Lights, Tennis Court(s)
- Security: Carbon Monoxide Detector(s), Security System, Smoke Detector(s)
- Subdivision: Sailview
HOA
- Has HOA: Yes
- HOA fee: $971 annually
- HOA name: Associa Carolinas
- HOA phone: 704-944-8181
- Second HOA fee: $1,083 annually
- Second HOA name: Associa Carolinas
- Second HOA phone: 704-944-8181
Location
- Region: Denver
Financial & listing details
- Price per square foot: $284/sqft
- Tax assessed value: $1,018,654
- Annual tax amount: $6,303
- Date on market: 5/1/2026
- Cumulative days on market: 1 day
- Listing terms: Cash,Conventional,VA Loan
- Road surface type: Concrete, Paved
Price history
| Date | Event | Price |
|---|---|---|
| 6/16/2026 | Sold | $1,105,000-2.6%$284/sqft |
Source:  Canopy MLS as distributed by MLS GRID #4365864 Report a problem Canopy MLS as distributed by MLS GRID #4365864 Report a problem | ||
| 5/3/2026 | Pending sale | $1,135,000$291/sqft |
Source: Canopy MLS as distributed by MLS GRID #4365864 Report a problem | ||
| 5/1/2026 | Listed for sale | $1,135,000$291/sqft |
Source: Canopy MLS as distributed by MLS GRID #4365864 Report a problem | ||
Public tax history
| Year | Property taxes | Tax assessment |
|---|---|---|
| 2025 | $6,303 +0.6% | $1,018,654 |
| 2024 | $6,262 | $1,018,654 |
| 2023 | $6,262 +32.7% | $1,018,654 +63.9% |
| 2022 | $4,721 +0.9% | $621,543 |
| 2021 | $4,677 +3.1% | $621,543 |
| 2020 | $4,537 +2% | $621,543 |
| 2019 | $4,448 +17.8% | $621,543 +20.3% |
| 2018 | $3,776 | $516,774 |
| 2017 | $3,776 +0.3% | $516,774 |
| 2016 | $3,763 -3.9% | $516,774 |
| 2015 | $3,915 -15% | -- |
| 2014 | $4,608 | $621,782 |
| 2013 | -- | -- |
| 2012 | -- | -- |
| 2011 | -- | -- |
| 2010 | -- | -- |
| 2009 | -- | -- |
| 2008 | -- | $721,341 +46.6% |
| 2007 | -- | $492,060 |
| 2006 | -- | $492,060 |
Find assessor info on the county website
Neighborhood: 28037
Nearby homes
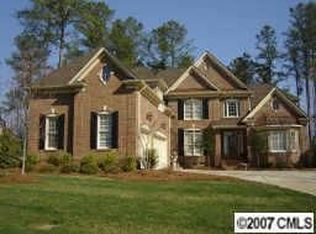
- $1,212,3005 bd3 ba3.9k sqft4587 Rustling Woods Dr, Denver, NC 28037Off Market
- $90,000-- bd-- ba-- sqftRustling Woods Dr, Denver, NC 28037Off Market
- $548,500-- bd-- ba-- sqftRustling Woods Dr, Denver, NC 28037Off Market
- $935,3004 bd3 ba3k sqftRustling Woods Dr, Denver, NC 28037Off Market
- $1,409,0005 bd4 ba4.8k sqft3928 Lake Spring Cove Ct, Denver, NC 28037Off Market
- $1,052,4005 bd4 ba3.8k sqft3938 Lake Spring Cove Ct, Denver, NC 28037Off Market
- $1,087,4004 bd4 ba3.8k sqft3938 Lake Spring Cv, Denver, NC 28037Off Market
- $850,0006 bd4 ba3.8k sqft4599 Rustling Woods Dr, Denver, NC 28037Sold
Nearby schools
GreatSchools rating
- 9/10Rock Springs ElementaryGrades: PK-5Distance: 3.4 mi
- 6/10North Lincoln MiddleGrades: 6-8Distance: 8.7 mi
- 6/10North Lincoln High SchoolGrades: 9-12Distance: 8.7 mi
Schools provided by the listing agent
- Elementary: Rock Springs
- Middle: North Lincoln
- High: North Lincoln
Source: Canopy MLS as distributed by MLS GRID. This data may not be complete. We recommend contacting the local school district to confirm school assignments for this home.
Get a cash offer in 3 minutes
Find out how much your home could sell for in as little as 3 minutes with a no-obligation cash offer.
Estimated market value
$1,108,400
Get a cash offer in 3 minutes
Find out how much your home could sell for in as little as 3 minutes with a no-obligation cash offer.
Estimated market value
$1,108,400
- North Carolina
- Lincoln County
- Denver
- 28037
- 4575 Rustling Woods Dr
