Skip main navigation
Active
  • Price cut: $49.9K (6/19)
    $600,000

    4575 S Atlantic Ave Unit 6304, Ponce Inlet, FL 32127

    2beds
    1,551sqft
    : 
    Loading
    Get pre-qualified
    Condominium, Residential
    Built in 1997
    -- sqft lot
    $563,300 Zestimate®
    $387/sqft
    $910/mo HOA

    What's special

    Private non-drive beachGranite countertopsOpen-concept living spaceHigh-efficiency cooktopCustom cabinetryGourmet kitchenClimate-controlled glass-enclosed lanai
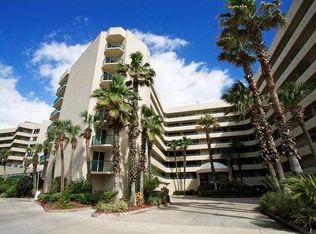
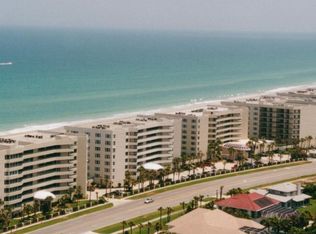
    This isn't just a condo; it's a fully reimagined coastal retreat. Imagine enjoying morning coffee on your private balcony, accessible from both the living room and master suite, the sound of waves as the sun rises over the Atlantic, on a private, non-drive beach. Every inch of this 2-bedroom 2 bath home has been upgraded for the modern owner. No detail was spared in the complete transformation, featuring seamless 24'' porcelain tile flooring and a climate-controlled glass-enclosed lanai complete with custom cabinetry and a built-in beverage cooler. The open-concept living space flows naturally onto the private balcony accessible from both the living room and the master suite offering front-row seats to the Atlantic Ocean. The gourmet kitchen is a chef's dream, boasting granite countertops, soft-close custom cabinetry, with lots of storage and a premium GE Cafe stainless suite featuring a high-efficiency cooktop, and new lighting packages. Primary suite features large walk-in . Primary suite features large walk-in closet, dual vanity sinks, large walk-in shower with bench and rain shower heads. Functional upgrades like the brand-new 2026 HVAC system and electric shutters provide effortless ownership. Amenities include 3 oceanfront pools, tennis/pickleball, beautiful clubroom for entertaining family and friends, fitness center, sauna, spa. close to plenty of restaurants, shopping, fishing and boating. Sold fully furnished and turn-key
    110 days
    |
    182
    |
    9
    |

    Zillow last checked:

    Listing updated:

    Listed by:

    Len Renaud 315-391-0726,

    Adams, Cameron & Co., Realtors

    Source: DBAMLS,MLS#: 1224302MLS Logo

    Loading...

      Facts & features

      Interior

      Bedrooms & bathrooms
      • Bedrooms: 2
      • Bathrooms: 2
      • Full bathrooms: 2
      Bedroom 1
      • Level: Main
      • Area: 299 Square Feet
      • Dimensions: 13.00 x 23.00
      Bedroom 2
      • Level: Main
      • Area: 156 Square Feet
      • Dimensions: 13.00 x 12.00
      Dining room
      • Level: Main
      • Area: 143 Square Feet
      • Dimensions: 13.00 x 11.00
      Florida room
      • Level: Main
      • Area: 154 Square Feet
      • Dimensions: 11.00 x 14.00
      Kitchen
      • Level: Main
      • Area: 168 Square Feet
      • Dimensions: 12.00 x 14.00
      Laundry
      • Level: Main
      • Area: 66 Square Feet
      • Dimensions: 6.00 x 11.00
      Living room
      • Level: Main
      • Area: 182 Square Feet
      • Dimensions: 13.00 x 14.00
      Office
      • Level: Main
      • Area: 132 Square Feet
      • Dimensions: 12.00 x 11.00
      Other
      • Description: Ocean Front Balcony
      • Level: Main
      • Area: 176 Square Feet
      • Dimensions: 8.00 x 22.00
      Heating
      • Central, Electric, Heat Pump
      Cooling
      • Central Air, Electric
      Appliances
      • Included: Washer, Refrigerator, Microwave, Electric Oven, Dryer, Disposal, Dishwasher
      • Laundry: In Unit
      Features
      • Breakfast Bar, Breakfast Nook, Ceiling Fan(s), Eat-in Kitchen, Open Floorplan, Primary Bathroom -Tub with Separate Shower, Split Bedrooms, Walk-In Closet(s)
      • Flooring: Tile
      • Doors: Impact Windows
      • Windows: Storm Shutters
      Interior area
      • Total structure area: 1,671
      • Total interior livable area: 1,551 sqft
      Video & virtual tour

      Property

      Parking
      • Total spaces: 1
      • Parking features: Additional Parking, Assigned, Electric Vehicle Charging Station(s), Garage, Secured, Underground
      • Garage spaces: 1
      Accessibility
      • Accessibility features: Common Area
      Features
      • Levels: One
      • Stories: 1
      • Patio & porch: Glass Enclosed
      • Exterior features: Balcony, Tennis Court(s)
      • Spa features: Community, Heated, In Ground
      • Fencing: Wrought Iron
      • Has view: Yes
      • View description: Beach
      • Has water view: Yes
      • Water view: Beach
      Details
      • Additional structures: Gazebo, Tennis Court(s)
      • Parcel number: 641927066304
      • Zoning description: Residential

      Construction

      Type & style
      • Home type: Condo
      • Architectural style: Other
      • Property subtype: Condominium, Residential
      Materials
      • Block, Concrete, Stucco
      • Foundation: Slab
      • Roof: Other
      Condition
      • New construction: No
      • Year built: 1997

      Utilities & green energy

      • Sewer: Public Sewer
      • Water: Public
      • Utilities for property: Cable Connected, Electricity Available, Sewer Connected, Water Connected

      Community & HOA

      Community
      • Security: 24 Hour Security, Closed Circuit Camera(s), Entry Phone/Intercom, Fire Alarm, Fire Sprinkler System, Gated with Guard, Secured Elevator, Secured Lobby, Security Gate, Security Lights, Smoke Detector(s)
      • Subdivision: Towers At Ponce Inlet Tower VI, The
      HOA
      • Has HOA: Yes
      • Amenities included: Beach Access, Cable TV, Car Wash Area, Clubhouse, Elevator(s), Fitness Center, Gated, Maintenance Grounds, Management, Pickleball, Pool, Sauna, Security, Spa/Hot Tub, Tennis Court(s), Trash, Water, Management - On Site
      • Services included: Cable TV, Internet, Maintenance Grounds, Maintenance Structure, Pest Control, Security, Sewer, Trash, Water
      • HOA fee: $2,730 quarterly
      • HOA name: Towers at Ponce Inlet CSA
      • HOA phone: 386-756-7574
      Location
      • Region: Ponce Inlet

      Financial & listing details

      • Price per square foot: $387/sqft
      • Tax assessed value: $428,696
      • Annual tax amount: $7,815
      • Date on market: 3/19/2026
      • Listing terms: Cash,Conventional,FHA,USDA Loan,VA Loan
      • Electric utility on property: Yes
      • Road surface type: Asphalt, Paved

        Estimated market value

        $563,300

        $535,000 - $591,000

        $2,911/mo

        Price history

        DateEventPrice
        6/19/2026Price change$600,000-7.7%$387/sqft
        Source: DBAMLS #1224302 Report a problem
        5/28/2026Price change$649,900-1.5%$419/sqft
        Source: DBAMLS #1224302 Report a problem
        3/19/2026Listed for sale$659,900+56.2%$425/sqft
        Source: DBAMLS #1224302 Report a problem
        7/1/2020Sold$422,500-4%$272/sqft
        Source: DBAMLS #1072441 Report a problem
        6/19/2020Listed for sale$439,900+17.3%$284/sqft
        Source: Adams, Cameron & Co., Realtors #1072441 Report a problem
        8/1/2019Sold$375,000-3.8%$242/sqft
        Source: DBAMLS #1059504 Report a problem
        7/3/2019Listed for sale$389,900+39.3%$251/sqft
        Source: Adams, Cameron & Co., Realtors #1059504 Report a problem
        7/5/2012Sold$280,000-17.5%$181/sqft
        Source: DBAMLS #530174 Report a problem
        6/2/2012Price change$339,500-1.5%$219/sqft
        Source: Listhub #530174 Report a problem
        4/6/2012Price change$344,500+0.3%$222/sqft
        Source: Listhub #530174 Report a problem
        2/23/2012Price change$343,500-0.3%$221/sqft
        Source: Listhub #523557 Report a problem
        12/22/2011Price change$344,500-1.5%$222/sqft
        Source: Listhub #523557 Report a problem
        9/29/2011Listed for sale$349,900-23.1%$226/sqft
        Source: Listhub #523557 Report a problem
        9/24/2004Sold$455,000+128.6%$293/sqft
        Source: Public Record Report a problem
        7/6/1998Sold$199,000+13.1%$128/sqft
        Source: Public Record Report a problem
        10/1/1997Sold$176,000$113/sqft
        Source: Public Record Report a problem

        Public tax history

        YearProperty taxesTax assessment
        2025$7,815 -1%$428,696 +0.5%
        2024$7,894 -1.9%$426,652 +0.3%
        2023$8,048 +16.6%$425,473 +10%
        2022$6,900 $386,794 +6.9%
        2021-- $361,736 +13.4%
        2020$6,214 $319,099 +28.5%
        2019$6,214 +55.1%$248,379 +1.9%
        2018$4,007 +0.6%$243,748 +2.1%
        2017$3,984 +0.3%$238,735 +2.1%
        2016$3,973 -1.7%$233,825 +0.7%
        2015$4,040 -4.3%$232,200 +0.8%
        2014$4,222 $230,357 +1.5%
        2013-- $226,953 -5.5%
        2012-- $240,035 +15.7%
        2011-- $207,500 -23.4%
        2010-- $270,846 -5.7%
        2009-- $287,170 -34.4%
        2007-- $438,000 +10.5%
        2006-- $396,300 +14.4%
        2005-- $346,500 +62.2%
        2004-- $213,620 +1.9%
        2003-- $209,637 +2.4%
        2002-- $204,724 +1.6%
        2001-- $201,500 +21.9%
        2000-- $165,300

        Find assessor info on the county website

        Monthly payment

        Est. payment

        Payment breakdown

        Explore the cost of this home by adjusting the details. Changes won't be saved.
        All calculations are estimates and provided by Zillow, Inc. for informational purposes only. Actual amounts may vary.
        HOA fees may include property taxes on listings classified as Co-Ops. Contact the listing agent and/or owner for fee details.
        Mortgage interest rates are dependent on a number of factors, including credit score, down payment, and repayment length. Interest rate data provided by Zillow Group Marketplace, Inc. as of 1/1/1970 from various mortgage lenders with which we have lead or other similar arrangements; the Estimated Payment is an average of those rates.
        See how much you could borrow to make a competitive offer.

        Climate risks

        Neighborhood: 32127

        Getting around

        28 / 100
        Car-Dependent
        28 / 100
        Somewhat Bikeable

        Nearby schools

        GreatSchools rating

        A local agent can set up tours, give advice and negotiate with sellers.

        A local lender can help you make sure your offer is ready when you are.

        Browse local experts

        Similar homes

        Skip to the end of the carouselSkip to the beginning of the carousel