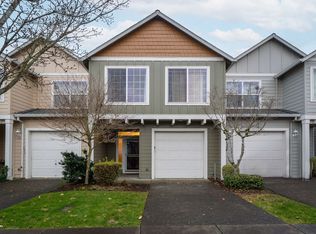
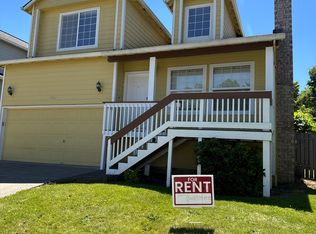
Welcome to this beautiful 4-bedroom, 2-bath home in Portland's desirable Raleigh Hills neighborhood, offering a spacious and versatile floor plan with wonderful updates throughout. The main level features a remodeled kitchen with new cabinetry, quartz countertops, and stainless steel appliances, along with a formal living room and dining room highlighted by gorgeous parquet hardwood floors. Two bedrooms and a full bathroom complete the main level. Downstairs, you'll find an incredible additional living space featuring two more bedrooms, a custom bathroom with heated floors, a kitchenette, and a spacious family rooman ideal layout for multigenerational living, guests, a home office, or simply extra room to spread out.
For full information about this property and to apply, please visit our website: https
www. oregongroup. org
Utilities included in rent: Landscaping
Utilities paid by tenants: Water, sewer, electric and garbage
Heat: Forced Air Electric
AC: Yes
HOA: No
Landscaping: Owner maintains landscaping
Year Built: 1948
Levels: Two
Garage: One car detached
Fenced: Partially
Vehicle Restrictions: No boat, trailer or RV parking.
School District: Verify online
PET POLICY: Pets are welcome but must be approved by the owner and additional security deposit will be required.
**Smoking is not allowed in any of our rental properties. Some properties may not allow smoking on the entire premises. This includes the garage + within 10 feet of the property **
Proof of Renter's Insurance is required prior to move-in. OREG must be listed as an Interested Party on the policy, with a minimum personal liability coverage of $100,000.
Information is deemed reliable but not guaranteed and should be independently verified. Square footage is approximate and may include both finished and unfinished areas. School boundaries, assignments, and availability are subject to change and should be verified directly with the applicable school district.Stove
House for rent
$3,675/moFees may apply
4575 SW Dogwood Ln, Portland, OR 97225
4beds
2,543sqft
Price may not include required fees and charges. Learn more|
Single family residence
Available now
Cats, dogs OK
What's special
Remodeled kitchenDining roomSpacious family roomIncredible additional living spaceStainless steel appliancesGorgeous parquet hardwood floorsNew cabinetry
- 33 days |
- -- |
- -- |
Zillow last checked:
Listing updated:
The City of Portland requires a notice to applicants of the Portland Housing Bureau’s Statement of Applicant Rights. Additionally, Portland requires a notice to applicants relating to a Tenant’s right to request a Modification or Accommodation.
Travel times

Let’s turn your rent into credit progress
Build credit history with every on-time payment and get credit for the payment you’re already making.
Facts & features
Interior
Bedrooms & bathrooms
- Bedrooms: 4
- Bathrooms: 2
- Full bathrooms: 2
Appliances
- Included: Dishwasher, Garbage Disposal, Microwave Oven, Refrigerator
Interior area
- Total interior livable area: 2,543 sqft
Video & virtual tour
Property
Parking
- Details: Contact manager
Features
- Exterior features: Cats Ok, Dogs Ok, Stainless Steel Appliances
Details
- Parcel number: 1S113AC02600
Construction
Type & style
- Home type: SingleFamily
- Property subtype: Single Family Residence
Materials
- Brick, Wood Siding
Condition
- Year built: 1948
Community & HOA
Location
- Region: Portland
Financial & listing details
- Lease term: Contact For Details
Nearby apartments for rent


Price history
| Date | Event | Price |
|---|---|---|
| 9/2/2026 | Price change | $3,675-2.6%$1/sqft |
Source: Zillow Rentals Report a problem | ||
| 8/21/2026 | Price change | $3,775-2.6%$1/sqft |
Source: Zillow Rentals Report a problem | ||
| 8/19/2026 | Listed for rent | $3,875$2/sqft |
Source: Zillow Rentals Report a problem | ||
| 8/19/2026 | Listing removed | $3,875$2/sqft |
Source: Zillow Rentals Report a problem | ||
| 8/12/2026 | Listed for rent | $3,875$2/sqft |
Source: Zillow Rentals Report a problem | ||
| 9/18/2025 | Sold | $391,200$154/sqft |
Source: Public Record Report a problem | ||
Neighborhood: 97225
Nearby schools
GreatSchools rating
- 5/10Raleigh Park Elementary SchoolGrades: PK-5Distance: 0.6 mi
- 5/10Whitford Middle SchoolGrades: 6-8Distance: 2.3 mi
- 7/10Beaverton High SchoolGrades: 9-12Distance: 2.9 mi