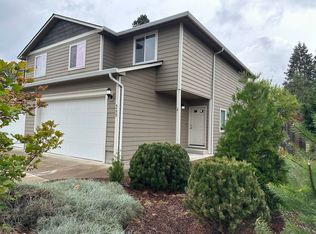
Welcome to a spacious 1,886-square-foot home offering incredible potential in a welcoming Northeast Salem neighborhood. Featuring an open-concept layout with 4 beds + den/office + 2.5 baths, this property is intentionally priced at an attractive $420,000. This property offers the unique advantage of built-in financial upside for a buyer or investor willing to handle some cosmetic updates, allowing you to build sweat equity.The home offers a distinct edge over new builds with its larger, more established footprint and a mature quiet neighborhood setting. The main floor features an open living area with 9 ft ceilings, a cozy gas fireplace, a functional kitchen with cherry cabinetry, and a versatile office that could be a 5th bedroom on the main level. Upstairs, there are 4 more generous sized bedrooms. Built on a level lot with durable cement siding, energy-efficient double-pane windows, and an attached 2 car garage, this standout property is a phenomenal opportunity to invest directly into personalizing a home with significant equity potential.
Sold
Street View
Zillow last checked:
Listing updated:
Bought with:
Gabriela Mann, 201212923
Keller Williams Realty Professionals
Source: RMLS (OR),MLS#: 505363177
Price history
| Date | Event | Price |
|---|---|---|
| 8/14/2026 | Sold | $390,000-7.1%$205/sqft |
Source:  RMLS (OR) #505363177 Report a problem RMLS (OR) #505363177 Report a problem | ||
| 7/19/2026 | Pending sale | $420,000$220/sqft |
Source: RMLS (OR) #505363177 Report a problem | ||
| 6/24/2026 | Listed for sale | $420,000+32.1%$220/sqft |
Source: RMLS (OR) #505363177 Report a problem | ||
| 5/14/2020 | Sold | $318,000+2.6%$167/sqft |
Source: RMLS (OR) #20511842 Report a problem | ||
| 4/7/2020 | Pending sale | $310,000$163/sqft |
Source: Hybrid Real Estate #20511842 Report a problem | ||
| 4/3/2020 | Listed for sale | $310,000+55%$163/sqft |
Source: Hybrid Real Estate #20511842 Report a problem | ||
| 8/4/2009 | Sold | $200,000-14.9%$105/sqft |
Source: Public Record Report a problem | ||
| 11/1/2008 | Listing removed | $235,000$123/sqft |
Source: Postlets #593326 Report a problem | ||
| 9/24/2008 | Listed for sale | $235,000$123/sqft |
Source: Postlets #593326 Report a problem | ||
Get a cash offer in 3 minutes
Find out how much your home could sell for in as little as 3 minutes with a no-obligation cash offer.
Estimated market value
$390,000
