Skip main navigation
Closed
  • $730,000

    4575 Southport Xing, Peachtree Corners, GA 30092

    5beds
    4,588sqft
    Single Family Residence, Residential
    Built in 1984
    0.41 Acres Lot
    $978,400 Zestimate®
    $159/sqft
    $4,884 Estimated rent

    Home value

    $978,400

    $900,000 - $1.08M

    $4,884/mo

    Zestimate® history
    Loading
    Loading...

    Owner options

    List your home for rent

    $4,884/mo

    Rent Zestimate®

    Find your next renter with Zillow Rental Manager. Plus, with online applications, you can quickly screen prospective tenants – for free.

    Learn more

    $4,884/mo

    Rent Zestimate®

    Refinance and save

    $5,300/mo

    Est. payment

    Refinancing to a lower rate could help reduce your monthly payments and save thousands over the life of the loan.

    See today's rates

    $5,300/mo

    Est. payment

    Explore your selling options

    Work with a Zillow partner agent

    Leverage their expertise and Zillow's premium Showcase listings to get your home seen by more buyers.

    Get started

    List with your own agent

    Get your home in front of millions of buyers by listing it on Zillow.

    Learn how to do it

    Sell it yourself

    Take full control of how buyers see your home on Zillow by listing For Sale by Owner (FSBO).

    List your home

    What's special

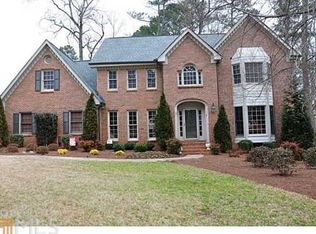
    Come Home for the Holidays! Don’t miss this stunning brick home in River Station's vibrant swim/tennis community. Nestled on a spacious almost half acre lot, this home boasts premium updates including Pella windows, Hardieplank siding & trim, a Rennai tankless water heater, an incredibly updated luxury master bath, kitchen & so much more. Outdoor living is a dream with a sanctuary meditation area along with the two decks & a large screened porch overlooking the peaceful backyard with a creek flowing in the back. The beautifully landscaped front yard with beautiful mature trees, shrubs, & an irrigation system, offers excellent curb appeal while the backyard is nicely wooded to create serenity & privacy. Inside, the layout is versatile & welcoming. Enter into your beautiful foyer which opens to the front room that can serve as a living room, home office, library, or anything else you envision. The generous-sized dining room has space for a large table-perfect for gatherings. Your cozy family room features built-ins, a fireplace, a wet bar, an expansive bay window with spectacular backyard views plus access to the deck. The spacious kitchen is a chef’s delight with ample granite counter space, custom cabinets with an appliance lift, a custom-paneled refrigerator, a cooktop island with a pop-up vent, a smart oven, a sink with a hot water spout perfect for your tea, a pantry, built-in desk & hardwood floors. The showstopper of the area is the sunroom with its vaulted ceiling, skylights,& beautiful panoramic window views of the serene backyard & direct access to the large deck. This is a perfect spot for your Sunday morning coffee. Stop & stay awhile. Enjoy the peace. A convenient powder room & a large laundry room with a wet sink complete the main-level living area. Climb up the stairs to the Four large bedrooms & three full bathrooms. The primary bedroom is oversized with a large flex/sitting room perfect for working out, a morning coffee bar, an office, a nursery, a reading nook, etc. So many ideas & options for this niche. Make it yours! The primary bathroom is incredibly updated with Smart defogging medicine cabinet mirrors with adjustable lighting, a chandelier, a silent auto-adjusting humidity sensing fan, soft close custom cabinets, a deep soaking tub & more making this spa-like bath a perfect retreat to relax in. A secondary bedroom with its ensuite bathroom & two large closets makes for a perfect in-law suite, teen suite, play area, or more. Yet another area to customize to your dreams. The third bedroom has a large walk-in closet. The additional well-sized bedroom & hall bathroom complete the upstairs. A spacious daylight terrace level includes a large living area making a perfect den or play area with entry onto the expansive screened-in porch & second deck. A pellet stove makes those chilly days & nights cozy & warm. The flex room works as a 5th bedroom, office, man cave, or workout area. The choices are endless. The lower level is complete with a full bathroom, a workshop with power strips, a bench, & a wet sink. There is so much storage space in this home with the oversized closets, storage rooms in the basement, & the hanging storage shelving in the garage, along with the partially decked attic. There is space for all your stuff. For how much of a retreat this home is it is also close to plenty of things to do. Enjoy the concerts, morning yoga, or movies on the green at the Peachtree Corner Town Center. So many restaurants and shopping options to choose from with the Forum and town center. Trader Joe's & Sprouts are here! Walk to the YMCA or the Chattahoochee River. Playgrounds, parks, & walking trails surround you. You will never be bored! Top-ranked schools like Simpson Elementary & Paul Duke STEM High, along with proximity to some of the best private schools make this the perfect home for the family. Make this your forever home just in time for the holidays!

    Zillow last checked:

    Listing updated:

    Listed by:

    Ursula Lowther,

    Keller Williams Realty Community Partners

    Bought with:

    Andy Borrero, 419427

    Redfin Corporation

    Source: FMLS GA,MLS#: 7492206MLS Logo

    Facts & features

    Interior

    Bedrooms & bathrooms
    • Bedrooms: 5
    • Bathrooms: 5
    • Full bathrooms: 4
    • 1/2 bathrooms: 1
    Rooms
    • Room types: Bonus Room, Computer Room, Den, Exercise Room, Game Room, Library, Media Room, Office, Workshop
    Primary bedroom
    • Features: Double Master Bedroom, Oversized Master, Other
    • Level: Double Master Bedroom, Oversized Master, Other
    Bedroom
    • Features: Double Master Bedroom, Oversized Master, Other
    Primary bathroom
    • Features: Double Shower, Double Vanity, Soaking Tub, Vaulted Ceiling(s)
    Dining room
    • Features: Seats 12+, Separate Dining Room
    Kitchen
    • Features: Breakfast Bar, Breakfast Room, Cabinets Stain, Country Kitchen, Eat-in Kitchen, Keeping Room, Kitchen Island, Pantry, Solid Surface Counters
    Heating
    • Central, Heat Pump, Zoned
    Cooling
    • Attic Fan, Ceiling Fan(s), Central Air, Dual
    Appliances
    • Included: Dishwasher, Disposal, Dryer, Electric Cooktop, Refrigerator, Tankless Water Heater, Washer
    • Laundry: In Kitchen, Laundry Room, Main Level, Sink
    Features
    • Bookcases, Cathedral Ceiling(s), Crown Molding, Double Vanity, Entrance Foyer, High Speed Internet, Recessed Lighting, Vaulted Ceiling(s), Walk-In Closet(s), Wet Bar, Other
    • Flooring: Carpet, Hardwood, Luxury Vinyl, Marble
    • Windows: Bay Window(s), Double Pane Windows, Skylight(s)
    • Basement: Daylight,Exterior Entry,Finished,Finished Bath,Full,Interior Entry
    • Number of fireplaces: 2
    • Fireplace features: Basement, Brick, Factory Built, Gas Starter, Glass Doors, Living Room
    • Common walls with other units/homes: No Common Walls
    Interior area
    • Total structure area: 4,588
    • Total interior livable area: 4,588 sqft
    • Finished area above ground: 3,260
    • Finished area below ground: 825

    Property

    Parking
    • Total spaces: 2
    • Parking features: Driveway, Garage, Garage Door Opener, Garage Faces Front, Kitchen Level, Level Driveway
    • Garage spaces: 2
    • Has uncovered spaces: Yes
    Accessibility
    • Accessibility features: None
    Features
    • Levels: Three Or More
    • Patio & porch: Covered, Deck, Enclosed, Front Porch, Glass Enclosed, Rear Porch, Screened
    • Exterior features: Garden, Lighting, Private Yard
    • Pool features: None
    • Spa features: None
    • Fencing: None
    • Has view: Yes
    • View description: Creek/Stream, Neighborhood, Trees/Woods
    • Has water view: Yes
    • Water view: Creek/Stream
    • Waterfront features: None
    • Body of water: None
    Lot
    • Size: 0.41 Acres
    • Features: Creek On Lot, Landscaped, Level, Private, Sprinklers In Front, Wooded
    Details
    • Additional structures: None
    • Parcel number: R6347 167
    • Other equipment: Dehumidifier, Irrigation Equipment
    • Horse amenities: None

    Construction

    Type & style
    • Home type: SingleFamily
    • Architectural style: Traditional
    • Property subtype: Single Family Residence, Residential
    Materials
    • Brick 3 Sides, HardiPlank Type
    • Foundation: Concrete Perimeter
    • Roof: Composition
    Condition
    • Resale
    • New construction: No
    • Year built: 1984

    Utilities & green energy

    • Electric: 110 Volts, 220 Volts
    • Sewer: Public Sewer
    • Water: Public
    • Utilities for property: Cable Available, Electricity Available, Natural Gas Available, Phone Available, Sewer Available, Water Available
    Green energy
    • Energy efficient items: None
    • Energy generation: None

    Community & HOA

    Community
    • Features: Curbs, Homeowners Assoc, Near Public Transport, Near Schools, Near Shopping, Near Trails/Greenway, Park, Pickleball, Playground, Pool, Street Lights, Tennis Court(s)
    • Security: Security Lights, Smoke Detector(s)
    • Subdivision: River Station
    HOA
    • Has HOA: Yes
    • HOA fee: $762 annually
    • HOA phone: 770-263-0982
    Location
    • Region: Peachtree Corners

    Financial & listing details

    • Price per square foot: $159/sqft
    • Tax assessed value: $740,000
    • Annual tax amount: $2,127
    • Date on market: 11/30/2024
    • Cumulative days on market: 5 days
    • Electric utility on property: Yes
    • Road surface type: Asphalt, Paved

    Price history

    DateEventPrice
    12/20/2024Sold$730,000+0.7%$159/sqft
    Source: FMLS GA #7492206 Report a problem
    12/7/2024Pending sale$725,000$158/sqft
    Source: FMLS GA #7492206 Report a problem
    11/30/2024Listed for sale$725,000-2%$158/sqft
    Source: FMLS GA #7492206 Report a problem
    11/9/2024Listing removed$740,000$161/sqft
    Source: GAMLS #10346256 Report a problem
    11/4/2024Pending sale$740,000$161/sqft
    Source: GAMLS #10346256 Report a problem
    10/4/2024Listed for sale$740,000$161/sqft
    Source: FMLS GA #7427702 Report a problem
    9/28/2024Pending sale$740,000$161/sqft
    Source: FMLS GA #7427702 Report a problem
    9/23/2024Contingent$740,000$161/sqft
    Source: GAMLS #10346256 Report a problem
    7/26/2024Listed for sale$740,000-1.3%$161/sqft
    Source: FMLS GA #7410633 Report a problem
    7/21/2024Contingent$750,000$163/sqft
    Source: GAMLS #10327837 Report a problem
    6/27/2024Listed for sale$750,000+253.8%$163/sqft
    Source: FMLS GA #7410633 Report a problem
    5/6/1994Sold$212,000$46/sqft
    Source: Public Record Report a problem

    Public tax history

    YearProperty taxesTax assessment
    2025$9,415 +313.8%$296,000 +25.1%
    2024$2,275 +7%$236,640
    2023$2,127 -6.1%$236,640 +8.7%
    2022$2,265 -63.6%$217,720 +15.7%
    2021$6,227 -0.7%$188,160
    2020$6,269 +7.5%$188,160 +6.3%
    2019$5,832 $177,080
    2018$5,832 +9.2%$177,080 +14%
    2016$5,339 -1.2%$155,400
    2015$5,402 $155,400
    2014$5,402 +4.9%$155,400 +5%
    2013$5,149 $147,960
    2012-- $147,960
    2011-- $147,960 -9.3%
    2010-- $163,120
    2009-- $163,120
    2007-- $163,120 +37.1%
    2006-- $118,960
    2005-- $118,960
    2004$1,612 -0.1%$118,960
    2003$1,614 -49.8%$118,960
    2002$3,212 +11.2%$118,960 +19.9%
    2001$2,890 $99,240
    Find assessor info on the county website

    Neighborhood: 30092

    Nearby schools

    GreatSchools rating
    Schools provided by the listing agent
    • Elementary: Simpson
    • Middle: Pinckneyville
    • High: Norcross

    Source: FMLS GA. This data may not be complete. We recommend contacting the local school district to confirm school assignments for this home.

    Get a cash offer in 3 minutes
    Find out how much your home could sell for in as little as 3 minutes with a no-obligation cash offer.
    Estimated market value
    $978,400
    Get a cash offer in 3 minutes
    Find out how much your home could sell for in as little as 3 minutes with a no-obligation cash offer.
    Estimated market value
    $978,400