Welcome to this Newly built(2022) luxurious home in the gated community of Cortona in Estancia. As you gaze upon the home you will notice the appealing curb appeal. 3 car wide pavered driveway, modern exterior and well kept landscaping. Enter the home as you walk on the wood plank tile flooring you will be greeted by the open floor layout which flows from the dinning area to the well lit living room with trey ceiling and into the inviting gourmet kitchen with natural gas stove and quartz counter-tops. Enjoy convenient access to the lanai through five large sliding doors which allows for natural sunlight and access to your tranquil pond view. Enjoy the privacy of the office/study room with decorative french doors which is perfect for working from home or cozying up with your favorite book. Theres a guest room on the first floor with access to the full bathroom which is perfect for family visits. The spacious 3 car wide garage has epoxy floors, tank-less water heater, pre-plumbing for water softener and has reclaimed water for irrigation. Upstairs you will find a sizeable laundry room equipped with a utility sink, quartz counter-tops, windows and plenty of cabinets for storage. Two additional bedrooms which shares a full bathroom with dual vanities quartz counter-tops. Huge loft for you to watch the big game or for fun-filled family game nights. Then you have the Owners suite which features an attractive trey ceiling, three large windows that allows you to enjoy the sun set over your pond view and a dedicated area for a second home office. The luxurious En-Suite bath room features marble flooring, over sized walk-in shower with a bench, separate dual vanities and a colossal walk-in closet. Video doorbell included, ADT security system and cameras included. This beautiful community of Estancia at Wiregrass Ranch community known for its top-rated schools and award winning clubhouse with resort-style amenities that makes you feel like you are on vacation. Fitness area, a tower twirling slide that throws you into the heated pool, tennis courts, basketball courts, dog park, walking trails and so much more! Only 5 minutes away from The Shops at Wiregrass Ranch, Tampa Premium Outlets, The Grove, and The Crates. You have a plethora of options for your shopping and entertainment pleasures. This house is waiting for you to call it HOME.
Sold for $760,000
$760,000
4575 TIVOLI DRIVE, WESLEY CHAPEL, FL 33543
4beds
3,176sqft
Single Family Residence
Built in 2022
7,100 Square Feet Lot
$737,200 Zestimate®
$239/sqft
$3,550 Estimated rent
Home value
$737,200
$663,000 - $818,000
$3,550/mo
Zestimate® history
Owner options
List your home for rent
$3,550/mo
Rent Zestimate®
Find your next renter with Zillow Rental Manager. Plus, with online applications, you can quickly screen prospective tenants – for free.
$3,550/mo
Rent Zestimate®
Refinance and save
$5,297/mo
Est. payment
Refinancing to a lower rate could help reduce your monthly payments and save thousands over the life of the loan.
$5,297/mo
Est. payment
Explore your selling options
Work with a Zillow partner agent
Leverage their expertise and Zillow's premium Showcase listings to get your home seen by more buyers.
Get startedList with your own agent
Get your home in front of millions of buyers by listing it on Zillow.
Learn how to do itSell it yourself
Take full control of how buyers see your home on Zillow by listing For Sale by Owner (FSBO).
List your homeWhat's special
Modern exteriorHuge loftEn-suite bathroomQuartz counter-topsOpen floor layoutUtility sinkGourmet kitchen
Zillow last checked:
Listing updated:
Listed by:
Dapo Shitta-Bey 917-400-1044,
DALTON WADE INC 888-668-8283
Bought with:
John Nigro, 3406524
BINGHAM REALTY INC
Source: Stellar MLS,MLS#: TB8360015 Originating MLS: Suncoast Tampa
Originating MLS: Suncoast Tampa
Facts & features
Interior
Bedrooms & bathrooms
- Bedrooms: 4
- Bathrooms: 3
- Full bathrooms: 3
Rooms
- Room types: Den/Library/Office, Loft, Storage Rooms
Primary bedroom
- Features: Ceiling Fan(s), En Suite Bathroom, Makeup/Vanity Space, Split Vanities, Stone Counters, Water Closet/Priv Toilet, Walk-In Closet(s)
- Level: Second
- Area: 347.04 Square Feet
- Dimensions: 14.4x24.1
Bedroom 1
- Features: Ceiling Fan(s), Built-in Closet
- Level: First
- Area: 110 Square Feet
- Dimensions: 10x11
Bedroom 2
- Features: Built-in Closet
- Level: Second
- Area: 121.2 Square Feet
- Dimensions: 10.1x12
Bedroom 3
- Features: Ceiling Fan(s), Built-in Closet
- Level: Second
- Area: 146.45 Square Feet
- Dimensions: 10.1x14.5
Kitchen
- Features: Ceiling Fan(s), Pantry, Kitchen Island, Built-in Features, Exhaust Fan, Stone Counters, Tall Countertops
- Level: First
- Area: 176.79 Square Feet
- Dimensions: 11.7x15.11
Laundry
- Features: Stone Counters
- Level: Second
- Area: 61.6 Square Feet
- Dimensions: 11.2x5.5
Living room
- Features: Ceiling Fan(s)
- Level: First
- Area: 262.4 Square Feet
- Dimensions: 16.4x16
Loft
- Features: Ceiling Fan(s)
- Level: Second
- Area: 670.56 Square Feet
- Dimensions: 17.6x38.1
Office
- Features: Ceiling Fan(s)
- Level: First
- Area: 118.45 Square Feet
- Dimensions: 11.5x10.3
Heating
- Central
Cooling
- Central Air
Appliances
- Included: Oven, Convection Oven, Cooktop, Dishwasher, Disposal, Exhaust Fan, Microwave, Range, Refrigerator, Tankless Water Heater
- Laundry: Gas Dryer Hookup, Inside, Laundry Room, Other, Washer Hookup
Features
- Ceiling Fan(s), Eating Space In Kitchen, High Ceilings, In Wall Pest System, Kitchen/Family Room Combo, Living Room/Dining Room Combo, Open Floorplan, PrimaryBedroom Upstairs, Stone Counters, Thermostat, Tray Ceiling(s), Walk-In Closet(s)
- Flooring: Carpet, Ceramic Tile, Epoxy, Tile
- Doors: Sliding Doors
- Windows: Blinds, Double Pane Windows, Shutters, Storm Window(s), Window Treatments, Hurricane Shutters
- Has fireplace: No
Interior area
- Total structure area: 4,086
- Total interior livable area: 3,176 sqft
Property
Parking
- Total spaces: 3
- Parking features: Garage - Attached
- Attached garage spaces: 3
Features
- Levels: Two
- Stories: 2
- Exterior features: Irrigation System, Lighting, Private Mailbox, Rain Gutters, Sidewalk
- Has view: Yes
- View description: Pond
- Has water view: Yes
- Water view: Pond
- Waterfront features: Pond Access
Lot
- Size: 7,100 Square Feet
Details
- Parcel number: 1826200070058000210
- Zoning: MPUD
- Special conditions: None
Construction
Type & style
- Home type: SingleFamily
- Property subtype: Single Family Residence
Materials
- Concrete
- Foundation: Slab
- Roof: Shingle
Condition
- New construction: No
- Year built: 2022
Utilities & green energy
- Sewer: Public Sewer
- Water: Public
- Utilities for property: BB/HS Internet Available, Cable Available, Electricity Connected, Natural Gas Connected, Sprinkler Recycled, Street Lights
Community & HOA
Community
- Features: Clubhouse, Dog Park, Fitness Center, Gated Community - No Guard, Irrigation-Reclaimed Water, Playground, Pool, Sidewalks
- Security: Gated Community, Security System, Smoke Detector(s)
- Pet fee: $0 monthly
- Subdivision: ESTANCIA PH 3A & 3B
HOA
- Has HOA: Yes
- Amenities included: Basketball Court, Clubhouse, Fitness Center, Gated, Pool, Tennis Court(s)
- HOA fee: $118 monthly
- HOA name: Associa Gulf Coast
- HOA phone: 727-577-2200
Location
- Region: Zephyrhills
Financial & listing details
- Price per square foot: $239/sqft
- Tax assessed value: $653,811
- Annual tax amount: $13,998
- Date on market: 3/10/2025
- Cumulative days on market: 46 days
- Listing terms: Cash,Conventional,VA Loan
- Ownership: Fee Simple
- Total actual rent: 0
- Electric utility on property: Yes
- Road surface type: Asphalt, Paved
Price history
| Date | Event | Price |
|---|---|---|
| 6/9/2025 | Sold | $760,000$239/sqft |
Source:  Stellar MLS #TB8360015 Report a problem Stellar MLS #TB8360015 Report a problem | ||
| 5/1/2025 | Pending sale | $760,000$239/sqft |
Source: Stellar MLS #TB8360015 Report a problem | ||
| 4/6/2025 | Price change | $760,000-3.8%$239/sqft |
Source: Stellar MLS #TB8360015 Report a problem | ||
| 4/4/2025 | Price change | $790,000-1.2%$249/sqft |
Source: Stellar MLS #TB8360015 Report a problem | ||
| 3/26/2025 | Price change | $799,990-3.6%$252/sqft |
Source: Stellar MLS #TB8360015 Report a problem | ||
| 3/11/2025 | Listed for sale | $830,000+9.2%$261/sqft |
Source: Stellar MLS #TB8360015 Report a problem | ||
| 1/12/2023 | Sold | $760,000-3.8%$239/sqft |
Source: Public Record Report a problem | ||
| 12/9/2022 | Pending sale | $790,000$249/sqft |
Source: Stellar MLS #W7850678 Report a problem | ||
| 11/25/2022 | Listed for sale | $790,000$249/sqft |
Source: Stellar MLS #W7850678 Report a problem | ||
| 9/2/2022 | Sold | $790,000+11.2%$249/sqft |
Source: Public Record Report a problem | ||
| 3/20/2022 | Listing removed | -- |
Source: WCI Communities Report a problem | ||
| 3/16/2022 | Listed for sale | $710,575$224/sqft |
Source: WCI Communities Report a problem | ||
Public tax history
| Year | Property taxes | Tax assessment |
|---|---|---|
| 2024 | $13,999 +5.8% | $653,811 +8.4% |
| 2023 | $13,236 +263.4% | $603,294 +842% |
| 2022 | $3,643 +9% | $64,042 +34.4% |
| 2021 | $3,342 +6.8% | $47,640 +10% |
| 2020 | $3,128 -0.2% | $43,310 |
| 2019 | $3,135 | $43,310 |
| 2018 | $3,135 +1.9% | $43,310 |
| 2017 | $3,077 +1.5% | $43,310 +713.3% |
| 2016 | $3,030 | $5,325 |
Find assessor info on the county website
Neighborhood: 33543
Nearby homes
- $956,800-- bd4 ba3.6k sqft4587 Tivoli Dr, Wesley Chapel, FL 33543Off Market
- $3,7503 bd3 ba2.2k sqft4567 Tivoli Dr, Zephyrhills, FL 33543For Rent

- $545,4004 bd3 ba2.3k sqft4567 Tivoli Dr, Wesley Chapel, FL 33543Off Market
- $841,1005 bd4 ba3.6k sqft28783 Revaro Ln, Zephyrhills, FL 33543Off Market
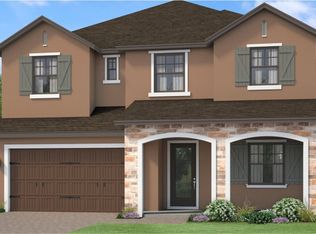
- $763,500-- bd3 ba3.1k sqft4603 Tivoli Dr, Zephyrhills, FL 33543Off Market
- $546,200-- bd2 ba2.4k sqft28771 Revaro Ln, Zephyrhills, FL 33543Off Market
- $652,5004 bd3 ba2.9k sqft4574 Tivoli Dr, Zephyrhills, FL 33543Off Market
- $589,3004 bd3 ba2.3k sqft4586 Tivoli Dr, Zephyrhills, FL 33543Off Market
Nearby schools
GreatSchools rating
- 6/10Wiregrass Elementary SchoolGrades: PK-5Distance: 2.7 mi
- 9/10Dr. John Long Middle SchoolGrades: 6-8Distance: 2.9 mi
- 6/10Wiregrass Ranch High SchoolGrades: 9-12Distance: 2.5 mi
Schools provided by the listing agent
- Elementary: Wiregrass Elementary
- Middle: John Long Middle-PO
- High: Wiregrass Ranch High-PO
Source: Stellar MLS. This data may not be complete. We recommend contacting the local school district to confirm school assignments for this home.
Get a cash offer in 3 minutes
Find out how much your home could sell for in as little as 3 minutes with a no-obligation cash offer.
Estimated market value
$737,200
Get a cash offer in 3 minutes
Find out how much your home could sell for in as little as 3 minutes with a no-obligation cash offer.
Estimated market value
$737,200
- Florida
- Pasco County
- Wesley Chapel
- 33543
- 4575 TIVOLI DRIVE
Nearby cities
Nearby neighborhoods
Nearby zip codes
Other Wesley Chapel Topics
