Instant Ambiance in this sophisticated and fully renovated home – with high quality contemporary finishes and huge yard for all your family or entertaining. Enter the light filled Great Room with fireplace, large kitchen island with bar seating, dining room and living room with beamed vaulted ceilings is excellent for loving the life you live. The gourmet kitchen with upgraded appliances including gas range, custom hood, stainless steel refrigerator, dishwasher, and microwave all overlooking the living room. Follow the flow to the main floor primary bedroom with ensuite, two more bedrooms and a full bathroom. The basement has another 2 bedrooms and bath with a large family room with big screen TV and loads of storage. The basement also has a bar, work out room, surround sound, large laundry room, and walk in wine cellar for 300 bottles. Enjoy your summer evenings on the large patio and backyard that has a privacy fence and grass for those yard games everyone loves. For the music lovers there is a multi-level sounds system, newer roof, newer mechanical items, and newer windows to keep everyone cozy. Every detail was attended to in this home, you will love to see it. Schedule your showing today.
Sold for $1,230,000
$1,230,000
4575 W Ponds Drive, Littleton, CO 80123
5beds
3,558sqft
Single Family Residence
Built in 1980
0.41 Acres Lot
$1,224,000 Zestimate®
$346/sqft
$3,970 Estimated rent
Home value
$1,224,000
$1.15M - $1.31M
$3,970/mo
Zestimate® history
Owner options
List your home for rent
$3,970/mo
Rent Zestimate®
Find your next renter with Zillow Rental Manager. Plus, with online applications, you can quickly screen prospective tenants – for free.
$3,970/mo
Rent Zestimate®
Refinance and save
$9,226/mo
Est. payment
Refinancing to a lower rate could help reduce your monthly payments and save thousands over the life of the loan.
$9,226/mo
Est. payment
Explore your selling options
Work with a Zillow partner agent
Leverage their expertise and Zillow's premium Showcase listings to get your home seen by more buyers.
Get startedList with your own agent
Get your home in front of millions of buyers by listing it on Zillow.
Learn how to do itSell it yourself
Take full control of how buyers see your home on Zillow by listing For Sale by Owner (FSBO).
List your homeWhat's special
Privacy fenceLarge patio and backyardNewer roofCustom hoodHigh quality contemporary finishesWork out roomGas range
Zillow last checked:
Listing updated:
Listed by:
Susan Langford 303-493-1455 slangford@livsothebysrealty.com,
LIV Sotheby's International Realty
Bought with:
Timothy Gannon, 100049182
Enclusive Real Estate LLC
Source: REcolorado as distributed by MLS GRID,MLS#: 6016083
Facts & features
Interior
Bedrooms & bathrooms
- Bedrooms: 5
- Bathrooms: 3
- Full bathrooms: 1
- 3/4 bathrooms: 2
- Main level bathrooms: 2
- Main level bedrooms: 3
Bedroom
- Description: Primary Suite W/Double Sinks Etc.
- Features: Primary Suite
- Level: Main
Bedroom
- Description: Currently Used As Office
- Level: Main
Bedroom
- Description: Large Bedroom
- Level: Main
Bedroom
- Level: Basement
Bedroom
- Level: Basement
Bathroom
- Level: Main
Bathroom
- Description: Double Sinks, Large Walk-In Shower, Plus Storage
- Features: En Suite Bathroom
- Level: Main
Bathroom
- Description: Barely Used... Just Like New
- Level: Basement
Dining room
- Description: Large Table Space
- Level: Main
Exercise room
- Description: W/Tv And Padded Flooring
- Level: Basement
Family room
- Description: Large Family Room W/Speakers And Bar
- Level: Basement
Great room
- Description: Large Open Plan Living / Great Room
- Level: Main
Kitchen
- Description: Gorgeous Quartz Island W/Seating
- Level: Main
Laundry
- Description: Large Storage Area As Well
- Level: Basement
Mud room
- Level: Main
Other
- Description: Holds 300 Bottles (Approx)
- Level: Basement
Heating
- Forced Air
Cooling
- Central Air
Appliances
- Included: Bar Fridge, Dishwasher, Disposal, Dryer, Gas Water Heater, Microwave, Oven, Range, Range Hood, Refrigerator, Self Cleaning Oven
- Laundry: In Unit
Features
- Ceiling Fan(s), Eat-in Kitchen, High Ceilings, High Speed Internet, Kitchen Island, Open Floorplan, Pantry, Primary Suite, Quartz Counters, Sound System, Vaulted Ceiling(s)
- Flooring: Carpet, Tile, Wood
- Windows: Double Pane Windows, Skylight(s), Window Coverings
- Basement: Cellar,Finished,Full
- Number of fireplaces: 1
- Fireplace features: Great Room
Interior area
- Total structure area: 3,558
- Total interior livable area: 3,558 sqft
- Finished area above ground: 1,797
- Finished area below ground: 1,761
Property
Parking
- Total spaces: 2
- Parking features: Concrete
- Attached garage spaces: 2
Features
- Levels: One
- Stories: 1
- Entry location: Ground
- Patio & porch: Patio
- Exterior features: Private Yard, Rain Gutters
- Fencing: Full
Lot
- Size: 0.41 Acres
- Features: Landscaped, Sprinklers In Front, Sprinklers In Rear
Details
- Parcel number: 032078120
- Special conditions: Standard
Construction
Type & style
- Home type: SingleFamily
- Architectural style: Contemporary
- Property subtype: Single Family Residence
Materials
- Brick, Wood Siding
- Roof: Composition
Condition
- Updated/Remodeled
- Year built: 1980
Utilities & green energy
- Sewer: Public Sewer
- Water: Public
- Utilities for property: Cable Available, Electricity Connected
Community & HOA
Community
- Security: Smoke Detector(s)
- Subdivision: Three Ponds
HOA
- Has HOA: Yes
- Services included: Road Maintenance, Sewer, Water
- HOA fee: $1,716 annually
- HOA name: Columbine Lakes Maintenance
- HOA phone: 720-974-4247
Location
- Region: Littleton
Financial & listing details
- Price per square foot: $346/sqft
- Tax assessed value: $1,159,100
- Annual tax amount: $9,307
- Date on market: 4/29/2026
- Listing terms: 1031 Exchange,Cash,Conventional,FHA,Jumbo,VA Loan
- Exclusions: Seller's Personal Property, And Staging Items
- Ownership: Individual
- Electric utility on property: Yes
- Road surface type: Paved
Price history
| Date | Event | Price |
|---|---|---|
| 6/4/2026 | Sold | $1,230,000-1.6%$346/sqft |
Source:  REcolorado as distributed by MLS GRID #6016083 Report a problem REcolorado as distributed by MLS GRID #6016083 Report a problem | ||
| 5/1/2026 | Pending sale | $1,250,000$351/sqft |
Source: REcolorado as distributed by MLS GRID #6016083 Report a problem | ||
| 4/29/2026 | Listed for sale | $1,250,000+14.2%$351/sqft |
Source: REcolorado as distributed by MLS GRID #6016083 Report a problem | ||
| 8/5/2022 | Sold | $1,095,000$308/sqft |
Source:  IRES as distributed by MLS GRID #968445 Report a problem IRES as distributed by MLS GRID #968445 Report a problem | ||
| 6/25/2022 | Listed for sale | $1,095,000$308/sqft |
Source: IRES as distributed by MLS GRID #968445 Report a problem | ||
| 6/20/2022 | Pending sale | $1,095,000$308/sqft |
Source: IRES as distributed by MLS GRID #968445 Report a problem | ||
| 6/15/2022 | Listed for sale | $1,095,000+56.7%$308/sqft |
Source: IRES as distributed by MLS GRID #968445 Report a problem | ||
| 11/2/2021 | Sold | $699,000+34.4%$196/sqft |
Source: Public Record Report a problem | ||
| 4/29/2019 | Sold | $520,000+4%$146/sqft |
Source: Public Record Report a problem | ||
| 3/24/2019 | Pending sale | $499,900$141/sqft |
Source: KENTWOOD REAL ESTATE DTC, LLC #1534579 Report a problem | ||
| 3/20/2019 | Listed for sale | $499,900$141/sqft |
Source: KENTWOOD REAL ESTATE DTC, LLC #1534579 Report a problem | ||
Public tax history
| Year | Property taxes | Tax assessment |
|---|---|---|
| 2025 | $6,520 +6.5% | $72,444 +29.7% |
| 2024 | $6,124 +40% | $55,851 -7.1% |
| 2023 | $4,374 +0% | $60,114 +61.1% |
| 2022 | $4,373 | $37,322 -2.8% |
| 2021 | -- | $38,396 +1.7% |
| 2020 | $4,300 +91.3% | $37,759 |
| 2019 | $2,248 | $37,759 +36.5% |
| 2018 | $2,248 +8% | $27,670 |
| 2017 | $2,082 | $27,670 +17.3% |
| 2016 | -- | $23,593 |
| 2015 | -- | $23,593 +10.6% |
| 2014 | $1,669 | $21,325 +2.6% |
| 2013 | -- | $20,780 |
| 2012 | -- | $20,780 |
| 2011 | $2,354 +10.4% | $20,780 -8.4% |
| 2010 | $2,132 +2.1% | $22,690 |
| 2009 | $2,088 | $22,690 +2.9% |
| 2008 | -- | $22,057 |
| 2007 | -- | $22,057 -1.7% |
| 2006 | -- | $22,439 |
| 2005 | -- | $22,439 +2.6% |
| 2002 | $1,785 +0.5% | $21,870 +8.9% |
| 2001 | $1,776 | $20,080 |
Find assessor info on the county website
Neighborhood: 80123
Nearby homes
- $855,9003 bd3 ba1.7k sqft4574 W Ponds Cir, Littleton, CO 80123Off Market
- $712,4004 bd2 ba1.7k sqft4545 W Ponds Dr, Littleton, CO 80123Off Market
- $957,5004 bd3 ba3.6k sqft4576 W Ponds Dr, Littleton, CO 80123Off Market
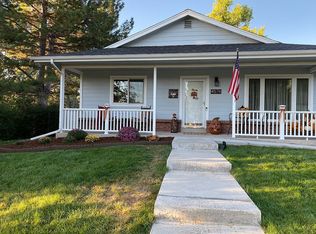
- $816,3003 bd3 ba3.2k sqft4605 W Ponds Dr, Littleton, CO 80123Off Market
- $678,3003 bd2 ba1.4k sqft4544 W Ponds Cir, Littleton, CO 80123Off Market
- $--1 bd1 ba1.5k sqft4606 W Ponds Dr #B, Littleton, CO 80123Off Market
- $816,2001 bd1 ba1.5k sqft4606 W Ponds Dr, Littleton, CO 80123Off Market
- $720,0004 bd4 ba2.9k sqft4546 W Ponds Dr, Littleton, CO 80123Sold
Nearby schools
GreatSchools rating
- 9/10Wilder Elementary SchoolGrades: K-5Distance: 0.2 mi
- 7/10Goddard Middle SchoolGrades: 6-8Distance: 0.9 mi
- 9/10Heritage High SchoolGrades: 9-12Distance: 2.5 mi
Schools provided by the listing agent
- Elementary: Wilder
- Middle: Goddard
- High: Heritage
- District: Littleton 6
Source: REcolorado as distributed by MLS GRID. This data may not be complete. We recommend contacting the local school district to confirm school assignments for this home.
Get a cash offer in 3 minutes
Find out how much your home could sell for in as little as 3 minutes with a no-obligation cash offer.
Estimated market value
$1,224,000
Get a cash offer in 3 minutes
Find out how much your home could sell for in as little as 3 minutes with a no-obligation cash offer.
Estimated market value
$1,224,000
- Colorado
- Arapahoe County
- Littleton
- 80123
- 4575 W Ponds Drive
Nearby cities
Nearby neighborhoods
Nearby zip codes
Other Littleton Topics
