Welcome to this charming 3-bedroom, 2-bathroom ranch home. Marvel at the large, bright, fabulous kitchen with space to entertain groups both large and small while the wrap around deck and fully fenced back yard allows you to take the party outside. A whole house Generac generator helps supply the peace of mind if the power grid lets you down. An attached 2-car garage and a large 20x12 shed provides wonderful storage. With 1,488 square feet of living space on one level features wide, low, and few steps to enter, wide hallways and spacious bathroom featuring shower grab bars. These help make this property a good option for mobility challenged occupants and visitors. Does this home check all your boxes? Come and find out! .
Active
$300,000
45750 Hull Rd, Van Buren Township, MI 48111
3beds
1,488sqft
:
Get pre-qualified$2,216/mo
Single Family Residence
Built in 1963
0.32 Acres Lot
$292,300 Zestimate®
$202/sqft
$-- HOA
What's special
- 11 days |
- 780 |
- 84 |
Zillow last checked:
Listing updated:
Listed by:
Michael Bird 734-231-2226,
Remerica Main Street 734-697-2450
Source: MichRIC,MLS#: 26039764
Facts & features
Interior
Bedrooms & bathrooms
- Bedrooms: 3
- Bathrooms: 2
- Full bathrooms: 2
- Main level bedrooms: 3
Primary bedroom
- Level: Main
- Area: 120
- Dimensions: 12.00 x 10.00
Bedroom 2
- Level: Main
- Area: 100
- Dimensions: 10.00 x 10.00
Bedroom 3
- Level: Main
- Area: 90
- Dimensions: 10.00 x 9.00
Bathroom 1
- Level: Main
- Area: 66
- Dimensions: 11.00 x 6.00
Bathroom 2
- Level: Main
- Area: 48
- Dimensions: 8.00 x 6.00
Dining area
- Level: Main
- Area: 72
- Dimensions: 12.00 x 6.00
Dining room
- Level: Main
- Area: 132
- Dimensions: 12.00 x 11.00
Kitchen
- Level: Main
- Area: 391
- Dimensions: 23.00 x 17.00
Laundry
- Level: Main
- Area: 40
- Dimensions: 10.00 x 4.00
Living room
- Level: Main
- Area: 220
- Dimensions: 20.00 x 11.00
Heating
- Forced Air
Cooling
- Central Air
Appliances
- Included: Dishwasher, Dryer, Oven, Range, Refrigerator, Washer
- Laundry: Main Level
Features
- Center Island, Eat-in Kitchen
- Flooring: Wood
- Basement: Crawl Space
- Has fireplace: No
Interior area
- Total structure area: 1,488
- Total interior livable area: 1,488 sqft
Property
Parking
- Total spaces: 2
- Parking features: Garage Faces Front, Garage Door Opener, Attached
- Garage spaces: 2
Features
- Stories: 1
Lot
- Size: 0.32 Acres
- Dimensions: 90 x 157
Details
- Additional structures: Shed(s)
- Parcel number: 83112020005002
Construction
Type & style
- Home type: SingleFamily
- Architectural style: Ranch
- Property subtype: Single Family Residence
Materials
- Vinyl Siding
Condition
- New construction: No
- Year built: 1963
Utilities & green energy
- Sewer: Public Sewer
- Water: Public
Community & HOA
Location
- Region: Van Buren Township
Financial & listing details
- Price per square foot: $202/sqft
- Tax assessed value: $59,361
- Annual tax amount: $2,383
- Date on market: 8/2/2026
- Listing terms: Cash,FHA,VA Loan,Conventional
Estimated market value
Zestimate®
$292,300
Estimated sales range
$278,000 - $307,000
Rent Zestimate®
$1,904/mo
Price history
| Date | Event | Price |
|---|---|---|
| 8/2/2026 | Listed for sale | $300,000+757.1%$202/sqft |
Source: | ||
| 8/3/2012 | Sold | $35,000+17.1%$24/sqft |
Source: | ||
| 5/3/2012 | Price change | $29,900-72.8%$20/sqft |
Source: Elias Real Estate LLC #31082412 Report a problem | ||
| 2/1/2012 | Price change | $110,000+267.9%$74/sqft |
Source: Elias Real Estate LLC #31082412 Report a problem | ||
| 1/22/2012 | Price change | $29,900-25.1%$20/sqft |
Source: Elias Real Estate LLC #31082412 Report a problem | ||
| 12/29/2011 | Price change | $39,900-20%$27/sqft |
Source: Elias Real Estate LLC #31082412 Report a problem | ||
| 12/3/2011 | Listed for sale | $49,900-54.6%$34/sqft |
Source: Elias Real Estate LLC #31082412 Report a problem | ||
| 5/22/2007 | Sold | $110,000$74/sqft |
Source: Public Record Report a problem | ||
Public tax history
| Year | Property taxes | Tax assessment |
|---|---|---|
| 2025 | -- | $123,800 +21.7% |
| 2024 | -- | $101,700 +10.2% |
| 2023 | -- | $92,300 +11.2% |
| 2022 | -- | $83,000 +14.3% |
| 2021 | -- | $72,600 |
| 2020 | $1,828 +5.8% | $72,600 +9.3% |
| 2019 | $1,728 | $66,400 +7.3% |
| 2018 | $1,728 | $61,900 -4.8% |
| 2017 | -- | $65,000 +4.2% |
| 2016 | $1,039 | $62,400 +30.3% |
| 2015 | $1,039 -64.9% | $47,900 +61.8% |
| 2013 | $2,960 +184.8% | $29,600 -18.2% |
| 2010 | $1,039 | $36,200 -17.9% |
| 2009 | -- | $44,100 +12.2% |
| 2008 | -- | $39,300 -26.7% |
| 2006 | -- | $53,600 +3.9% |
| 2005 | $460 -35.5% | $51,600 +6.8% |
| 2002 | $713 | $48,300 +46.6% |
| 2001 | -- | $32,949 +3.2% |
| 2000 | $913 | $31,928 |
Find assessor info on the county website
Monthly payment
Est. payment
Payment breakdown
Explore the cost of this home by adjusting the details. Changes won't be saved.Climate risks
Neighborhood: 48111
Nearby schools
GreatSchools rating
- 4/10Owen Intermediate SchoolGrades: 4-6Distance: 0.5 mi
- 5/10Belleville High SchoolGrades: 7-12Distance: 0.8 mi
- 5/10Edgemont Elementary SchoolGrades: K-5Distance: 1.3 mi
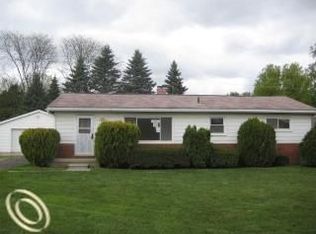
- $262,8003 bd1 ba1.1k sqft45664 Hull Rd, Van Buren Township, MI 48111Off Market
Save 
- $217,700-- bd1 ba1k sqft45770 Hull Rd, Van Buren Township, MI 48111Off Market
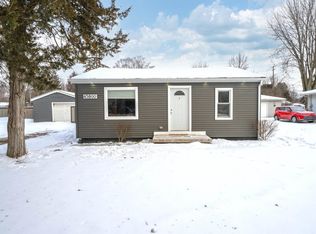
Save - $210,0002 bd1 ba800 sqft45800 Hull Rd, Van Buren Township, MI 48111Sold
Save 
- $245,8003 bd1 ba1.5k sqft157 Chaney St, Van Buren Township, MI 48111Off Market
Save - $185,4003 bd1 ba960 sqft145 Chaney St, Van Buren Township, MI 48111Off Market
Save - $238,600-- bd1 ba1.2k sqft45644 Hull Rd, Van Buren Township, MI 48111Off Market
Save - $283,2003 bd2 ba1.5k sqft173 Chaney St, Van Buren Township, MI 48111Off Market
Save - $194,6003 bd1 ba912 sqft107 Chaney St, Van Buren Township, MI 48111Off Market
Save
A local agent can set up tours, give advice and negotiate with sellers.


