Skip main navigation
Sold for $500,000
  • $500,000

    45750 Silverdrop Avenue, Bennett, CO 80102

    4beds
    2,536sqft
    Single Family Residence
    Built in 2020
    6,700 Square Feet Lot
    $485,700 Zestimate®
    $197/sqft
    $2,986 Estimated rent

    Home value

    $485,700

    $457,000 - $520,000

    $2,986/mo

    Zestimate® history
    Loading
    Loading...

    Owner options

    List your home for rent

    $2,986/mo

    Rent Zestimate®

    Find your next renter with Zillow Rental Manager. Plus, with online applications, you can quickly screen prospective tenants – for free.

    Learn more

    $2,986/mo

    Rent Zestimate®

    Refinance and save

    $3,043/mo

    Est. payment

    Refinancing to a lower rate could help reduce your monthly payments and save thousands over the life of the loan.

    See today's rates

    $3,043/mo

    Est. payment

    Explore your selling options

    Work with a Zillow partner agent

    Leverage their expertise and Zillow's premium Showcase listings to get your home seen by more buyers.

    Get started

    List with your own agent

    Get your home in front of millions of buyers by listing it on Zillow.

    Learn how to do it

    Sell it yourself

    Take full control of how buyers see your home on Zillow by listing For Sale by Owner (FSBO).

    List your home

    What's special

    Modern finishesMature treesSerene pondFully landscaped backyardHot tub hookupsDedicated laundry roomOversized shower
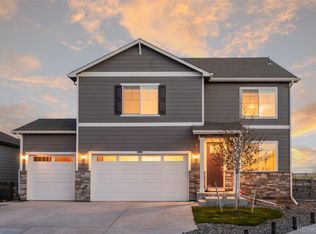
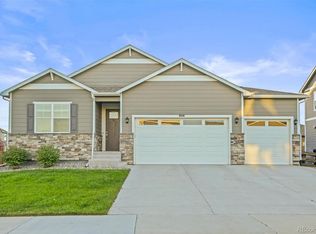
    Beautiful Two-Story Home Backing to Open Space in Bennett, CO. Welcome home to this stunning 4-bedroom, 3-bath residence perfectly situated in the heart of Bennett — a charming small town offering peaceful living with convenient access to Aurora and Denver. From the moment you walk in, the home feels bright and spacious with its high ceilings and stylish luxury vinyl plank flooring stretching across the main level. A welcoming office with French doors makes working from home both stylish and functional. The open-concept layout connects the living room, dining area, and kitchen—ideal for entertaining. The kitchen features modern finishes, island, granite countertops, stainless steel appliances, gas oven, walk in pantry, abundant cabinet space, and overlooks the cozy living room complete with an electric fireplace, creating the perfect ambiance for any occasion. A convenient half bath is located on the main floor for guests. Upstairs, discover a versatile loft area—perfect for a playroom or media space—along with three spacious bedrooms, a full bath, and a dedicated laundry room. The impressive primary suite includes a large walk-in closet and a luxurious 3/4 bathroom with an oversized shower and beautiful finishes. Step outside to enjoy the fully landscaped backyard, featuring a two-tiered patio with hot tub hookups, ideal for relaxing or entertaining. A new concrete path wraps around from the backyard to the side and front of the home, adding ease and function. The property also includes a large utility shed for extra storage, a tankless water heater, and an attached finished 3-car garage. Best of all, the area behind the home is planned to feature a serene pond surrounded by walking trails and mature trees, ensuring your peaceful view remains unobstructed for years to come. Quick access to the local park, small-town shops, and I-70 for easy commuting, this home combines comfort, convenience, and modern design in a wonderful community setting.

    Zillow last checked:

    Listing updated:

    Listed by:

    Alyssa Baker 720-438-1093,

    Key Team Real Estate Corp.

    Bought with:

    Jessie Romero, 100041001

    HomeSmart

    Source: REcolorado as distributed by MLS GRID,MLS#: 4311871MLS Logo

    Facts & features

    Interior

    Bedrooms & bathrooms
    • Bedrooms: 4
    • Bathrooms: 3
    • Full bathrooms: 1
    • 3/4 bathrooms: 1
    • 1/2 bathrooms: 1
    • Main level bathrooms: 1
    Bedroom
    • Level: Upper
    Bedroom
    • Level: Upper
    Bedroom
    • Level: Upper
    Bedroom
    • Features: Primary Suite
    • Level: Upper
    Bathroom
    • Level: Main
    Bathroom
    • Level: Upper
    Bathroom
    • Features: Primary Suite
    • Level: Upper
    Dining room
    • Level: Main
    Kitchen
    • Level: Main
    Laundry
    • Level: Upper
    Living room
    • Level: Main
    Loft
    • Level: Upper
    Office
    • Level: Main
    Heating
    • Forced Air
    Cooling
    • Central Air
    Appliances
    • Included: Dishwasher, Disposal, Microwave, Oven, Refrigerator
    Features
    • Ceiling Fan(s), Granite Counters, High Ceilings, High Speed Internet, Kitchen Island, Open Floorplan, Pantry, Smoke Free, Walk-In Closet(s)
    • Flooring: Carpet, Linoleum, Vinyl
    • Basement: Crawl Space
    • Number of fireplaces: 1
    • Fireplace features: Electric, Living Room
    Interior area
    • Total structure area: 2,536
    • Total interior livable area: 2,536 sqft
    • Finished area above ground: 2,536

    Property

    Parking
    • Total spaces: 3
    • Parking features: Concrete
    • Attached garage spaces: 3
    Features
    • Levels: Two
    • Stories: 2
    • Patio & porch: Front Porch, Patio
    • Exterior features: Private Yard, Rain Gutters
    • Fencing: Full
    • Has view: Yes
    • View description: Plains
    Lot
    • Size: 6,700 sqft
    • Features: Landscaped, Level, Open Space, Sprinklers In Front, Sprinklers In Rear
    Details
    • Parcel number: R0197457
    • Special conditions: Standard

    Construction

    Type & style
    • Home type: SingleFamily
    • Property subtype: Single Family Residence
    Materials
    • Frame
    • Foundation: Concrete Perimeter
    • Roof: Composition
    Condition
    • Year built: 2020
    Details
    • Builder name: D.R. Horton, Inc

    Utilities & green energy

    • Sewer: Public Sewer
    • Water: Public

    Community & neighborhood

    Security
    • Security features: Carbon Monoxide Detector(s), Security System, Smoke Detector(s)
    Location
    • Region: Bennett
    • Subdivision: Penrith Park

    HOA & financial

    HOA
    • Has HOA: Yes
    • HOA fee: $85 monthly
    • Services included: Trash
    • Association name: Penrith Park HOA
    • Association phone: 303-912-2294

    Other

    Other facts
    • Listing terms: Cash,Conventional,FHA,VA Loan
    • Ownership: Individual
    • Road surface type: Paved

    Price history

    DateEventPrice
    11/21/2025Sold$500,000$197/sqft
    Source: REcolorado as distributed by MLS GRID #4311871 Report a problem
    10/28/2025Pending sale$500,000$197/sqft
    Source: REcolorado as distributed by MLS GRID #4311871 Report a problem
    10/7/2025Listed for sale$500,000-9.1%$197/sqft
    Source: REcolorado as distributed by MLS GRID #4311871 Report a problem
    9/15/2025Listing removed$3,195$1/sqft
    Source: Zillow Rentals Report a problem
    8/19/2025Price change$3,195-3.2%$1/sqft
    Source: Zillow Rentals Report a problem
    8/14/2025Listed for rent$3,300$1/sqft
    Source: Zillow Rentals Report a problem
    10/2/2023Listing removed--
    Source: IRES as distributed by MLS GRID #986575 Report a problem
    8/26/2023Listed for sale$549,900$217/sqft
    Source: IRES as distributed by MLS GRID #986575 Report a problem
    7/19/2023Pending sale$549,900$217/sqft
    Source: IRES as distributed by MLS GRID #986575 Report a problem
    6/8/2023Price change$549,900-2.7%$217/sqft
    Source: IRES as distributed by MLS GRID #986575 Report a problem
    4/29/2023Listed for sale$565,000+25.2%$223/sqft
    Source: IRES as distributed by MLS GRID #986575 Report a problem
    1/26/2021Sold$451,425-1%$178/sqft
    Source: Public Record Report a problem
    12/26/2020Pending sale$455,860$180/sqft
    Source: D.R. Horton - Denver Report a problem
    12/25/2020Listed for sale$455,860$180/sqft
    Source: D.R. Horton - Denver Report a problem
    12/25/2020Pending sale$455,860$180/sqft
    Source: D.R. Horton - Denver Report a problem
    12/24/2020Pending sale$455,860$180/sqft
    Source: D.R. Horton - Denver Report a problem
    10/9/2020Price change$455,860+1%$180/sqft
    Source: D.R. Horton - Denver Report a problem
    9/8/2020Price change$451,410+1.1%$178/sqft
    Source: D.R. Horton - Denver Report a problem
    8/23/2020Price change$446,410+0.1%$176/sqft
    Source: D.R. Horton - Denver Report a problem
    8/14/2020Listed for sale$446,100$176/sqft
    Source: D.R. Horton - Denver Report a problem

    Public tax history

    YearProperty taxesTax assessment
    2025$5,182 +0.1%$30,500 -14.8%
    2024$5,178 +9.2%$35,790
    2023$4,742 +24.4%$35,790 +13.8%
    2022$3,813 $31,440 +22.2%
    2021-- $25,730 +815.7%
    2020$420 $2,810
    2019$420 $2,810

    Find assessor info on the county website

    Neighborhood: 80102

    Nearby schools

    GreatSchools rating
    Schools provided by the listing agent
    • Elementary: Bennett
    • Middle: Bennett
    • High: Bennett
    • District: Bennett 29-J

    Source: REcolorado as distributed by MLS GRID. This data may not be complete. We recommend contacting the local school district to confirm school assignments for this home.

    Get a cash offer in 3 minutes
    Find out how much your home could sell for in as little as 3 minutes with a no-obligation cash offer.
    Estimated market value
    $485,700
    Get a cash offer in 3 minutes
    Find out how much your home could sell for in as little as 3 minutes with a no-obligation cash offer.
    Estimated market value
    $485,700