OFFER DEADLINE 3/10 AT 4:00PM
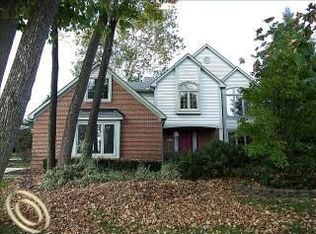
Welcome to this beautifully maintained home in the heart of Plymouth Township, offering a perfect blend of modern updates and cozy living spaces. As you step inside, you’re greeted by a spacious open entryway that leads to the bright and airy living room, seamlessly connecting to the dining area (currently used as a playroom). The updated kitchen is a true highlight, featuring gorgeous countertops, a stylish backsplash, and a new sink. It opens up to the inviting family room with soaring ceilings and a cozy fireplace, ideal for relaxing or entertaining. The main floor also boasts a cute half bath and a convenient laundry room, completing the spacious layout. Upstairs you’ll find the primary bedroom, offering a generous walk-in closet and a private en-suite bathroom. Three additional well-sized bedrooms share a full bath, providing plenty of space for family or guests. Need more room? The finished basement, remodeled in 2023, adds even more living space, including a third full bath and endless possibilities for recreation or a home office. Enjoy the outdoor space with a beautifully landscaped yard (filled with hydrangeas in the spring/summer) and a brick paver patio—perfect for outdoor dining or relaxing. The new landscaping comes with a transferrable warranty on all new bushes and trees. Additional updates include recessed lighting in the kitchen and dining room, new ceiling fans in the family room and kids' bedroom, a whole-house water filtration system, and under-sink reverse osmosis. Major systems have also been updated, with newer windows (2018), AC unit (2021), furnace (2014), roof (2010), and a sump pump with backup (2023). This home truly has it all—modern comfort, thoughtful updates, and a fantastic location. Don’t miss out on this rare opportunity to own a move-in-ready home in Plymouth Township! BATVAI
Backyard Gazebo is negotiable. Washer and Dryer currently in home are excluded, but seller will be replacing with another set.
Sold for $593,500
$593,500
45750 Trillium Ct W, Plymouth, MI 48170
4beds
3,396sqft
Single Family Residence
Built in 1994
0.26 Acres Lot
$621,000 Zestimate®
$175/sqft
$4,196 Estimated rent
Home value
$621,000
$553,000 - $696,000
$4,196/mo
Zestimate® history
Owner options
List your home for rent
$4,196/mo
Rent Zestimate®
Find your next renter with Zillow Rental Manager. Plus, with online applications, you can quickly screen prospective tenants – for free.
$4,196/mo
Rent Zestimate®
Refinance and save
$4,473/mo
Est. payment
Refinancing to a lower rate could help reduce your monthly payments and save thousands over the life of the loan.
$4,473/mo
Est. payment
Explore your selling options
Work with a Zillow partner agent
Leverage their expertise and Zillow's premium Showcase listings to get your home seen by more buyers.
Get startedList with your own agent
Get your home in front of millions of buyers by listing it on Zillow.
Learn how to do itSell it yourself
Take full control of how buyers see your home on Zillow by listing For Sale by Owner (FSBO).
List your homeWhat's special
Cozy fireplaceBeautifully landscaped yardFinished basementSoaring ceilingsSpacious open entrywayCute half bathWhole-house water filtration system
Zillow last checked:
Listing updated:
Listed by:
Megan Tooley 734-740-3591,
Coldwell Banker Professionals-Northville
Bought with:
Stephen Morris, 6501393850
Key Realty One LLC
Source: Realcomp II,MLS#: 20250014569
Facts & features
Interior
Bedrooms & bathrooms
- Bedrooms: 4
- Bathrooms: 4
- Full bathrooms: 3
- 1/2 bathrooms: 1
Primary bedroom
- Level: Second
- Area: 208
- Dimensions: 16 x 13
Bedroom
- Level: Second
- Area: 143
- Dimensions: 11 x 13
Bedroom
- Level: Second
- Area: 144
- Dimensions: 12 x 12
Bedroom
- Level: Second
- Area: 120
- Dimensions: 12 x 10
Primary bathroom
- Level: Second
Other
- Level: Second
Other
- Level: Basement
Other
- Level: Entry
Other
- Level: Entry
- Area: 104
- Dimensions: 8 x 13
Dining room
- Level: Entry
- Area: 143
- Dimensions: 11 x 13
Family room
- Level: Entry
- Area: 224
- Dimensions: 16 x 14
Kitchen
- Level: Entry
- Area: 117
- Dimensions: 9 x 13
Living room
- Level: Entry
- Area: 182
- Dimensions: 13 x 14
Heating
- Forced Air, Natural Gas
Cooling
- Central Air
Appliances
- Included: Dishwasher, Free Standing Electric Range, Free Standing Refrigerator, Microwave
Features
- Basement: Finished
- Has fireplace: Yes
- Fireplace features: Family Room, Gas
Interior area
- Total interior livable area: 3,396 sqft
- Finished area above ground: 2,396
- Finished area below ground: 1,000
Property
Parking
- Total spaces: 2.5
- Parking features: Twoand Half Car Garage, Attached, Direct Access, Electricityin Garage, Garage Door Opener
- Attached garage spaces: 2.5
Features
- Levels: Two
- Stories: 2
- Entry location: GroundLevelwSteps
- Pool features: None
Lot
- Size: 0.26 Acres
- Dimensions: 95 x 125 x 95 x 125
Details
- Parcel number: 78056040029000
- Special conditions: Short Sale No,Standard
Construction
Type & style
- Home type: SingleFamily
- Architectural style: Colonial
- Property subtype: Single Family Residence
Materials
- Brick, Vinyl Siding
- Foundation: Basement, Poured
Condition
- New construction: No
- Year built: 1994
Utilities & green energy
- Sewer: Public Sewer
- Water: Public
Community & HOA
Community
- Subdivision: TRILLIUM WOODS CONDO
HOA
- Has HOA: Yes
- HOA fee: $350 annually
- HOA phone: 248-982-4678
Location
- Region: Plymouth
Financial & listing details
- Price per square foot: $175/sqft
- Tax assessed value: $221,500
- Annual tax amount: $6,615
- Date on market: 3/7/2025
- Cumulative days on market: 4 days
- Listing agreement: Exclusive Right To Sell
- Listing terms: Cash,Conventional
Price history
| Date | Event | Price |
|---|---|---|
| 4/9/2025 | Sold | $593,500+2.3%$175/sqft |
Source:  Realcomp II #20250014569 Report a problem Realcomp II #20250014569 Report a problem | ||
| 3/11/2025 | Listing removed | $3,700$1/sqft |
Source: Realcomp II #20250014590 Report a problem | ||
| 3/11/2025 | Pending sale | $579,900$171/sqft |
Source: Realcomp II #20250014569 Report a problem | ||
| 3/10/2025 | Listed for rent | $3,700$1/sqft |
Source: Realcomp II #20250014590 Report a problem | ||
| 3/7/2025 | Listed for sale | $579,900+7.4%$171/sqft |
Source: Realcomp II #20250014569 Report a problem | ||
| 6/1/2023 | Sold | $540,000+11.4%$159/sqft |
Source: Realcomp II #20230031860 Report a problem | ||
| 5/9/2023 | Pending sale | $484,900$143/sqft |
Source: Realcomp II #20230031860 Report a problem | ||
| 5/4/2023 | Listed for sale | $484,900$143/sqft |
Source: Realcomp II #20230031860 Report a problem | ||
Public tax history
Tax history is unavailable.
Neighborhood: 48170
Nearby homes
- $484,700-- bd2 ba2.3k sqft45620 Trillium Ct E #12, Plymouth, MI 48170Off Market
- $487,800-- bd2 ba2.2k sqft45604 Trillium Ct E #11, Plymouth, MI 48170Off Market
- $543,200-- bd2 ba2.9k sqft45586 Trillium Ct E #10, Plymouth, MI 48170Off Market
- $508,700-- bd2 ba2.3k sqft45570 Trillium Ct E #9, Plymouth, MI 48170Off Market
- $463,300-- bd2 ba2.2k sqft45615 Trillium Ct E #6, Plymouth, MI 48170Off Market
- $488,800-- bd2 ba2.4k sqft45607 Trillium Ct E #7, Plymouth, MI 48170Off Market
- $526,700-- bd3 ba2.4k sqft45591 Trillium Ct E #8, Plymouth, MI 48170Off Market
- $470,300-- bd2 ba2.3k sqft9094 Trillium Ln #14, Plymouth, MI 48170Off Market
Nearby schools
GreatSchools rating
- 9/10Isbister Elementary SchoolGrades: PK-5Distance: 0.3 mi
- 9/10Pioneer Middle SchoolGrades: 6-8Distance: 0.3 mi
- 9/10Salem High SchoolGrades: 6-12Distance: 0.3 mi
Get a cash offer in 3 minutes
Find out how much your home could sell for in as little as 3 minutes with a no-obligation cash offer.
Estimated market value
$621,000
Get a cash offer in 3 minutes
Find out how much your home could sell for in as little as 3 minutes with a no-obligation cash offer.
Estimated market value
$621,000
- Michigan
- Wayne County
- Plymouth
- 48170
- 45750 Trillium Ct W
Nearby cities
Nearby neighborhoods
Nearby zip codes
Other Plymouth Topics
