Charming two-story condo in Utica features a bright and inviting interior with lots of charm. Step into the spacious living room on the entry level, offering fresh flooring, recessed lighting, and plenty of natural light. The open kitchen and dining area boasts a tile backsplash, stainless steel appliances, and a sliding glass door leading to the back patio. A convenient half bath completes the first floor. Upstairs, you’ll find two generously sized bedrooms with ample closet space, sharing a clean, full bathroom. The full basement provides a laundry area and abundant storage, making it a functional addition to the home. Condo also features new vinyl flooring in the living room, new A/Cm New dishwasher & freshly painted. Enjoy assigned parking and a welcoming community in the Village Square Cooperative, located close to parks, shopping, and easy access to main roads. Welcome Home!
Sold for $75,000
$75,000
45756 Kensington St #319, Utica, MI 48317
3beds
1,036sqft
Townhouse
Built in 1970
-- sqft lot
$77,400 Zestimate®
$72/sqft
$1,615 Estimated rent
Home value
$77,400
$71,000 - $84,000
$1,615/mo
Zestimate® history
Owner options
List your home for rent
$1,615/mo
Rent Zestimate®
Find your next renter with Zillow Rental Manager. Plus, with online applications, you can quickly screen prospective tenants – for free.
$1,615/mo
Rent Zestimate®
Refinance and save
$1,030/mo
Est. payment
Refinancing to a lower rate could help reduce your monthly payments and save thousands over the life of the loan.
$1,030/mo
Est. payment
Explore your selling options
Work with a Zillow partner agent
Leverage their expertise and Zillow's premium Showcase listings to get your home seen by more buyers.
Get startedList with your own agent
Get your home in front of millions of buyers by listing it on Zillow.
Learn how to do itSell it yourself
Take full control of how buyers see your home on Zillow by listing For Sale by Owner (FSBO).
List your homeWhat's special
Zillow last checked:
Listing updated:
Listed by:
Jim Shaffer 248-834-3030,
Good Company
Bought with:
Keegan Mahaffy, 6501434817
Epique Inc.
Source: Realcomp II,MLS#: 20250021642
Facts & features
Interior
Bedrooms & bathrooms
- Bedrooms: 3
- Bathrooms: 2
- Full bathrooms: 1
- 1/2 bathrooms: 1
Primary bedroom
- Level: Second
- Area: 130
- Dimensions: 13 x 10
Bedroom
- Level: Second
- Area: 110
- Dimensions: 11 x 10
Bedroom
- Level: Second
- Area: 90
- Dimensions: 10 x 9
Other
- Level: Second
- Area: 45
- Dimensions: 9 x 5
Other
- Level: Entry
- Area: 24
- Dimensions: 6 x 4
Dining room
- Level: Entry
- Area: 96
- Dimensions: 12 x 8
Kitchen
- Level: Entry
- Area: 80
- Dimensions: 10 x 8
Living room
- Level: Entry
- Area: 195
- Dimensions: 15 x 13
Heating
- Forced Air, Natural Gas
Cooling
- Central Air
Appliances
- Included: Dryer, Washer
Features
- Basement: Unfinished
- Has fireplace: No
Interior area
- Total interior livable area: 1,036 sqft
- Finished area above ground: 1,036
Property
Parking
- Parking features: No Garage
Features
- Levels: Two
- Stories: 2
- Entry location: GroundLevelwSteps
- Patio & porch: Patio, Porch
- Exterior features: Lighting
Details
- Parcel number: 0734428020
- Special conditions: Short Sale No,Standard
Construction
Type & style
- Home type: Townhouse
- Architectural style: Townhouse
- Property subtype: Townhouse
Materials
- Brick
- Foundation: Basement, Poured
Condition
- New construction: No
- Year built: 1970
Utilities & green energy
- Sewer: Public Sewer
- Water: Public
Community & HOA
HOA
- Has HOA: Yes
- Services included: Gas, Maintenance Grounds, Water
- HOA fee: $630 monthly
- HOA phone: 586-739-7570
Location
- Region: Utica
Financial & listing details
- Price per square foot: $72/sqft
- Tax assessed value: $1,218,521
- Annual tax amount: $50,024
- Date on market: 3/31/2025
- Cumulative days on market: 113 days
- Listing agreement: Exclusive Right To Sell
- Listing terms: Cash
Price history
| Date | Event | Price |
|---|---|---|
| 6/6/2025 | Sold | $75,000-16.7%$72/sqft |
Source:  Realcomp II #20250021642 Report a problem Realcomp II #20250021642 Report a problem | ||
| 5/10/2025 | Pending sale | $90,000$87/sqft |
Source: Realcomp II #20250021642 Report a problem | ||
| 3/31/2025 | Listed for sale | $90,000-17.4%$87/sqft |
Source: Realcomp II #20250021642 Report a problem | ||
| 3/31/2025 | Listing removed | $109,000$105/sqft |
Source: Realcomp II #20250011254 Report a problem | ||
| 2/20/2025 | Price change | $109,000-5.2%$105/sqft |
Source: Realcomp II #20250011254 Report a problem | ||
| 1/17/2025 | Listed for sale | $115,000$111/sqft |
Source: Realcomp II #20250002218 Report a problem | ||
Public tax history
Tax history is unavailable.
Neighborhood: 48317
Nearby homes
- $79,6002 bd2 ba900 sqft45742 Kensington St, Utica, MI 48317Off Market
- $---- bd-- ba-- sqft45780 Kensington St, Utica, MI 48317Off Market
- $66,0002 bd2 ba950 sqft45772 Kensington St, Utica, MI 48317Sold

- $80,0003 bd2 ba1.5k sqft45704 Kensington St, Utica, MI 48317Sold
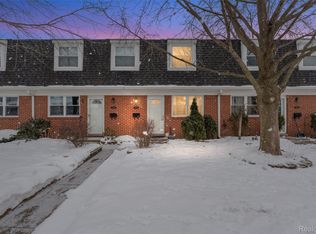
- $112,0002 bd2 ba1.7k sqft45745 Kensington St, Utica, MI 48317Sold
- $47,1001 bd1 ba615 sqft45771 Kensington St, Utica, MI 48317Off Market
- $60,7001 bd1 ba610 sqft45767 Kensington St, Utica, MI 48317Off Market
- $92,7002 bd2 ba950 sqft45790 Kensington St, Utica, MI 48317Off Market
Nearby schools
GreatSchools rating
- 6/10Flickinger Elementary SchoolGrades: PK-6Distance: 0.5 mi
- 6/10Eppler Junior High SchoolGrades: 7-9Distance: 1.1 mi
- 9/10Utica High SchoolGrades: 9-12Distance: 1.4 mi
Get a cash offer in 3 minutes
Find out how much your home could sell for in as little as 3 minutes with a no-obligation cash offer.
Estimated market value
$77,400
Get a cash offer in 3 minutes
Find out how much your home could sell for in as little as 3 minutes with a no-obligation cash offer.
Estimated market value
$77,400
- Michigan
- Macomb County
- Utica
- 48317
- 45756 Kensington St Unit 319
Nearby cities
Nearby zip codes
Other Utica Topics
