Skip main navigation
    Townhouse for rent
  • $3,200/mo

    Fees may apply

    45758 Winding Branch Ter, Sterling, VA 20166

    3beds
    2,208sqft

    Price may not include required fees and charges. Learn more|

    Townhouse
    Available Sat Aug 1 2026
    Central air, electric, ceiling fan
    1 Attached garage space parking
    Forced air, natural gas, fireplace
    Contact manager for more details about this home.

    What's special

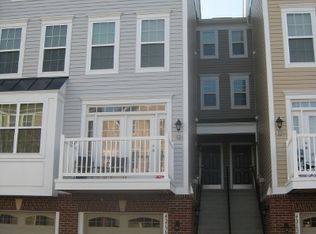
    IMMACULATE 4-LEVEL townhouse stye condo with GARAGE! Enjoy your private balcony overlooking mature trees! Bright, sun drenched open concept floor plan. Gourmet Kitchen with 42inch maple cabinetry + hardwood floors + granite + gas cooking! Exquisite Owner's Suite with tray ceilings + walk-in closet + luxury designer tile bath (dual sinks + soak tub + separate shower). Spacious secondary bedrooms with generous closet space! Large laundry room with full size side by side washer/dryer. Incredible Recreation room with soaring 12ft ceilings + cozy gas fireplace + rear exit. EXTRA EXTRA EXTRA ... ceiling fans, upgraded blinds, modern brushed nickel hardware, designer tile, and more! Ample guest parking. Community tennis courts, tot lots, walking paths. Water included in the low monthly condo/HOA fee. Nearby Claude Moore Park Rec Center + Algonkian Park Pool + WOD trail + Dulles Town Center Mall + Dulles International Airport + ONE Loudoun + Wegmans + Costco + Target+ Future METRO and, so much more!
    28 days
    |
    --
    |
    --
    |

    Zillow last checked:

    Listing updated:

    Travel times

    Let’s turn your rent into credit progress

    Build credit history with every on-time payment and get credit for the payment you’re already making.

    Facts & features

    Interior

    Bedrooms & bathrooms
    • Bedrooms: 3
    • Bathrooms: 24
    • Full bathrooms: 2
    • 1/2 bathrooms: 22
    Heating
    • Forced Air, Natural Gas, Fireplace
    Cooling
    • Central Air, Electric, Ceiling Fan
    Features
    • Ceiling Fan(s), Walk In Closet
    • Flooring: Carpet, Hardwood
    • Has basement: Yes
    • Has fireplace: Yes
    Interior area
    • Total interior livable area: 2,208 sqft

    Property

    Parking
    • Total spaces: 1
    • Parking features: Attached
    • Has attached garage: Yes
    • Details: Contact manager
    Features
    • Exterior features: Attached Garage, Community Pool, Floor Covering: Ceramic, Flooring: Ceramic, Heating system: Forced Air, Heating system: Natural Gas, Walk In Closet, Water included in rent
    • Pool features: Community Pool
    Details
    • Parcel number: 031484610006

    Construction

    Type & style
    • Home type: Townhouse
    • Property subtype: Townhouse
    Condition
    • Year built: 2012

    Utilities & green energy

    • Utilities for property: Water

    Community & HOA

    Location
    • Region: Sterling

    Financial & listing details

    • Lease term: Contact For Details

    Price history

    DateEventPrice
    6/18/2026Listed for rent$3,200$1/sqft
    Source: eXp Realty #VALO2116132 Report a problem
    6/23/2021Sold$450,000+22.8%$204/sqft
    Source: Public Record Report a problem
    12/27/2012Sold$366,522$166/sqft
    Source: Public Record Report a problem

    Neighborhood: 20166

    Nearby schools

    GreatSchools rating