Skip main navigation
Closed
  • $189,900

    4576 Alderwood Dr, Canfield, OH 44406

    3beds
    1,328sqft
    Single Family Residence
    Built in 1969
    0.27 Acres Lot
    $192,700 Zestimate®
    $143/sqft
    $1,494 Estimated rent

    Home value

    $192,700

    $170,000 - $220,000

    $1,494/mo

    Zestimate® history
    Loading
    Loading...

    Owner options

    List your home for rent

    $1,494/mo

    Rent Zestimate®

    Find your next renter with Zillow Rental Manager. Plus, with online applications, you can quickly screen prospective tenants – for free.

    Learn more

    $1,494/mo

    Rent Zestimate®

    Refinance and save

    $1,311/mo

    Est. payment

    Refinancing to a lower rate could help reduce your monthly payments and save thousands over the life of the loan.

    See today's rates

    $1,311/mo

    Est. payment

    Explore your selling options

    Work with a Zillow partner agent

    Leverage their expertise and Zillow's premium Showcase listings to get your home seen by more buyers.

    Get started

    List with your own agent

    Get your home in front of millions of buyers by listing it on Zillow.

    Learn how to do it

    Sell it yourself

    Take full control of how buyers see your home on Zillow by listing For Sale by Owner (FSBO).

    List your home

    What's special

    Convenient one-floor livingSpacious family roomFreshly painted throughoutCozy fireplaceBrand new carpetThoughtful updates
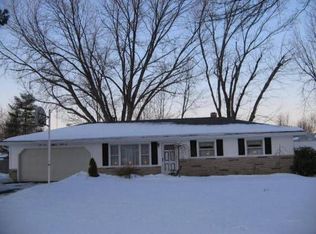
    Welcome to this beautifully maintained 3-bedroom, 1-bath ranch in Canfield, offering convenient one-floor living and move-in-ready appeal. Freshly painted throughout with brand new carpet, this home features a spacious family room with a cozy fireplace, perfect for relaxing or entertaining. The family room flows seamlessly to a deck , extending your living space outdoors. No basement no worries an attached storage room provides additional storage and everyday convenience. With its thoughtful updates, functional layout, and desirable location, this home is ready to move right in and enjoy.

    Zillow last checked:

    Listing updated:

    Listed by:

    James J Marzo 330-629-8888 dan@go30.com,

    NextHome GO30 Realty

    Bought with:

    Thomas M Cannell, 2017003731

    Brokers Realty Group

    Source: MLS Now,MLS#: 5203462MLS LogoOriginating MLS: Youngstown Columbiana Association of REALTORS

    Facts & features

    Interior

    Bedrooms & bathrooms
    • Bedrooms: 3
    • Bathrooms: 1
    • Full bathrooms: 1
    • Main level bathrooms: 1
    • Main level bedrooms: 3
    Heating
    • Forced Air
    Cooling
    • Central Air
    Features
    • Has basement: No
    • Number of fireplaces: 1
    Interior area
    • Total structure area: 1,328
    • Total interior livable area: 1,328 sqft
    • Finished area above ground: 1,328

    Property

    Parking
    • Total spaces: 2
    • Parking features: Attached, Garage
    • Attached garage spaces: 2
    Features
    • Levels: One
    • Stories: 1
    Lot
    • Size: 0.27 Acres
    Details
    • Parcel number: 481120262.000
    • Special conditions: Estate

    Construction

    Type & style
    • Home type: SingleFamily
    • Architectural style: Ranch
    • Property subtype: Single Family Residence
    Materials
    • Vinyl Siding
    • Roof: Asphalt,Fiberglass
    Condition
    • Year built: 1969

    Utilities & green energy

    • Sewer: Public Sewer
    • Water: Public

    Community & HOA

    Community
    • Subdivision: Brookewood 08
    HOA
    • Has HOA: No
    Location
    • Region: Canfield

    Financial & listing details

    • Price per square foot: $143/sqft
    • Tax assessed value: $134,620
    • Annual tax amount: $2,277
    • Date on market: 4/24/2026
    • Cumulative days on market: 35 days

    Price history

    DateEventPrice
    6/8/2026Listing removed$189,900$143/sqft
    Source: NextHome #5203462 Report a problem
    6/3/2026Pending sale$189,900$143/sqft
    Source: MLS Now #5203462 Report a problem
    5/29/2026Sold$189,900$143/sqft
    Source: MLS Now #5203462 Report a problem
    4/30/2026Listed for sale$189,900$143/sqft
    Source: MLS Now #5203462 Report a problem
    4/28/2026Pending sale$189,900$143/sqft
    Source: NextHome #5203462 Report a problem
    4/28/2026Contingent$189,900$143/sqft
    Source: MLS Now #5203462 Report a problem
    4/24/2026Listed for sale$189,900+118.3%$143/sqft
    Source: MLS Now #5203462 Report a problem
    11/1/2002Sold$87,000$66/sqft
    Source: Public Record Report a problem

    Public tax history

    YearProperty taxesTax assessment
    2025$2,277 +4.6%$47,110
    2024$2,177 +1.8%$47,110
    2023$2,138 +5.2%$47,110 +31.1%
    2022$2,033 -0.1%$35,930
    2021$2,035 -0.4%$35,930
    2020$2,042 +6.7%$35,930 +17%
    2019$1,915 +0.7%$30,710
    2018$1,901 +3.2%$30,710
    2017$1,843 -1%$30,710 0%
    2016$1,862 +3.1%$30,720
    2015$1,806 -0.4%$30,720
    2014$1,814 +1.1%$30,720
    2013$1,793 +0%$30,720
    2012$1,793 +5.1%$30,720
    2011$1,706 +11.9%$30,720 +5.7%
    2010$1,524 +8.6%$29,060
    2009$1,403 +0.3%$29,060
    2008$1,399 +0.2%$29,060
    2007$1,396 +2.7%$29,060
    2006$1,359 +0.7%$29,060 +8.4%
    2005$1,350 -44.7%$26,820
    2003$2,443 +3.2%--
    2002$2,367 --
    2001$2,367 +1%--
    2000$2,344 --
    Find assessor info on the county website

    Neighborhood: 44406

    Nearby schools

    GreatSchools rating
    Schools provided by the listing agent
    • District: Austintown LSD - 5001

    Source: MLS Now. This data may not be complete. We recommend contacting the local school district to confirm school assignments for this home.

    Get a cash offer in 3 minutes
    Find out how much your home could sell for in as little as 3 minutes with a no-obligation cash offer.
    Estimated market value
    $192,700
    Get a cash offer in 3 minutes
    Find out how much your home could sell for in as little as 3 minutes with a no-obligation cash offer.
    Estimated market value
    $192,700