Skip main navigation
Sold
  • Price Unknown

    4576 Aspen Dr, Basehor, KS 66007

    3beds
    1,918sqft
    Single Family Residence
    Built in 2024
    0.25 Acres Lot
    $744,500 Zestimate®
    $--/sqft
    $2,897 Estimated rent

    Home value

    $744,500

    $625,000 - $893,000

    $2,897/mo

    Zestimate® history
    Loading
    Loading...

    Owner options

    List your home for rent

    $2,897/mo

    Rent Zestimate®

    Find your next renter with Zillow Rental Manager. Plus, with online applications, you can quickly screen prospective tenants – for free.

    Learn more

    $2,897/mo

    Rent Zestimate®

    Refinance and save

    $600/mo

    Est. payment

    Refinancing to a lower rate could help reduce your monthly payments and save thousands over the life of the loan.

    See today's rates

    $600/mo

    Est. payment

    Explore your selling options

    Work with a Zillow partner agent

    Leverage their expertise and Zillow's premium Showcase listings to get your home seen by more buyers.

    Get started

    List with your own agent

    Get your home in front of millions of buyers by listing it on Zillow.

    Learn how to do it

    Sell it yourself

    Take full control of how buyers see your home on Zillow by listing For Sale by Owner (FSBO).

    List your home

    What's special

    Stacked stone fireplaceWood beamsHuge unfinished basementWood floorsCovered patioKitchen islandWalk in closet
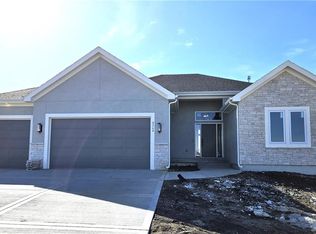
    Lot 49. The Oakmont ranch by Legacy Homes of KC. Live in a GOLF COURSE COMMUNITY!! Builder offering a $10,000 credit to the buyer to be used to buy down rate, pay closing costs, or on items like blinds etc. This HOME IS READY NOW!! The home is a "true ranch" with 3 bedrooms and two baths on the main floor! Impressive Great Room with a vaulted ceiling, wood beams and stacked stone fireplace. Spacious Kitchen and Breakfast Area with wood floors, kitchen island, and pantry. Main floor Primary Bedroom and Bath Suite with separate shower & free standing tub, walk in closet leading to the Laundry. Two additional main floor Bedrooms and Full Bath. Huge unfinished basement can be finished. 3 Car Garage. Covered patio, irrigation! High efficiency furnace, whole house humidifier, quartz or granite in kitchen and baths, and Hardwoods in entry, kitchen, dining and great room are just some of the standard upgrades in this home. Builder also provides a 2-10 warranty after closing! Enjoy golf course living in a great location, close to everything! Convenient highway access. Ten minutes to the Legends and 30 minutes to the airport and most other parts of the metro area and to Lawrence. Community pool, play and picnic area, tennis, basketball and pickleball courts. Area restaurant open to the public. Acclaimed Basehor-Linwood Schools! Call listing agent for complete details.

    Zillow last checked:

    Listing updated:

    Listing Provided by:

    Jeff Curry 816-536-3742,

    Weichert, Realtors Welch & Com,

    Brett Curry 816-786-3084,

    Weichert, Realtors Welch & Com

    Bought with:

    Loughlin & Associates Team

    Keller Williams KC North

    Source: Heartland MLS as distributed by MLS GRID,MLS#: 2476098MLS Logo

    Facts & features

    Interior

    Bedrooms & bathrooms
    • Bedrooms: 3
    • Bathrooms: 2
    • Full bathrooms: 2
    Primary bedroom
    • Features: Carpet, Walk-In Closet(s)
    • Level: First
    • Dimensions: 16 x 15
    Bedroom 2
    • Features: Carpet
    • Level: First
    • Dimensions: 12 x 11
    Bedroom 3
    • Features: Carpet
    • Level: First
    • Dimensions: 12 x 12
    Primary bathroom
    • Features: Ceramic Tiles, Separate Shower And Tub
    • Level: First
    • Dimensions: 14 x 12
    Bathroom 2
    • Features: Ceramic Tiles
    • Level: First
    Dining room
    • Features: Wood Floor
    • Level: First
    • Dimensions: 12 x 11
    Great room
    • Features: Fireplace, Wood Floor
    • Level: First
    • Dimensions: 17 x 16
    Kitchen
    • Features: Kitchen Island, Pantry, Wood Floor
    • Level: First
    • Dimensions: 17 x 16
    Laundry
    • Features: Ceramic Tiles
    • Level: First
    Heating
    • Forced Air
    Cooling
    • Electric
    Appliances
    • Included: Cooktop, Dishwasher, Disposal, Exhaust Fan, Humidifier, Microwave, Built-In Oven, Stainless Steel Appliance(s)
    • Laundry: Laundry Room, Main Level
    Features
    • Ceiling Fan(s), Custom Cabinets, Kitchen Island, Pantry, Smart Thermostat, Vaulted Ceiling(s), Walk-In Closet(s)
    • Flooring: Carpet, Tile, Wood
    • Windows: Thermal Windows
    • Basement: Concrete,Full,Interior Entry,Sump Pump
    • Number of fireplaces: 1
    • Fireplace features: Electric, Great Room
    Interior area
    • Total structure area: 1,918
    • Total interior livable area: 1,918 sqft
    • Finished area above ground: 1,918
    • Finished area below ground: 0

    Property

    Parking
    • Total spaces: 3
    • Parking features: Attached, Garage Faces Front
    • Attached garage spaces: 3
    Features
    • Patio & porch: Covered
    Lot
    • Size: 0.25 Acres
    • Features: On Golf Course, City Limits, Level
    Details
    • Parcel number: 0521562400008104.000
    • Other equipment: Back Flow Device

    Construction

    Type & style
    • Home type: SingleFamily
    • Architectural style: Traditional
    • Property subtype: Single Family Residence
    Materials
    • Frame
    • Roof: Composition
    Condition
    • New Construction
    • New construction: Yes
    • Year built: 2024
    Details
    • Builder model: Oakmont
    • Builder name: Legacy Homes Of KC

    Utilities & green energy

    • Sewer: Public Sewer
    • Water: Public

    Community & neighborhood

    Security
    • Security features: Smoke Detector(s)
    Location
    • Region: Basehor
    • Subdivision: Falcon Lakes

    HOA & financial

    HOA
    • Has HOA: Yes
    • HOA fee: $600 annually
    • Amenities included: Pickleball Court(s), Play Area, Pool, Tennis Court(s)
    • Services included: All Amenities
    • Association name: Falcon Lakes Homes Association

    Other

    Other facts
    • Listing terms: Cash,Conventional,FHA,VA Loan
    • Ownership: Private
    • Road surface type: Paved

    Price history

    DateEventPrice
    10/16/2025Sold--
    Source: Heartland MLS as distributed by MLS GRID #2476098 Report a problem
    8/29/2025Pending sale$669,900$349/sqft
    Source: Heartland MLS as distributed by MLS GRID #2476098 Report a problem
    3/11/2024Listed for sale$669,900$349/sqft
    Source: Heartland MLS as distributed by MLS GRID #2476098 Report a problem

    Public tax history

    YearProperty taxesTax assessment
    2025$6,080 +184.8%$42,443 +189.9%
    2024$2,135 +40.9%$14,642 +34.2%
    2023$1,516 +515.7%$10,912 +544.9%
    2022$246 +0.8%$1,692
    2021$244 -1.7%$1,692
    2020$249 $1,692 -2%
    2019-- $1,727

    Find assessor info on the county website

    Neighborhood: 66007

    Nearby schools

    GreatSchools rating
    Schools provided by the listing agent
    • Elementary: Basehor
    • Middle: Basehor-Linwood
    • High: Basehor-Linwood

    Source: Heartland MLS as distributed by MLS GRID. This data may not be complete. We recommend contacting the local school district to confirm school assignments for this home.

    Get a cash offer in 3 minutes
    Find out how much your home could sell for in as little as 3 minutes with a no-obligation cash offer.
    Estimated market value
    $744,500
    Get a cash offer in 3 minutes
    Find out how much your home could sell for in as little as 3 minutes with a no-obligation cash offer.
    Estimated market value
    $744,500