
Frisco ISD! Discover luxury living and resort-style relaxation in this beautifully updated home located in the highly desirable Highland Ridge at Lone Star Ranch community. Designed for both comfortable everyday living and effortless entertaining, this exceptional residence features soaring ceilings, abundant natural light, fresh paint throughout, spacious living areas, and a flowing open-concept floor plan. The gourmet kitchen is the heart of the home, showcasing stunning new quartz countertops, stainless steel appliances, expansive cabinetry, and a large center island perfect for gathering with family and friends. A private study with French doors and an elegant formal dining room add both functionality and sophistication. The spacious primary suite offers a peaceful retreat with a spa-inspired bath featuring new quartz countertops and an oversized walk-in closet. Upstairs, enjoy endless entertainment with a dedicated media room, oversized game room, and generously sized secondary bedrooms ideal for family, guests, or flexible living space. Step outside into your own backyard oasis complete with a sparkling resort-style pool and spa, sunroom, covered patio, and plenty of space for year-round outdoor dining and entertaining. Ideally situated near premier shopping, dining, entertainment, and top-rated Frisco schools, this exceptional home perfectly blends luxury, comfort, and lifestyle.
For sale
Price cut: $20K (8/9)
$799,000
4576 Berry Ridge Ln, Frisco, TX 75034
4beds
3,434sqft
Single Family Residence
Built in 2012
7,405 Square Feet Lot
$775,200 Zestimate®
$233/sqft
$117/mo HOA
What's special
Fresh paint throughoutBackyard oasisElegant formal dining roomAbundant natural lightStainless steel appliancesFlowing open-concept floor planCovered patio
- 122 days
- 630
- 52
Zillow last checked:
Listing updated:
Listed by:
Kristi Reinertsen 0578625 214-995-0425,
Coldwell Banker Realty Frisco 972-712-8500,
Carolina Corbin 0625087 972-983-8027,
Coldwell Banker Realty Frisco
Source: NTREIS,MLS#: 21277454
Facts & features
Interior
Bedrooms & bathrooms
- Bedrooms: 4
- Bathrooms: 4
- Full bathrooms: 3
- 1/2 bathrooms: 1
Primary bedroom
- Features: Ceiling Fan(s), Dual Sinks, Double Vanity, En Suite Bathroom, Garden Tub/Roman Tub, Linen Closet, Sitting Area in Primary, Separate Shower, Walk-In Closet(s)
- Level: First
- Dimensions: 17 x 15
Bedroom
- Features: Ceiling Fan(s), Walk-In Closet(s)
- Level: Second
- Dimensions: 12 x 13
Bedroom
- Features: Ceiling Fan(s), Walk-In Closet(s)
- Level: Second
- Dimensions: 12 x 16
Bedroom
- Features: Ceiling Fan(s), Walk-In Closet(s)
- Level: Second
- Dimensions: 13 x 11
Breakfast room nook
- Level: First
- Dimensions: 12 x 11
Dining room
- Level: First
- Dimensions: 11 x 10
Game room
- Features: Ceiling Fan(s)
- Level: Second
- Dimensions: 18 x 18
Kitchen
- Features: Breakfast Bar, Built-in Features, Eat-in Kitchen, Granite Counters, Kitchen Island, Pantry, Walk-In Pantry
- Level: First
- Dimensions: 14 x 10
Living room
- Features: Ceiling Fan(s), Fireplace
- Level: First
- Dimensions: 18 x 17
Media room
- Level: Second
- Dimensions: 12 x 19
Office
- Level: First
- Dimensions: 12 x 11
Heating
- Central, Fireplace(s), Natural Gas
Cooling
- Central Air, Ceiling Fan(s), Electric
Appliances
- Included: Some Gas Appliances, Dishwasher, Electric Oven, Gas Cooktop, Disposal, Microwave, Plumbed For Gas, Vented Exhaust Fan
Features
- Built-in Features, Decorative/Designer Lighting Fixtures, Double Vanity, Eat-in Kitchen, Granite Counters, High Speed Internet, Kitchen Island, Open Floorplan, Pantry, Cable TV, Vaulted Ceiling(s), Walk-In Closet(s), Wired for Sound
- Flooring: Carpet, Ceramic Tile, Hardwood
- Has basement: No
- Number of fireplaces: 1
- Fireplace features: Decorative, Living Room, Stone, Wood Burning
Interior area
- Total interior livable area: 3,434 sqft
Video & virtual tour
Property
Parking
- Total spaces: 2
- Parking features: Concrete, Covered, Direct Access, Door-Single, Driveway, Enclosed, Garage, Garage Door Opener, Inside Entrance, Kitchen Level, Lighted, Garage Faces Side, Storage
- Attached garage spaces: 2
Features
- Levels: Two
- Stories: 2
- Patio & porch: Covered
- Exterior features: Lighting, Private Yard, Rain Gutters
- Pool features: Gunite, Heated, In Ground, Pool
- Fencing: Back Yard,Fenced,Full,Gate,Privacy,Wood
Lot
- Size: 7,405 Square Feet
- Features: Interior Lot, Landscaped, Subdivision, Sprinkler System, Few Trees
- Residential vegetation: Grassed
Details
- Parcel number: R556732
Construction
Type & style
- Home type: SingleFamily
- Architectural style: Traditional,Detached
- Property subtype: Single Family Residence
Materials
- Brick, Rock, Stone, Wood Siding
- Foundation: Slab
- Roof: Composition,Shingle
Condition
- Resale
- Year built: 2012
Utilities & green energy
- Sewer: Public Sewer
- Water: Public
- Utilities for property: Electricity Available, Electricity Connected, Natural Gas Available, Phone Available, Sewer Available, Separate Meters, Underground Utilities, Water Available, Cable Available
Community & HOA
Community
- Features: Curbs, Sidewalks
- Security: Smoke Detector(s), Security Lights
- Subdivision: Highland Ridge Ph 1
HOA
- Has HOA: Yes
- Services included: All Facilities, Association Management
- HOA fee: $700 semi-annually
- HOA name: 972-943-2800
Location
- Region: Frisco
Financial & listing details
- Price per square foot: $233/sqft
- Tax assessed value: $695,815
- Annual tax amount: $9,670
- Date on market: 5/27/2026
- Cumulative days on market: 122 days
- Listing terms: Cash,Conventional,FHA,VA Loan
- Exclusions: Grill, Window panels, hrdwre, tv's & tv mounts, scones in entry, & office, Light sconce in Family, Formal Dining Light. Media Equipment negotiable.
Estimated market value
$775,200
$736,000 - $814,000
$3,507/mo
Price history
| Date | Event | Price |
|---|---|---|
| 8/9/2026 | Price change | $799,000-2.4%$233/sqft |
Source: NTREIS #21277454 Report a problem | ||
| 7/8/2026 | Price change | $819,000-2.5%$238/sqft |
Source: NTREIS #21277454 Report a problem | ||
| 5/27/2026 | Listed for sale | $840,000$245/sqft |
Source: NTREIS #21277454 Report a problem | ||
Public tax history
| Year | Property taxes | Tax assessment |
|---|---|---|
| 2025 | $1,090 +9% | $592,961 +10% |
| 2024 | $1,000 +9.2% | $539,055 +10% |
| 2023 | $916 -4.2% | $490,050 +10% |
| 2022 | $956 +2.6% | $445,500 +6.8% |
| 2021 | $932 +2.7% | $417,173 +2.1% |
| 2020 | $908 -1.4% | $408,585 -0.1% |
| 2019 | $921 -4% | $408,839 -3.9% |
| 2018 | $959 -87.1% | $425,271 +9.3% |
| 2017 | $7,422 | $389,000 +7.8% |
| 2016 | $7,422 +6.4% | $360,771 +10% |
| 2015 | $6,974 | $327,974 0% |
| 2014 | $6,974 | $328,134 +40.6% |
| 2013 | $6,974 | $233,385 |
Find assessor info on the county website
Monthly payment
Est. payment
Payment breakdown
Explore the cost of this home by adjusting the details. Changes won't be saved.Climate risks
Neighborhood: Phillips Creek Ranch
Nearby schools
Schools provided by the listing agent
- Elementary: Hosp
- Middle: Pearson
- High: Frisco
- District: Frisco ISD
Source: NTREIS. This data may not be complete. We recommend contacting the local school district to confirm school assignments for this home.
Similar homes

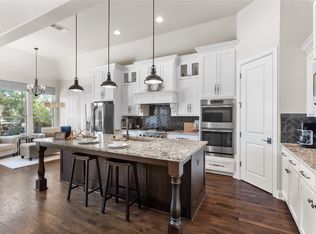
- $775,0004 bd4 ba2.6k sqft5630 Highflyer Hills Trl, Frisco, TX 75036For Sale
 MLS ID #21171549, Tonya Riggs. NTREIS
 - $975,0004 bd4 ba3.9k sqft7264 Nichols Trl, Frisco, TX 75034For Sale
 MLS ID #21321769, Jody Daley. NTREIS
 - $815,0004 bd4 ba3.8k sqft3268 Barkwood Ln, Frisco, TX 75033For Sale
 MLS ID #21308989, David Short. NTREIS
 - $629,9004 bd4 ba2.8k sqft2849 Greenway Dr, Frisco, TX 75034For Sale
 MLS ID #21301071, Chelsie Roye. NTREIS
