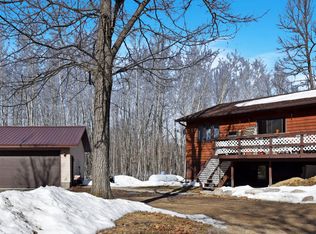

Experience the perfect blend of comfort, privacy, and lake living in this inviting 3-bedroom, 2-bathroom home wrapped in wood siding and surrounded by mature trees and lush greenery. This property offers a peaceful Northwoods setting with the added bonus of deeded access to Thunder Lake — a highly sought-after recreational lake known for its crystal-clear water, excellent fishing, and scenic shoreline. Your lake access gives you the freedom to enjoy boating, kayaking, swimming, and year-round outdoor fun just steps from home. Whether you’re launching a boat for an afternoon on the water or slipping down for a quiet sunrise paddle, Thunder Lake is just a hop skip and a jump from the house. The home features a balcony and a spacious deck, perfect for taking in the wooded views or entertaining outdoors. A heated detached garage provides comfort and convenience through every Minnesota season, with plenty of space for vehicles, lake gear, and toys. With its wooded setting and coveted Thunder Lake access, this property offers the lifestyle so many buyers are searching for — a private retreat with direct connection to one of the area’s most beautiful lakes. This home does have some deferred maintenance, but with a little TLC it can be brought back to tip-top shape quickly. It's a must-see.
Pending
Price cut: $200K (8/19)
$199,000
4576 Cedar Ln NE, Remer, MN 56672
3beds
1,440sqft
Single Family
Built in 1995
3.79 Acres Lot
$196,600 Zestimate®
$138/sqft
$-- HOA
What's special
- 59 days
- 1,165
- 105
Zillow last checked:
Listing updated:
Listed by:
Kerry Ruyak 218-838-7538,
Thunder Lake Realty
Source: NorthstarMLS as distributed by MLS GRID,MLS#: 7114942
Facts & features
Interior
Bedrooms & bathrooms
- Bedrooms: 3
- Bathrooms: 2
- Full bathrooms: 1
- 3/4 bathrooms: 1
Bedroom
- Level: Upper
- Area: 200.68 Square Feet
- Dimensions: 17.3x11.6
Bedroom 2
- Level: Upper
- Area: 89.6 Square Feet
- Dimensions: 11.2x8
Bedroom 3
- Level: Main
- Area: 89.44 Square Feet
- Dimensions: 10.4x8.6
Kitchen
- Level: Main
- Area: 97.01 Square Feet
- Dimensions: 10.9x8.9
Laundry
- Level: Main
- Area: 30 Square Feet
- Dimensions: 6x5
Living room
- Level: Main
- Area: 255.3 Square Feet
- Dimensions: 23x11.1
Heating
- Forced Air
Cooling
- Wall Unit(s)
Appliances
- Included: Dishwasher, Dryer, Microwave, Range, Refrigerator, Washer
- Laundry: Upper Level
Features
- Basement: Crawl Space
- Has fireplace: No
Interior area
- Total structure area: 1,440
- Total interior livable area: 1,440 sqft
- Finished area above ground: 1,440
- Finished area below ground: 0
Property
Parking
- Total spaces: 2
- Parking features: Detached Garage, Driveway - Other Surface, Heated Garage
- Garage spaces: 2
- Has uncovered spaces: Yes
- Details: Garage Dimensions (32x32)
Accessibility
- Accessibility features: None
Features
- Levels: Two
- Stories: 2
- Patio & porch: Deck
- Fencing: None
- Waterfront features: Deeded Access, Waterfront Elevation(4-10), Lake Bottom(Excellent Sand)
Lot
- Size: 3.79 Acres
- Dimensions: 211 x 776 x 257 x 1105
- Features: Tree Coverage - Heavy
- Topography: Level
Details
- Additional structures: Storage Shed
- Foundation area: 720
- Parcel number: 420043003
- Zoning description: Residential-Single Family
Construction
Type & style
- Home type: SingleFamily
- Property subtype: Single Family
Materials
- Frame
- Roof: Age Over 8 Years,Asphalt,Pitched
Condition
- New construction: No
- Year built: 1995
Utilities & green energy
- Electric: Circuit Breakers, Power Company: Crow Wing Power
- Gas: Propane
- Sewer: Mound Septic, Private Sewer
- Water: 4-Inch Submersible, Drilled, Well
Community & HOA
HOA
- Has HOA: No
Location
- Region: Remer
Financial & listing details
- Price per square foot: $138/sqft
- Annual tax amount: $1,704
- Date on market: 7/25/2026
- Cumulative days on market: 50 days
Estimated market value
$196,600
$187,000 - $206,000
$1,786/mo
Price history
| Date | Event | Price |
|---|---|---|
| 9/10/2026 | Pending sale | $199,000$138/sqft |
Source:  NorthstarMLS as distributed by MLS GRID #7114942 Report a problem NorthstarMLS as distributed by MLS GRID #7114942 Report a problem | ||
| 8/19/2026 | Price change | $199,000-50.1%$138/sqft |
Source: NorthstarMLS as distributed by MLS GRID #7114942 Report a problem | ||
| 8/11/2026 | Price change | $399,000-6.1%$277/sqft |
Source: NorthstarMLS as distributed by MLS GRID #7114942 Report a problem | ||
| 8/3/2026 | Listed for sale | $425,000+174.2%$295/sqft |
Source: NorthstarMLS as distributed by MLS GRID #7114942 Report a problem | ||
| 8/15/2014 | Sold | $155,000$108/sqft |
Source:  Lake Superior Area Realtors as distributed by MLS GRID #1958786 Report a problem Lake Superior Area Realtors as distributed by MLS GRID #1958786 Report a problem | ||
Public tax history
Tax history is unavailable.
Monthly payment
Est. payment
Payment breakdown
Explore the cost of this home by adjusting the details. Changes won't be saved.Climate risks
Neighborhood: 56672
Similar homes
- $289,9003 bd2 ba1.4k sqft3078 Woodcock Trl NE, Remer, MN 56672For Sale
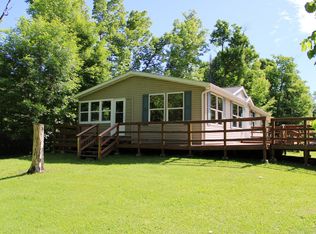
 MLS ID #7108722, Sean McDonald, RE/MAX Results - Longville. NorthstarMLS as distributed by MLS GRID
 - $250,0004 bd2 ba1.4k sqft6853 County Road 39 NE, Longville, MN 56655For Sale
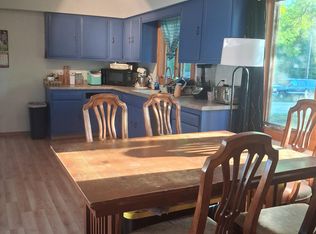 MLS ID #7127845, Jake Miesen, LPT Realty, LLC. NorthstarMLS as distributed by MLS GRID
 - $167,0003 bd2 ba1.1k sqft104 Cedar St NE, Remer, MN 56672For Sale
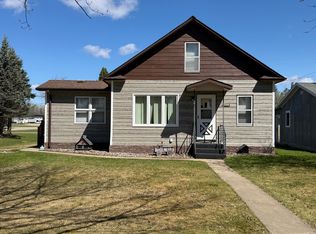 MLS ID #7076718, Marc Ruyak, Thunder Lake Realty. NorthstarMLS as distributed by MLS GRID
 - $265,0004 bd1 ba1k sqft8749 County Road 8 NE, Boy River, MN 56672For Sale
 MLS ID #7126523, Curt Karls, RE/MAX Results. NorthstarMLS as distributed by MLS GRID
 - $225,0002 bd2 ba1.2k sqft650 N Hunter Lake Rd NE, Longville, MN 56655For SaleMLS ID #7117241, Patricia McHale Boen, Counselor Realty, Inc.. NorthstarMLS as distributed by MLS GRID
- $199,0002 bd1 ba780 sqft8135 County Road 65 NE, Deer River, MN 56636For SaleMLS ID #6792515, John Moengen, National Realty Guild. NorthstarMLS as distributed by MLS GRID
- $139,9003 bd1 ba988 sqft11 2nd Ave SE, Remer, MN 56672For SaleMLS ID #7058565, Kerry Ruyak, Thunder Lake Realty. NorthstarMLS as distributed by MLS GRID
- $225,0002 bd1 ba737 sqft425 Hand Lake Ln NW, Pine River, MN 56474For SaleMLS ID #7136449, Melanie Mix, Heartland Real Estate. NorthstarMLS as distributed by MLS GRID
- $189,9002 bd3 ba1.1k sqft402 Quadna Mountain Rd, Hill City, MN 55748For SaleMLS ID #7139299, Sara Rose Schafhauser, GRAND PROPERTIES REAL ESTATE. NorthstarMLS as distributed by MLS GRID
- $215,0003 bd2 ba1k sqft538 Quadna Mountain Rd, Hill City, MN 55748For SaleMLS ID #7092558, Kristen K Lind, Breffni Real Estate & Investments. NorthstarMLS as distributed by MLS GRID
- $119,9003 bd2 ba1.5k sqft122 Linden Ave NE, Hill City, MN 55748For SaleMLS ID #7133815, Jane Bristow, National Realty Guild. NorthstarMLS as distributed by MLS GRID
- $225,0003 bd2 ba1.2k sqft546 Quadna Mountain Rd, Hill City, MN 55748For SaleMLS ID #7092575, Kristen K Lind, Breffni Real Estate & Investments. NorthstarMLS as distributed by MLS GRID
- $193,0002 bd3 ba1k sqft362 Quadna Mountain Rd, Hill City, MN 55748For SaleMLS ID #7082926, Debra M. Bounds, CENTURY 21 LAND OF LAKES. NorthstarMLS as distributed by MLS GRID
- $114,9001 bd1 ba875 sqft306 Quadna Mountain Rd, Hill City, MN 55748For SaleMLS ID #7079545, Dan Nielsen, Real Broker,LLC. NorthstarMLS as distributed by MLS GRID
- $120,0001 bd1 ba870 sqft536 Quadna Mountain Rd, Hill City, MN 55748For SaleMLS ID #7105321, Debra M. Bounds, CENTURY 21 LAND OF LAKES. NorthstarMLS as distributed by MLS GRID
