Great location! This charming two-story home offers the perfect blend of comfort and convenience. Featuring 2 spacious bedrooms and 1.5 bathrooms, this residence is steps from lush parks, green spaces, and the El Cajon Trail system, offering over 100 miles of trails. The well-maintained interior has numerous upgrades, including newer double-pane vinyl windows throughout (including patio and balcony doors). The open concept living area flows effortlessly into a dining space adorned with upgraded cabinets and elegant crown molding, while the remodeled kitchen features a new sink, garbage disposal, and modern fixtures. Step outside to the enclosed patio, which has been upgraded with a newer slab perfect for relaxing or entertaining. Upstairs, you’ll find two spacious bedrooms and a remodeled bathroom, complete with a durable stainless-steel bathtub designed to last 30-40 years. Additional updates include an updated furnace, tankless water heater, bathroom fan, toilets, new stair rail, light switches, sockets, and all fixtures. Also included is a finished garage with drywall and an upgraded garage door. Community amenities abound, with a sparkling pool, kids’ wading area, tennis and basketball courts, a remodeled playground, and a clubhouse. Enjoy proximity to Hurless Barton Park, Adventure Playground, Yorba Linda Community Center, Veteran’s Sports Fields, and top-tier shopping and dining, including Whole Foods, Starbucks, Mendocino Farms, and Bristol Farms.
Sold for $610,000
Listed by: Allison James Estates & Homes • Joseph Rahhal • Contact: 951-514-8161
Bought with: Major League Properties
$610,000
4576 Delancy Dr, Yorba Linda, CA 92886
2beds
1,088sqft
Condominium
Built in 1965
-- sqft lot
$622,000 Zestimate®
$561/sqft
$3,109 Estimated rent
Home value
$622,000
$572,000 - $678,000
$3,109/mo
Zestimate® history
Owner options
List your home for rent
$3,109/mo
Rent Zestimate®
Find your next renter with Zillow Rental Manager. Plus, with online applications, you can quickly screen prospective tenants – for free.
$3,109/mo
Rent Zestimate®
Refinance and save
$4,218/mo
Est. payment
Refinancing to a lower rate could help reduce your monthly payments and save thousands over the life of the loan.
$4,218/mo
Est. payment
Explore your selling options
Work with a Zillow partner agent
Leverage their expertise and Zillow's premium Showcase listings to get your home seen by more buyers.
Get startedList with your own agent
Get your home in front of millions of buyers by listing it on Zillow.
Learn how to do itSell it yourself
Take full control of how buyers see your home on Zillow by listing For Sale by Owner (FSBO).
List your homeWhat's special
Sparkling poolRemodeled playgroundTennis and basketball courtsBrand-new slabNew furnaceNewer double-pane vinyl windowsGreen spaces
Zillow last checked:
Listing updated:
Listed by:
Joseph Rahhal DRE #01939076 9515148161,
Allison James Estates & Homes,
John Cox DRE #01188930 951-903-3148,
Allison James Estates & Homes
Bought with:
Nelida Mora, DRE #01458023
Major League Properties
Source: CRMLS,MLS#: SW24227488 Originating MLS: California Regional MLS
Originating MLS: California Regional MLSFacts & features
Interior
Bedrooms & bathrooms
- Bedrooms: 2
- Bathrooms: 2
- Full bathrooms: 1
- 1/2 bathrooms: 1
- Main level bathrooms: 1
Rooms
- Room types: Bedroom
Bedroom
- Features: All Bedrooms Up
Heating
- Central
Cooling
- Wall/Window Unit(s)
Appliances
- Included: Dishwasher, Free-Standing Range, Gas Range
- Laundry: In Kitchen, Stacked
Features
- All Bedrooms Up
- Flooring: Carpet, Laminate
- Doors: Sliding Doors
- Windows: Double Pane Windows
- Has fireplace: No
- Fireplace features: None
- Common walls with other units/homes: 2+ Common Walls
Interior area
- Total interior livable area: 1,088 sqft
Property
Parking
- Total spaces: 2
- Parking features: Door-Multi, Garage, Paved
- Garage spaces: 2
Features
- Levels: Two
- Stories: 2
- Entry location: 1
- Patio & porch: Concrete
- Pool features: Gunite, Association
- Fencing: Excellent Condition,Vinyl
- Has view: Yes
- View description: Park/Greenbelt
Lot
- Size: 780 Square Feet
Details
- Parcel number: 33432339
- Special conditions: Standard,Trust
Construction
Type & style
- Home type: Condo
- Property subtype: Condominium
- Attached to another structure: Yes
Materials
- Foundation: Slab
- Roof: Asphalt
Condition
- New construction: No
- Year built: 1965
Utilities & green energy
- Sewer: Public Sewer
- Water: Public
- Utilities for property: Cable Available, Electricity Connected, Natural Gas Connected, Phone Available, Sewer Connected, Water Connected
Community & HOA
Community
- Features: Park, Street Lights, Suburban
- Security: Carbon Monoxide Detector(s), Smoke Detector(s)
HOA
- Has HOA: Yes
- Amenities included: Clubhouse, Sport Court, Playground, Pickleball, Pool, Tennis Court(s)
- HOA fee: $332 monthly
- HOA name: Jamestowne
- HOA phone: 949-716-3998
Location
- Region: Yorba Linda
Financial & listing details
- Price per square foot: $561/sqft
- Tax assessed value: $377,187
- Annual tax amount: $4,541
- Date on market: 11/6/2024
- Cumulative days on market: 47 days
- Listing terms: Cash,Conventional,1031 Exchange,FHA,VA Loan
- Exclusions: Red refrigerator
- Road surface type: Paved
Price history
| Date | Event | Price |
|---|---|---|
| 1/22/2025 | Sold | $610,000$561/sqft |
Source:  CRMLS #SW24227488 Report a problem CRMLS #SW24227488 Report a problem | ||
| 1/19/2025 | Pending sale | $610,000+3.4%$561/sqft |
Source: CRMLS #SW24227488 Report a problem | ||
| 12/23/2024 | Contingent | $590,000$542/sqft |
Source: CRMLS #SW24227488 Report a problem | ||
| 12/21/2024 | Price change | $590,000-3%$542/sqft |
Source: CRMLS #SW24227488 Report a problem | ||
| 12/14/2024 | Price change | $608,500-0.2%$559/sqft |
Source: CRMLS #SW24227488 Report a problem | ||
| 11/6/2024 | Listed for sale | $610,000+87.7%$561/sqft |
Source: CRMLS #SW24227488 Report a problem | ||
| 8/24/2016 | Sold | $325,000+132.1%$299/sqft |
Source: Public Record Report a problem | ||
| 1/12/2001 | Sold | $140,000$129/sqft |
Source: Public Record Report a problem | ||
Public tax history
| Year | Property taxes | Tax assessment |
|---|---|---|
| 2025 | $4,541 +3.3% | $377,187 +2% |
| 2024 | $4,398 +1.9% | $369,792 +2% |
| 2023 | $4,315 +1.1% | $362,542 +2% |
| 2022 | $4,267 +1.8% | $355,434 +2% |
| 2021 | $4,189 +1.5% | $348,465 +1% |
| 2020 | $4,129 | $344,892 +2% |
| 2019 | $4,129 +3.5% | $338,130 +2% |
| 2018 | $3,988 +3% | $331,500 +2% |
| 2017 | $3,872 | $325,000 +82.5% |
| 2016 | $3,872 +70.9% | $178,069 +1.5% |
| 2015 | $2,266 +4.3% | $175,395 +2% |
| 2014 | $2,172 | $171,960 +0.5% |
| 2013 | -- | $171,183 +2% |
| 2012 | -- | $167,827 +2% |
| 2011 | -- | $164,537 +0.8% |
| 2010 | -- | $163,308 -0.2% |
| 2009 | -- | $163,697 +2% |
| 2008 | -- | $160,488 +2% |
| 2007 | -- | $157,342 +2% |
| 2006 | -- | $154,257 +2% |
| 2005 | -- | $151,233 +2% |
| 2004 | -- | $148,268 +1.9% |
| 2003 | -- | $145,551 +2% |
| 2002 | -- | $142,698 +413% |
| 2001 | $416 +2.2% | $27,817 +2% |
| 2000 | $407 | $27,272 |
Find assessor info on the county website
Neighborhood: 92886
Nearby homes
- $629,9003 bd2 ba1.1k sqft4578 Delancy Dr, Yorba Linda, CA 92886Sold

- $588,2002 bd2 ba1k sqft4574 Delancy Dr, Yorba Linda, CA 92886Off Market

- $817,5003 bd1 ba1.1k sqft4572 Delancy Dr, Yorba Linda, CA 92886Off Market
- $637,4002 bd2 ba1k sqft4546 Jamestown Dr, Yorba Linda, CA 92886Off Market
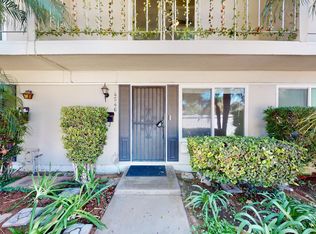
- $604,5002 bd2 ba1k sqft4575 Delancy Dr, Yorba Linda, CA 92886Off Market
- $734,5002 bd1 ba1k sqft4542 Jamestown Dr, Yorba Linda, CA 92886Off Market
- $841,0003 bd1 ba1.1k sqft4540 Jamestown Dr, Yorba Linda, CA 92886Off Market
- $727,8002 bd1 ba1k sqft4548 Jamestown Dr, Yorba Linda, CA 92886Off Market
Nearby schools
GreatSchools rating
- 9/10Rose Drive Elementary SchoolGrades: K-5Distance: 0.8 mi
- 9/10Yorba Linda Middle SchoolGrades: 6-8Distance: 0.2 mi
- 9/10El Dorado High SchoolGrades: 9-12Distance: 1.7 mi
Schools provided by the listing agent
- Elementary: Rose Drive
- Middle: Yorba Linda
- High: El Dorado
Source: CRMLS. This data may not be complete. We recommend contacting the local school district to confirm school assignments for this home.
Get a cash offer in 3 minutes
Find out how much your home could sell for in as little as 3 minutes with a no-obligation cash offer.
Estimated market value
$622,000
Get a cash offer in 3 minutes
Find out how much your home could sell for in as little as 3 minutes with a no-obligation cash offer.
Estimated market value
$622,000
- California
- Orange County
- Yorba Linda
- 92886
- 4576 Delancy Dr
Nearby cities
Nearby zip codes
Other Yorba Linda Topics
