Skip main navigation
Sold
  • Listed by: Keller Williams Greater 360 • Lindsay Martin
    Bought with: Keller Williams Greater 360
    $439,900

    4576 Hawthorne Avenue W, Port Orchard, WA 98367

    3beds
    1,342sqft
    Single Family Residence
    Built in 1942
    0.26 Acres Lot
    $447,600 Zestimate®
    $328/sqft
    $2,720 Estimated rent

    Home value

    $447,600

    $412,000 - $488,000

    $2,720/mo

    Zestimate® history
    Loading
    Loading...

    Owner options

    List your home for rent

    $2,720/mo

    Rent Zestimate®

    Find your next renter with Zillow Rental Manager. Plus, with online applications, you can quickly screen prospective tenants – for free.

    Learn more

    $2,720/mo

    Rent Zestimate®

    Refinance and save

    $2,645/mo

    Est. payment

    Refinancing to a lower rate could help reduce your monthly payments and save thousands over the life of the loan.

    See today's rates

    $2,645/mo

    Est. payment

    Explore your selling options

    Work with a Zillow partner agent

    Leverage their expertise and Zillow's premium Showcase listings to get your home seen by more buyers.

    Get started

    List with your own agent

    Get your home in front of millions of buyers by listing it on Zillow.

    Learn how to do it

    Sell it yourself

    Take full control of how buyers see your home on Zillow by listing For Sale by Owner (FSBO).

    List your home

    What's special

    Cozy fireplaceUpdated kitchenCharming covered back deckClassic vintage charm
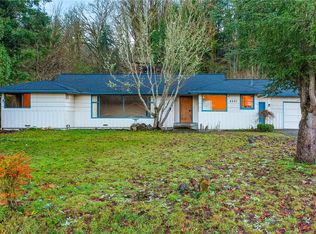
    Pretty as a picture in Port Orchard! This beautiful one-story home combines the unique architectural features of yesteryear with modern conveniences of today. Enjoy the updated kitchen with the classic vintage charm, which opens to the light and bright dining area. Spacious living room features a cozy fireplace and large windows with picturesque views of the trees, not neighbors! Back door lead to the charming covered back deck, overlooking your 1/4 acre, fully fenced yard. Sizable outdoor storage shed with power. Super convenient location just minutes to the highway for an easy commute to Bremerton shipyard, the ferry and Gig Harbor. ** Amazing assumable option for eligible VA Buyers - 2.625% interest rate!

    Zillow last checked:

    Listing updated:

    Listed by:

    Lindsay Martin,

    Keller Williams Greater 360

    Bought with:

    Julie Holmberg, 22007907

    Keller Williams Greater 360

    Source: NWMLS as distributed by MLS GRID,MLS#: 2448668MLS Logo

    Facts & features

    Interior

    Bedrooms & bathrooms
    • Bedrooms: 3
    • Bathrooms: 2
    • Full bathrooms: 1
    • 1/2 bathrooms: 1
    • Main level bathrooms: 2
    • Main level bedrooms: 3
    Primary bedroom
    • Level: Main
    Bedroom
    • Level: Main
    Bedroom
    • Level: Main
    Bathroom full
    • Level: Main
    Other
    • Level: Main
    Dining room
    • Level: Main
    Entry hall
    • Level: Main
    Heating
    • Fireplace, Forced Air, Electric, Natural Gas, Wood
    Cooling
    • None
    Appliances
    • Included: Dishwasher(s), Refrigerator(s), Stove(s)/Range(s), Water Heater: Gas, Water Heater Location: West Side Exterior
    Features
    • Ceiling Fan(s), Dining Room
    • Flooring: Laminate, Vinyl, Carpet
    • Doors: French Doors
    • Windows: Double Pane/Storm Window
    • Basement: None
    • Number of fireplaces: 1
    • Fireplace features: Wood Burning, Main Level: 1, Fireplace
    Interior area
    • Total structure area: 1,342
    • Total interior livable area: 1,342 sqft

    Property

    Parking
    • Parking features: Driveway
    Features
    • Levels: One
    • Stories: 1
    • Entry location: Main
    • Patio & porch: Ceiling Fan(s), Double Pane/Storm Window, Dining Room, Fireplace, French Doors, Water Heater
    Lot
    • Size: 0.26 Acres
    • Features: Paved, Cable TV, Deck, Fenced-Fully, Gas Available, High Speed Internet, Outbuildings, Patio, Shop
    • Topography: Level,Partial Slope
    • Residential vegetation: Garden Space
    Details
    • Parcel number: 46080090070002
    • Special conditions: Standard

    Construction

    Type & style
    • Home type: SingleFamily
    • Architectural style: Traditional
    • Property subtype: Single Family Residence
    Materials
    • Metal/Vinyl, Stucco, Wood Siding
    • Foundation: Poured Concrete
    • Roof: Composition
    Condition
    • Good
    • Year built: 1942
    • Major remodel year: 1942

    Utilities & green energy

    • Electric: Company: Puget Sound Energy
    • Sewer: Septic Tank, Company: Septic
    • Water: Public, Company: City of Bremerton
    • Utilities for property: Astound Broadband

    Community & HOA

    Community
    • Subdivision: Port Orchard
    Location
    • Region: Pt Orchard

    Financial & listing details

    • Price per square foot: $328/sqft
    • Tax assessed value: $308,730
    • Annual tax amount: $2,758
    • Date on market: 12/19/2025
    • Cumulative days on market: 99 days
    • Listing terms: Assumable,FHA,USDA Loan,VA Loan
    • Inclusions: Dishwasher(s), Refrigerator(s), Stove(s)/Range(s)

    Price history

    DateEventPrice
    11/21/2025Sold$439,900$328/sqft
    Source: NWMLS as distributed by MLS GRID #2448668 Report a problem
    10/29/2025Pending sale$439,900$328/sqft
    Source: NWMLS as distributed by MLS GRID #2448668 Report a problem
    10/26/2025Listed for sale$439,900+18.9%$328/sqft
    Source: NWMLS as distributed by MLS GRID #2448668 Report a problem
    7/29/2021Sold$370,000+17.5%$276/sqft
    Source: NWMLS as distributed by MLS GRID #1782349 Report a problem
    6/26/2021Pending sale$315,000$235/sqft
    Source: NWMLS as distributed by MLS GRID #1782349 Report a problem
    6/21/2021Listed for sale$315,000+80%$235/sqft
    Source: NWMLS as distributed by MLS GRID #1782349 Report a problem
    2/9/2017Sold$175,000+0.9%$130/sqft
    Source: NWMLS as distributed by MLS GRID #1018899 Report a problem
    1/8/2017Pending sale$173,500$129/sqft
    Source: John L Scott Real Estate #1018899 Report a problem
    1/7/2017Listed for sale$173,500$129/sqft
    Source: John L Scott Real Estate #1018899 Report a problem
    11/14/2016Pending sale$173,500$129/sqft
    Source: John L Scott Real Estate #1018899 Report a problem
    9/4/2016Listed for sale$173,500$129/sqft
    Source: John L Scott Real Estate #1018899 Report a problem

    Public tax history

    YearProperty taxesTax assessment
    2024$2,620 +3.2%$308,730
    2023$2,540 +0.6%$308,730
    2022$2,525 +4.3%$308,730 +24.5%
    2021$2,422 +4.7%$247,960 +10.9%
    2020$2,312 +29.7%$223,670 +21.4%
    2019$1,783 -11.1%$184,250 +22.2%
    2018$2,006 $150,740
    2017$2,006 +17.8%$150,740 +11.3%
    2016$1,703 +1.9%$135,410 +2%
    2015$1,670 $132,760 +14.4%
    2014$1,670 +3.4%$116,010 -5.8%
    2013$1,616 +8.6%$123,190 -2.4%
    2012$1,487 +3.4%$126,260 -3.3%
    2011$1,439 -9.1%$130,520 -15.6%
    2010$1,582 +4.8%$154,570 -8.5%
    2009$1,509 -0.6%$168,880 -4.2%
    2008$1,519 +0.3%$176,210 +12%
    2007$1,515 +13.2%$157,360 +39.7%
    2005$1,338 $112,650 +31%
    2002-- $85,990
    2001$932 -23.6%$85,990 +0.9%
    2000$1,219 $85,260
    Find assessor info on the county website

    Neighborhood: 98367

    Nearby schools

    GreatSchools rating
    Schools provided by the listing agent
    • Elementary: Sunnyslope Elem
    • Middle: Cedar Heights Jh
    • High: So. Kitsap High

    Source: NWMLS as distributed by MLS GRID. This data may not be complete. We recommend contacting the local school district to confirm school assignments for this home.

    Get a cash offer in 3 minutes
    Find out how much your home could sell for in as little as 3 minutes with a no-obligation cash offer.
    Estimated market value
    $447,600
    Get a cash offer in 3 minutes
    Find out how much your home could sell for in as little as 3 minutes with a no-obligation cash offer.
    Estimated market value
    $447,600