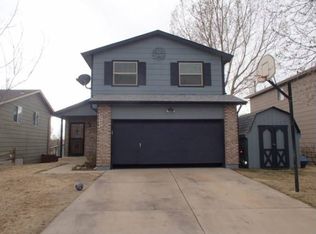
Welcome home to this inviting, warm, and beautifully maintained 3 bedroom, 2.5 bath property with no HOA, great curb appeal, and beautiful mountain views! Step inside to an amazing living room featuring vaulted ceilings, tons of natural light and beautiful NEW flooring throughout the first floor. The brand-new kitchen is impressive and shines with all new appliances, granite countertops, a stylish backsplash, and a large composite sink, with plenty of space to cook and gather. The half bath is conveniently located on the first floor for guests. Upstairs you’ll find a large primary bedroom and two additional bedrooms. There is a large full bathroom upstairs with dual vanity sinks-with ease of access to the primary bedroom and hallway. Downstairs, you will find a lovely walk-out basement made for entertaining with a bar, gas fireplace and the perfect man cave set up to watch the game or just more space for the family! The basement also features a bathroom with shower and separate laundry space. Enjoy the large fenced in backyard with room to relax, play, or host friends and family. Plus, you’ll love the attached 2-car garage and carport, offering convenience and extra parking space for guests and everyday life. Conveniently located near shopping, parks, and military bases including Fort Carson. Pride of ownership shows throughout this lovely home—clean, cared for, and move-in ready! Schedule your showing today!
Sold for $380,000
$380,000
4576 Hennings Dr, Colorado Springs, CO 80911
3beds
1,930sqft
Single Family Residence
Built in 1992
5,000 Square Feet Lot
$375,800 Zestimate®
$197/sqft
$2,425 Estimated rent
Home value
$375,800
$357,000 - $395,000
$2,425/mo
Zestimate® history
Owner options
List your home for rent
$2,425/mo
Rent Zestimate®
Find your next renter with Zillow Rental Manager. Plus, with online applications, you can quickly screen prospective tenants – for free.
$2,425/mo
Rent Zestimate®
Refinance and save
$2,217/mo
Est. payment
Refinancing to a lower rate could help reduce your monthly payments and save thousands over the life of the loan.
$2,217/mo
Est. payment
Explore your selling options
Work with a Zillow partner agent
Leverage their expertise and Zillow's premium Showcase listings to get your home seen by more buyers.
Get startedList with your own agent
Get your home in front of millions of buyers by listing it on Zillow.
Learn how to do itSell it yourself
Take full control of how buyers see your home on Zillow by listing For Sale by Owner (FSBO).
List your homeWhat's special
Gas fireplaceStylish backsplashBeautiful mountain viewsSeparate laundry spaceLarge composite sinkAll new appliancesGranite countertops
Zillow last checked:
Listing updated:
Listed by:
Sarah Barber 434-851-2726,
The Cutting Edge
Bought with:
Non Member
Non Member
Source: elevateMLS,MLS#: 9629644
Facts & features
Interior
Bedrooms & bathrooms
- Bedrooms: 3
- Bathrooms: 3
- Full bathrooms: 1
- 3/4 bathrooms: 1
- 1/2 bathrooms: 1
Other
- Level: Upper
Heating
- Forced Air
Cooling
- Ceiling Fan(s), Central Air
Appliances
- Included: 220v in Kitchen, Dishwasher, Disposal, Microwave, Oven, Range, Refrigerator
- Laundry: In Basement
Features
- Skylight (s), Vaulted Ceiling(s), Dry Bar
- Flooring: Carpet, Wood Laminate
- Basement: Full,Partially Finished
- Has fireplace: Yes
- Fireplace features: Basement, Gas
Interior area
- Total structure area: 1,930
- Total interior livable area: 1,930 sqft
- Finished area above ground: 1,330
- Finished area below ground: 600
Property
Parking
- Total spaces: 2
- Parking features: Attached, Carport
- Attached garage spaces: 2
- Has carport: Yes
Features
- Levels: Two
- Stories: 2
- Patio & porch: Concrete
- Has view: Yes
- View description: Mountain(s)
Lot
- Size: 5,000 Square Feet
Details
- Parcel number: 6511212032
Construction
Type & style
- Home type: SingleFamily
- Property subtype: Single Family Residence
Materials
- Alum/Vinyl/Steel, Framed on Lot
- Foundation: Walk Out
- Roof: Composite Shingle
Condition
- Existing Home
- New construction: No
- Year built: 1992
Utilities & green energy
- Water: Municipal
- Utilities for property: Cable Available, Electricity Connected
Community & HOA
Location
- Region: Colorado Springs
Financial & listing details
- Price per square foot: $197/sqft
- Tax assessed value: $408,382
- Annual tax amount: $1,757
- Date on market: 1/22/2026
- Listing terms: Cash,Conventional,FHA,VA Loan
- Electric utility on property: Yes
Price history
| Date | Event | Price |
|---|---|---|
| 2/19/2026 | Sold | $380,000-2.3%$197/sqft |
Source:  elevateMLS #9629644 Report a problem elevateMLS #9629644 Report a problem | ||
| 1/28/2026 | Contingent | $389,000$202/sqft |
Source: elevateMLS #9629644 Report a problem | ||
| 1/22/2026 | Listed for sale | $389,000+134.3%$202/sqft |
Source: elevateMLS #9629644 Report a problem | ||
| 6/17/2004 | Sold | $166,000$86/sqft |
Source: Public Record Report a problem | ||
Public tax history
| Year | Property taxes | Tax assessment |
|---|---|---|
| 2024 | $1,703 +16.6% | $27,360 |
| 2023 | $1,460 -7.3% | $27,360 +39.9% |
| 2022 | $1,574 | $19,560 -2.8% |
| 2021 | -- | $20,120 +21.8% |
| 2020 | $1,331 +0.6% | $16,520 |
| 2019 | $1,323 +11.1% | $16,520 +20.4% |
| 2018 | $1,191 +1.1% | $13,720 |
| 2017 | $1,178 -1.1% | $13,720 +2.8% |
| 2016 | $1,191 +25.5% | $13,350 |
| 2015 | $949 +5% | $13,350 +7.2% |
| 2014 | $904 | $12,450 |
| 2013 | -- | -- |
| 2012 | -- | $12,450 |
| 2011 | $928 | $12,450 -4.5% |
| 2010 | -- | $13,040 |
| 2009 | -- | $13,040 |
| 2008 | -- | $13,040 |
| 2006 | -- | $13,040 +17.1% |
| 2004 | -- | $11,140 |
| 2003 | $854 +7.1% | $11,140 -6.9% |
| 2002 | $798 -4% | $11,960 +2.1% |
| 2001 | $831 | $11,710 |
Find assessor info on the county website
Neighborhood: 80911
Nearby homes
- $321,0003 bd1 ba818 sqft4568 Hennings Dr, Colorado Springs, CO 80911Off Market
- $372,3003 bd2 ba1.9k sqft4584 Hennings Dr, Colorado Springs, CO 80911Off Market
- $382,2005 bd3 ba1.1k sqft4560 Hennings Dr, Colorado Springs, CO 80911Off Market
- $390,0003 bd2 ba1.3k sqft4565 Cassidy St, Colorado Springs, CO 80911Sold

- $330,2003 bd2 ba1.3k sqft4575 Cassidy St, Colorado Springs, CO 80911Off Market
- $343,2003 bd2 ba1k sqft4555 Cassidy St, Colorado Springs, CO 80911Off Market
- $356,5003 bd2 ba1.5k sqft4592 Hennings Dr, Colorado Springs, CO 80911Off Market
- $352,9003 bd2 ba1.2k sqft4585 Cassidy St, Colorado Springs, CO 80911Off Market
Nearby schools
GreatSchools rating
- 5/10Pinello Elementary SchoolGrades: K-5Distance: 0.4 mi
- 6/10Sproul Junior High SchoolGrades: 6-8Distance: 0.2 mi
- 4/10Widefield High SchoolGrades: 9-12Distance: 1.1 mi
Schools provided by the listing agent
- District: Widefield-3
Source: elevateMLS. This data may not be complete. We recommend contacting the local school district to confirm school assignments for this home.
Get a cash offer in 3 minutes
Find out how much your home could sell for in as little as 3 minutes with a no-obligation cash offer.
Estimated market value
$375,800
Get a cash offer in 3 minutes
Find out how much your home could sell for in as little as 3 minutes with a no-obligation cash offer.
Estimated market value
$375,800
- Colorado
- El Paso County
- Security-Widefield
- 80911
- 4576 Hennings Dr
Nearby cities
Nearby zip codes
Other Security-Widefield Topics
- Apartments for Rent in 80911
- Houses for Sale in 80911
- Houses for Rent in 80911
- 80911 Real Estate
- Security-Widefield Condos
- Houses for Sale in Security-Widefield
- Newest Listings in Security-Widefield
- Security-Widefield Home Values
- Security-Widefield Real Estate Agents
- Security-Widefield Refinance
- Security-Widefield Mortgage Rates
