Unique Resort Inspired Oasis. Experience the epitome of luxury living in this magnificent 4-bed/4.5 bath home. Celebrate game days and movie nights in this fabulous basement with bar and kitchenette. Step outside to discover the inviting low maintenance saltwater pool, perfect for sun-soaked afternoons, cook outs and entertaining guests. The back yard nestles up to a 20 acre nature preserve. The home's interior exudes modern sophistication, featuring an open floor plan, sleek finishes, and a gourmet kitchen. Each bedroom boasts its own ensuite or jack-n-jill bathroom, providing privacy and convenience. Embrace the resort-inspired lifestyle in this exceptional residence, where relaxation and entertainment seamlessly converge.
Sold
$1,170,000
4576 Kettering Pl, Zionsville, IN 46077
4beds
7,020sqft
Residential, Single Family Residence
Built in 2018
0.37 Acres Lot
$1,324,500 Zestimate®
$167/sqft
$7,387 Estimated rent
Home value
$1,324,500
$1.25M - $1.42M
$7,387/mo
Zestimate® history
Owner options
List your home for rent
$7,387/mo
Rent Zestimate®
Find your next renter with Zillow Rental Manager. Plus, with online applications, you can quickly screen prospective tenants – for free.
$7,387/mo
Rent Zestimate®
Refinance and save
$6,269/mo
Est. payment
Refinancing to a lower rate could help reduce your monthly payments and save thousands over the life of the loan.
$6,269/mo
Est. payment
Explore your selling options
Work with a Zillow partner agent
Leverage their expertise and Zillow's premium Showcase listings to get your home seen by more buyers.
Get startedList with your own agent
Get your home in front of millions of buyers by listing it on Zillow.
Learn how to do itSell it yourself
Take full control of how buyers see your home on Zillow by listing For Sale by Owner (FSBO).
List your homeWhat's special
Modern sophisticationOpen floor planLow maintenance saltwater poolSleek finishesGourmet kitchen
Zillow last checked:
Listing updated:
Listed by:
Tracy Ridings 757-705-6998,
F.C. Tucker Company,
Charles Ridings,
F.C. Tucker Company
Bought with:
Erin Hundley
Compass Indiana, LLC
Source: MIBOR as distributed by MLS GRID,MLS#: 21932363
Facts & features
Interior
Bedrooms & bathrooms
- Bedrooms: 4
- Bathrooms: 5
- Full bathrooms: 4
- 1/2 bathrooms: 1
- Main level bathrooms: 2
- Main level bedrooms: 1
Primary bedroom
- Features: Vinyl Plank
- Level: Main
- Area: 272 Square Feet
- Dimensions: 17x16
Bedroom 2
- Level: Upper
- Area: 224 Square Feet
- Dimensions: 16x14
Bedroom 3
- Level: Upper
- Area: 169 Square Feet
- Dimensions: 13x13
Bedroom 4
- Level: Upper
- Area: 221 Square Feet
- Dimensions: 17x13
Other
- Features: Laminate Hardwood
- Level: Main
- Area: 84 Square Feet
- Dimensions: 07x12
Dining room
- Features: Vinyl Plank
- Level: Main
- Area: 216 Square Feet
- Dimensions: 12x18
Exercise room
- Features: Other
- Level: Basement
- Area: 300 Square Feet
- Dimensions: 20x15
Family room
- Features: Vinyl Plank
- Level: Main
- Area: 360 Square Feet
- Dimensions: 20x18
Hearth room
- Features: Vinyl Plank
- Level: Main
- Area: 180 Square Feet
- Dimensions: 15x12
Other
- Level: Basement
- Area: 300 Square Feet
- Dimensions: 20x15
Kitchen
- Features: Vinyl Plank
- Level: Main
- Area: 289 Square Feet
- Dimensions: 17x17
Loft
- Level: Upper
- Area: 204 Square Feet
- Dimensions: 12x17
Office
- Features: Vinyl Plank
- Level: Main
- Area: 168 Square Feet
- Dimensions: 12x14
Play room
- Level: Basement
- Area: 1147 Square Feet
- Dimensions: 37x31
Heating
- Forced Air
Cooling
- Has cooling: Yes
Appliances
- Included: Gas Cooktop, Dishwasher, Disposal, Convection Oven, Double Oven, Gas Water Heater
- Laundry: Laundry Room
Features
- High Ceilings, Tray Ceiling(s), Walk-In Closet(s), Hardwood Floors, Breakfast Bar, High Speed Internet, Kitchen Island, Pantry
- Flooring: Hardwood
- Windows: Windows Thermal, Windows Vinyl
- Basement: Ceiling - 9+ feet,Finished,Full
- Number of fireplaces: 2
- Fireplace features: Family Room, Hearth Room
Interior area
- Total structure area: 7,020
- Total interior livable area: 7,020 sqft
- Finished area below ground: 2,201
Property
Parking
- Total spaces: 3
- Parking features: Attached
- Attached garage spaces: 3
Features
- Levels: Two
- Stories: 2
- Patio & porch: Covered, Screened
- Exterior features: Lighting, Fire Pit, Outdoor Kitchen, Smart Light(s), Smart Lock(s), Sprinkler System
- Pool features: Fenced, Heated, Outdoor Pool, Pool Cover
- Has spa: Yes
- Spa features: Above Ground
- Fencing: Fence Full Rear,Wrought Iron
- Has view: Yes
- View description: Forest, Pool, Trees/Woods
Lot
- Size: 0.37 Acres
Details
- Parcel number: 060828000023070006
- Special conditions: Sales Disclosure Supplements
Construction
Type & style
- Home type: SingleFamily
- Architectural style: French Provincial
- Property subtype: Residential, Single Family Residence
Materials
- Brick, Cement Siding, Stone
- Foundation: Concrete Perimeter
Condition
- New construction: No
- Year built: 2018
Details
- Builder name: Fischer Homes
Utilities & green energy
- Water: Municipal/City
Community & HOA
Community
- Features: Playground, Pool, Other
- Subdivision: Hampshire Estates
HOA
- Has HOA: Yes
- Amenities included: Clubhouse, Jogging Path, Management, Playground, Pool, Sport Court, Trail(s)
- Services included: Management
- HOA fee: $533 semi-annually
- HOA phone: 317-875-5600
Location
- Region: Zionsville
Financial & listing details
- Price per square foot: $167/sqft
- Tax assessed value: $1,201,100
- Annual tax amount: $10,948
- Date on market: 7/19/2023
- Cumulative days on market: 6 days
Price history
| Date | Event | Price |
|---|---|---|
| 8/25/2023 | Sold | $1,170,000+6.4%$167/sqft |
Source:  MIBOR as distributed by MLS GRID #21932363 Report a problem MIBOR as distributed by MLS GRID #21932363 Report a problem | ||
| 7/25/2023 | Pending sale | $1,100,000$157/sqft |
Source: MIBOR as distributed by MLS GRID #21932363 Report a problem | ||
| 7/19/2023 | Listed for sale | $1,100,000+35.5%$157/sqft |
Source: MIBOR as distributed by MLS GRID #21932363 Report a problem | ||
| 2/28/2019 | Sold | $811,874$116/sqft |
Source: MIBOR as distributed by MLS GRID #21611068 Report a problem | ||
Public tax history
| Year | Property taxes | Tax assessment |
|---|---|---|
| 2025 | $13,606 +14.7% | $1,201,100 +7% |
| 2024 | $11,863 +8.4% | $1,122,000 +18.2% |
| 2023 | $10,948 +2.9% | $948,900 +9.1% |
| 2022 | $10,635 +20% | $870,000 +6.1% |
| 2021 | $8,859 +128% | $820,100 +10.2% |
| 2020 | $3,885 +30587.2% | $744,500 +117.1% |
| 2019 | $13 | $342,900 +57050% |
| 2018 | -- | $600 |
Find assessor info on the county website
Neighborhood: 46077
Nearby homes
- $1,110,0004 bd3 ba3.1k sqft4550 Kettering Pl, Zionsville, IN 46077Off Market
- $1,122,5005 bd5 ba5.8k sqft4530 Kettering Pl, Zionsville, IN 46077Off Market
- $1,194,3004 bd5 ba6k sqft4573 Kettering Pl, Zionsville, IN 46077Off Market
- $1,243,5004 bd4 ba6.7k sqft4581 Kettering Pl, Zionsville, IN 46077Off Market
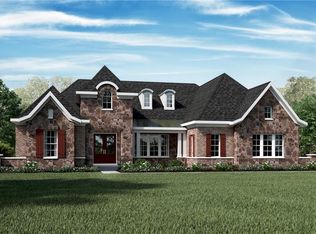
- $1,453,8006 bd6 ba7.5k sqft4613 Kettering Pl, Zionsville, IN 46077Off Market
- $890,3005 bd3 ba3.7k sqft4510 Kettering Pl, Zionsville, IN 46077Off Market
- $1,438,4005 bd6 ba7.3k sqft4625 Kettering Pl, Zionsville, IN 46077Off Market
- $1,295,3004 bd6 ba6.3k sqft4651 Kettering Pl, Zionsville, IN 46077Off Market
Nearby schools
GreatSchools rating
- 8/10Zionsville Pleasant View Elementary SchoolGrades: PK-4Distance: 1.5 mi
- 9/10Zionsville Middle SchoolGrades: 5-8Distance: 2.2 mi
- 10/10Zionsville Community High SchoolGrades: 9-12Distance: 2.4 mi
Schools provided by the listing agent
- Middle: Zionsville West Middle School
- High: Zionsville Community High School
Source: MIBOR as distributed by MLS GRID. This data may not be complete. We recommend contacting the local school district to confirm school assignments for this home.
Get a cash offer in 3 minutes
Find out how much your home could sell for in as little as 3 minutes with a no-obligation cash offer.
Estimated market value
$1,324,500
Get a cash offer in 3 minutes
Find out how much your home could sell for in as little as 3 minutes with a no-obligation cash offer.
Estimated market value
$1,324,500
- Indiana
- Boone County
- Zionsville
- 46077
- 4576 Kettering Pl
Nearby cities
Nearby zip codes
Other Zionsville Topics
