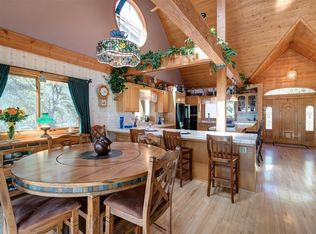
Absolutely gorgeous and charming 3 bedroom/ 2 bath (2462 sq ft) home with additional detached 1 bedroom/ 1 bath (636 sq ft) guest home nestled in the serene Pine Hills area of Julian. This home is a showstopper mountain style retreat that blends rustic charm with modern comforts on a picturesque 1.04 acre oak studded lot. Warm and inviting entry features massive- mountain style beams and vaulted wood ceilings. Completely remodeled kitchen with stainless steel appliances, center island, and extensive cabinetry. Enjoy fireside dining in front of a dramatic brick fireplace or relax by the warmth of an efficient wood-burning stove. Open floorplan with 2 spacious main floor bedrooms and one bathroom. Upstairs features primary bedroom and bathroom, your very own oasis with soaking tub, separate shower, and walk-in closet. Expansive outdoor decks are perfect for enjoying peaceful views of mature trees and abundant wild life. Detached one bedroom/ one bath with kitchen guest home is consistently rented for weekend getaways. Home also includes Generac whole house generator that covers both homes is included! This highly sought after Pine Hills architectural gem won't last! Don't let this opportunity to own your very own mountain retreat pass you by!!!!
Sold for $949,000
Listed by: Coldwell Banker West • Rachel Crawford • Contact: 800-841-4682
Bought with: Keller Williams San Diego Metro
$949,000
4576 Luneta Dr, Julian, CA 92036
4beds
2,462sqft
Single Family Residence
Built in 1995
1.04 Acres Lot
$962,500 Zestimate®
$385/sqft
$4,812 Estimated rent
Home value
$962,500
$886,000 - $1.05M
$4,812/mo
Zestimate® history
Owner options
List your home for rent
$4,812/mo
Rent Zestimate®
Find your next renter with Zillow Rental Manager. Plus, with online applications, you can quickly screen prospective tenants – for free.
$4,812/mo
Rent Zestimate®
Refinance and save
$6,037/mo
Est. payment
Refinancing to a lower rate could help reduce your monthly payments and save thousands over the life of the loan.
$6,037/mo
Est. payment
Explore your selling options
Work with a Zillow partner agent
Leverage their expertise and Zillow's premium Showcase listings to get your home seen by more buyers.
Get startedList with your own agent
Get your home in front of millions of buyers by listing it on Zillow.
Learn how to do itSell it yourself
Take full control of how buyers see your home on Zillow by listing For Sale by Owner (FSBO).
List your homeWhat's special
Dramatic brick fireplaceCenter islandExtensive cabinetryCompletely remodeled kitchenOpen floorplanStainless steel appliancesSeparate shower
Zillow last checked:
Listing updated:
Listed by:
Rachel Crawford DRE #01823241 rachel@rachelcrawford.com,
Coldwell Banker West
Bought with:
Vicente Enriquez, DRE #01849409
Keller Williams San Diego Metro
Source: CRMLS,MLS#: PTP2506363 Originating MLS: California Regional MLS (North San Diego County & Pacific Southwest AORs)
Originating MLS: California Regional MLS (North San Diego County & Pacific Southwest AORs)Facts & features
Interior
Bedrooms & bathrooms
- Bedrooms: 4
- Bathrooms: 4
- Full bathrooms: 3
- 1/2 bathrooms: 1
- Main level bathrooms: 1
- Main level bedrooms: 2
Rooms
- Room types: Bedroom, Family Room, Kitchen, Laundry, Living Room, Primary Bedroom
Primary bedroom
- Features: Primary Suite
Bedroom
- Features: Bedroom on Main Level
Bedroom
- Features: Multi-Level Bedroom
Bathroom
- Features: Bathroom Exhaust Fan, Bathtub, Remodeled, Soaking Tub, Upgraded
Family room
- Features: Separate Family Room
Kitchen
- Features: Granite Counters, Kitchen Island
Heating
- Forced Air, Fireplace(s), Propane
Cooling
- Central Air
Appliances
- Included: Dishwasher, Gas Cooking, Disposal, Microwave
- Laundry: Inside, Laundry Room
Features
- Bedroom on Main Level, Primary Suite
- Flooring: Carpet, Laminate, Wood
- Has fireplace: Yes
- Fireplace features: Dining Room
- Common walls with other units/homes: No Common Walls
Interior area
- Total interior livable area: 2,462 sqft
Property
Parking
- Total spaces: 2
- Parking features: Boat, Driveway, Garage, RV Access/Parking
- Attached garage spaces: 2
Features
- Levels: Two
- Stories: 2
- Entry location: 1
- Patio & porch: Deck
- Pool features: None
- Fencing: Partial
- Has view: Yes
- View description: Neighborhood, Trees/Woods
Lot
- Size: 1.04 Acres
- Features: Front Yard, Yard
Details
- Parcel number: 2894321800
- Zoning: R-1: Single-Fam-Res
- Special conditions: Standard
Construction
Type & style
- Home type: SingleFamily
- Architectural style: See Remarks
- Property subtype: Single Family Residence
Materials
- Foundation: Concrete Perimeter
- Roof: Composition
Condition
- Turnkey
- New construction: No
- Year built: 1995
Community & HOA
Community
- Features: Suburban
Location
- Region: Julian
Financial & listing details
- Price per square foot: $385/sqft
- Tax assessed value: $814,979
- Annual tax amount: $8,824
- Date on market: 8/20/2025
- Listing terms: Cash,Conventional,FHA,VA Loan
Price history
| Date | Event | Price |
|---|---|---|
| 9/22/2025 | Sold | $949,000-0.1%$385/sqft |
Source:  CRMLS #PTP2506363 Report a problem CRMLS #PTP2506363 Report a problem | ||
| 8/27/2025 | Pending sale | $949,900$386/sqft |
Source: CRMLS #PTP2506363 Report a problem | ||
| 6/23/2025 | Listed for sale | $949,900+18.9%$386/sqft |
Source:  SDMLS #PTP2503688 Report a problem SDMLS #PTP2503688 Report a problem | ||
| 7/24/2023 | Sold | $799,000-6%$325/sqft |
Source: SDMLS #230005844 Report a problem | ||
| 5/24/2023 | Contingent | $850,000$345/sqft |
Source: SDMLS #230005844 Report a problem | ||
| 5/24/2023 | Pending sale | $850,000$345/sqft |
Source: SDMLS #230005844 Report a problem | ||
| 3/30/2023 | Listed for sale | $850,000+93.6%$345/sqft |
Source: SDMLS #230005844 Report a problem | ||
| 8/28/2008 | Sold | $439,000-17.2%$178/sqft |
Source: Public Record Report a problem | ||
| 6/6/2008 | Sold | $530,310-18.4%$215/sqft |
Source: Public Record Report a problem | ||
| 4/22/2008 | Price change | $650,000-13.3%$264/sqft |
Source: NCI Report a problem | ||
| 2/1/2008 | Listed for sale | $750,000+380.8%$305/sqft |
Source: NCI Report a problem | ||
| 4/29/2002 | Sold | $156,000+20.9%$63/sqft |
Source: Public Record Report a problem | ||
| 7/9/1997 | Sold | $129,000$52/sqft |
Source: Public Record Report a problem | ||
Public tax history
| Year | Property taxes | Tax assessment |
|---|---|---|
| 2025 | $8,824 +2% | $814,979 +2% |
| 2024 | $8,647 +47.8% | $799,000 +47.1% |
| 2023 | $5,849 +1.6% | $543,344 +2% |
| 2022 | $5,759 +1.4% | $532,691 +2% |
| 2021 | $5,680 +7.8% | $522,247 +7.7% |
| 2020 | $5,269 +7.5% | $485,000 +5.4% |
| 2019 | $4,900 +1.9% | $460,000 +4.5% |
| 2018 | $4,808 +4.7% | $440,000 +4.8% |
| 2017 | $4,591 +7.7% | $420,000 +7.7% |
| 2016 | $4,262 +8.2% | $390,000 +8.3% |
| 2015 | $3,938 +9.1% | $360,000 +9.1% |
| 2014 | $3,608 | $330,000 +10% |
| 2013 | -- | $300,000 |
| 2012 | -- | $300,000 -32% |
| 2011 | -- | $441,256 +0.8% |
| 2010 | -- | $437,959 -0.2% |
| 2009 | -- | $439,000 +20.4% |
| 2008 | -- | $364,648 |
Find assessor info on the county website
Neighborhood: 92036
Nearby homes
- $506,2002 bd1 ba1.5k sqft4593 Luneta Dr, Julian, CA 92036Off Market
- $955,9004 bd3 ba3.8k sqft4564 Luneta Dr, Julian, CA 92036Off Market
- $842,0003 bd4 ba2.5k sqft4502 Luneta Dr, Julian, CA 92036Off Market

- $144,820-- bd-- ba-- sqftPera Alta Dr, Julian, CA 92036Off Market
- $834,4004 bd5 ba2.4k sqft4584 Luneta Dr, Julian, CA 92036Off Market
- $737,5003 bd2 ba1.9k sqft4444 Luneta Dr, Julian, CA 92036Off Market
- $149,0001.48 Acres0 Luneta Dr, Julian, CA 92036Lot/Land
- $810,8002 bd2 ba2k sqft4559 Luneta Dr, Julian, CA 92036Off Market
Nearby schools
GreatSchools rating
- 7/10Julian Elementary SchoolGrades: K-5Distance: 2.9 mi
- 3/10Julian Junior High SchoolGrades: 6-8Distance: 2.9 mi
- 5/10Julian High SchoolGrades: 9-12Distance: 2.8 mi
Get a cash offer in 3 minutes
Find out how much your home could sell for in as little as 3 minutes with a no-obligation cash offer.
Estimated market value
$962,500
Get a cash offer in 3 minutes
Find out how much your home could sell for in as little as 3 minutes with a no-obligation cash offer.
Estimated market value
$962,500
- California
- San Diego County
- Julian
- 92036
- 4576 Luneta Dr
Nearby cities
Nearby zip codes
Other Julian Topics
