Sold Date Entry Only
Sold for $420,000
$420,000
4576 Maple Waltz Aly, Clermont, FL 34714
3beds
1,652sqft
Townhouse
Built in 2025
4,654 Square Feet Lot
$405,500 Zestimate®
$254/sqft
$2,538 Estimated rent
Home value
$405,500
$385,000 - $430,000
$2,538/mo
Zestimate® history
Owner options
List your home for rent
$2,538/mo
Rent Zestimate®
Find your next renter with Zillow Rental Manager. Plus, with online applications, you can quickly screen prospective tenants – for free.
$2,538/mo
Rent Zestimate®
Refinance and save
$2,809/mo
Est. payment
Refinancing to a lower rate could help reduce your monthly payments and save thousands over the life of the loan.
$2,809/mo
Est. payment
Explore your selling options
Work with a Zillow partner agent
Leverage their expertise and Zillow's premium Showcase listings to get your home seen by more buyers.
Get startedList with your own agent
Get your home in front of millions of buyers by listing it on Zillow.
Learn how to do itSell it yourself
Take full control of how buyers see your home on Zillow by listing For Sale by Owner (FSBO).
List your homeWhat's special
Zillow last checked:
Listing updated:
Listed by:
Non-Member Agent,
STELLAR NON-MEMBER OFFICE 000-000-0000
Bought with:
Mulcy Tenorio, 3302719
FLORIDA CONNEXION PROPERTIES
Source: Stellar MLS,MLS#: J995751 Originating MLS: Other
Originating MLS: Other
Facts & features
Interior
Bedrooms & bathrooms
- Bedrooms: 3
- Bathrooms: 3
- Full bathrooms: 2
- 1/2 bathrooms: 1
Heating
- Central, Electric
Cooling
- Central Air
Appliances
- Included: Dishwasher, Disposal, Dryer, Microwave, Range, Refrigerator, Washer
- Laundry: Inside, Laundry Room
Features
- Open Floorplan, PrimaryBedroom Upstairs, Solid Surface Counters, Thermostat, Walk-In Closet(s)
- Flooring: Carpet, Tile
- Doors: Sliding Doors
- Windows: Blinds, Double Pane Windows, Low Emissivity Windows
- Has fireplace: No
Interior area
- Total structure area: 1,652
- Total interior livable area: 1,652 sqft
Property
Parking
- Total spaces: 2
- Parking features: Driveway, Garage Door Opener, Garage Faces Rear
- Garage spaces: 2
- Has uncovered spaces: Yes
- Details: Garage Dimensions: 19x20
Features
- Levels: Two
- Stories: 2
- Patio & porch: Covered, Front Porch
- Exterior features: Sidewalk
- Pool features: Deck, Gunite, In Ground, Lighting, Outside Bath Access
Lot
- Size: 4,654 Square Feet
- Features: Level, Above Flood Plain
Details
- Parcel number: 242326010000013200
- Special conditions: None
Construction
Type & style
- Home type: Townhouse
- Property subtype: Townhouse
Materials
- Block, Wood Frame
- Foundation: Slab
- Roof: Shingle
Condition
- Completed
- New construction: Yes
- Year built: 2025
Details
- Builder model: Foxtail
- Builder name: Pulte Homes
Utilities & green energy
- Sewer: Public Sewer
- Water: Public
- Utilities for property: Cable Connected
Green energy
- Energy efficient items: HVAC, Insulation, Lighting, Roof, Thermostat, Water Heater, Windows
- Water conservation: Drip Irrigation, Irrig. System-Drip/Microheads, Fl. Friendly/Native Landscape
Community & HOA
Community
- Features: Clubhouse, Fitness Center, Playground, Pool, Tennis Court(s)
- Security: Smoke Detector(s), Fire Resistant Exterior, Fire/Smoke Detection Integration
- Pet fee: $0 monthly
- Subdivision: PARKSIDE TRAILS
HOA
- Has HOA: Yes
- Amenities included: Clubhouse, Fitness Center, Pickleball Court(s), Pool, Tennis Court(s)
- Services included: Internet
- HOA name: Parkside Trails Homeowner Association
Location
- Region: Clermont
Financial & listing details
- Price per square foot: $254/sqft
- Tax assessed value: $80,000
- Annual tax amount: $1,758
- Date on market: 11/18/2025
- Ownership: Fee Simple
- Total actual rent: 0
- Road surface type: Asphalt
Price history
| Date | Event | Price |
|---|---|---|
| 5/12/2026 | Listing removed | $2,550$2/sqft |
Source: Stellar MLS #O6399440 Report a problem | ||
| 4/28/2026 | Price change | $2,550+3%$2/sqft |
Source: Stellar MLS #O6399440 Report a problem | ||
| 4/15/2026 | Listed for rent | $2,475$1/sqft |
Source: Stellar MLS #O6399440 Report a problem | ||
| 12/15/2025 | Listing removed | $2,475$1/sqft |
Source: Stellar MLS #O6363585 Report a problem | ||
| 11/27/2025 | Listed for rent | $2,475$1/sqft |
Source: Stellar MLS #O6363585 Report a problem | ||
| 11/18/2025 | Sold | $420,000$254/sqft |
Source:  Stellar MLS #J995751 Report a problem Stellar MLS #J995751 Report a problem | ||
Public tax history
| Year | Property taxes | Tax assessment |
|---|---|---|
| 2025 | $1,832 | $80,000 |
Find assessor info on the county website
Neighborhood: 34714
Nearby homes
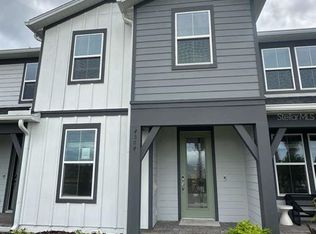
- $430,0004 bd3 ba1.8k sqft4564 Maple Waltz Aly, Clermont, FL 34714Sold
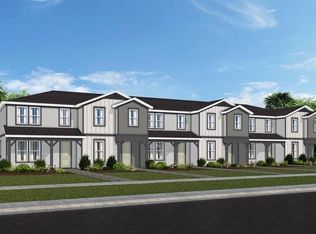
- $409,0903 bd3 ba1.6k sqft4568 Maple Waltz Aly, Clermont, FL 34714Sold
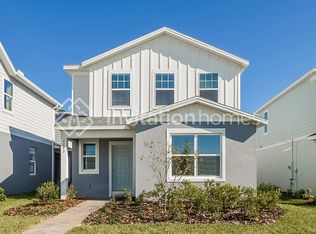
- $553,5005 bd3 ba2.2k sqft5793 Sagebrush Aly, Clermont, FL 34714Off Market
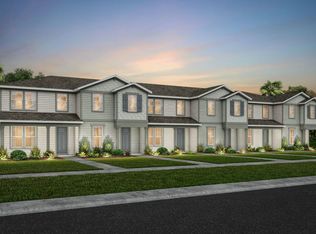
- $440,0004 bd3 ba1.8k sqft4572 Maple Waltz Aly, Clermont, FL 34714Sold
- $466,1003 bd3 ba1.6k sqft5797 Sagebrush Aly, Clermont, FL 34714Off Market
- $2,8004 bd3 ba1.8k sqft4580 Maple Waltz Aly, Clermont, FL 34714For Rent
- $507,9004 bd3 ba1.8k sqft5794 Sagebrush Aly, Clermont, FL 34714Off Market
- $506,2004 bd3 ba1.8k sqft5798 Sagebrush Aly, Clermont, FL 34714Off Market
Nearby schools
GreatSchools rating
- 3/10Sawgrass Bay Elementary SchoolGrades: PK-5Distance: 4.9 mi
- 6/10Windy Hill Middle SchoolGrades: 6-8Distance: 3.6 mi
- 5/10East Ridge High SchoolGrades: 9-12Distance: 5.4 mi
Schools provided by the listing agent
- Elementary: Sawgrass bay Elementary
- Middle: Windy Hill Middle
- High: East Ridge High
Source: Stellar MLS. This data may not be complete. We recommend contacting the local school district to confirm school assignments for this home.
Get a cash offer in 3 minutes
Find out how much your home could sell for in as little as 3 minutes with a no-obligation cash offer.
Estimated market value
$405,500
Get a cash offer in 3 minutes
Find out how much your home could sell for in as little as 3 minutes with a no-obligation cash offer.
Estimated market value
$405,500
- Florida
- Lake County
- Winter Garden
- 34714
- 4576 Maple Waltz Aly
Nearby cities
Nearby neighborhoods
Nearby zip codes
Other Winter Garden Topics
