New AC, LAKEFRONT! 2014 built, 3 bed, 2.5 bath townhome with IMPACT GLASS & 2 car garage in the gated community, Trevi. Lake views welcome you home to a bright, south facing great room concept. The kitchen equipped w/ NEW Stainless steel appliances, granite counters, a 3 seat island with storage, timeless backsplash all overlooking the great room's dining and living space which is served by a half bath. Your covered patio sits lakeside w/ a path to Trevi's resort style pool. Upstairs, 2 guest bedrooms are served by a full bath w/ tub shower combo while the main bedroom boasts the best lake views in the home, a walk-in closet, sitting room and a luxurious bath w/ soaking tub, glass shower & dual vanities all served by a separate laundry room. Cable & Int. included, A-Rated Schools, Gym **BRAND NEW AC, Carpeting (stairs & second floor) Fence, Appliances & Plumbing Fixtures** Presenting a 2014 built, LAKEFRONT, 3 bedroom, 2.5 bath immaculate townhome with IMPACT GLASS AND DOORS and a two car garage in the private, gated community, Trevi at the Gardens. Inside, this "Dante" floor plan is equal parts, smart and stunning, enhanced further by the home's Southern exposure allowing natural light to fill every corner. Beyond the foyer, you will find the great room with large format tile on-the-diagonal at your feet and enchanting lake and fountain views ahead. The great room concept allows remarkable flexibility between the dining area and living areas capable of hosting a romantic dinner for two, or one of life's grand celebrations with family and friends. The kitchen overlooks it all ensuring you never miss a moment and is equipped with, an island with storage, seating for three, granite countertops, modern white cabinets topped with crown moulding, a BRAND NEW (2023) stainless steel appliance suite, a backsplash that ties it all together and finally a window above the sink that looks onto your covered & FENCED (2023) patio offering sparkling lake views and spectacular sunsets. The first floor is finished with a powder bath with pedestal sink, and a TWO CAR GARAGE far more functional than some floor plans that offer two single stalls. As the sun sets, journey upstairs and discover two guest bedrooms one Southern facing, the other North facing while both offer plenty of room to stretch out and ample closet space. Next, a full bath in the hall boasts a tub/shower combination, single vanity and polished chrome fixtures. At the end of the hall, you will find a laundry room with storage cabinets and you will love the convenience of having them on the same floor as all the bedrooms. Finally, the Owners Suite, a true sanctuary towering over the lake and fountains, the perfect vantage point for Florida sunrises. A cool, designer color palette welcomes you and the space itself is impressive including a sitting room that provides even more possibilities from a coffee bar to a Peloton station with a view. At left, notice the walk-in closet you can't live without, then prepare to relax in the luxurious Master Bathroom equipped with a large glass shower with decorative tile, separate soaking tub, dual vanities and a linen closet. For your convenience this home is completed with a security system, impact glass & doors, extra storage in the garage, under sink water filtration and Wall Mount TV Ready. There is no doubt you'll love this home and Trevi at the Gardens has residents raving, they enjoy Cable, Internet, a grande, resort style pool & mini gym, lakes, fountains affording owners a grand casual lifestyle within a charming, gated enclave. The location of Trevi within Palm Beach Gardens, FL is convenient to world class dining, shopping, beaches and entertainment. For the commuter access to I95 and the Turnpike is nearby and for the jetsetter, Palm Beach International Airport is just 17 miles away. Trevi is served by A-Rated schools including Marsh Pointe Elementary. All that is left to do is schedule a private showing today!
Sold for $510,000
$510,000
4576 Mediterranean Court, Palm Beach Gardens, FL 33418
3beds
1,626sqft
Townhouse
Built in 2014
2,100 Square Feet Lot
$518,000 Zestimate®
$314/sqft
$3,427 Estimated rent
Home value
$518,000
$487,000 - $549,000
$3,427/mo
Zestimate® history
Owner options
List your home for rent
$3,427/mo
Rent Zestimate®
Find your next renter with Zillow Rental Manager. Plus, with online applications, you can quickly screen prospective tenants – for free.
$3,427/mo
Rent Zestimate®
Refinance and save
$4,081/mo
Est. payment
Refinancing to a lower rate could help reduce your monthly payments and save thousands over the life of the loan.
$4,081/mo
Est. payment
Explore your selling options
Work with a Zillow partner agent
Leverage their expertise and Zillow's premium Showcase listings to get your home seen by more buyers.
Get startedList with your own agent
Get your home in front of millions of buyers by listing it on Zillow.
Learn how to do itSell it yourself
Take full control of how buyers see your home on Zillow by listing For Sale by Owner (FSBO).
List your homeWhat's special
Zillow last checked:
Listing updated:
Listed by:
Brett Paul Boettge 561-859-1839,
Real Broker, LLC,
Jody Lynn Boettge 561-222-7510,
Real Broker, LLC
Bought with:
Lorena Veronica Rabago, 3386514
Keller Williams Realty/P B
Source: BeachesMLS,MLS#: R11056056 Originating MLS: BeachesMLS
Originating MLS: BeachesMLSFacts & features
Interior
Bedrooms & bathrooms
- Bedrooms: 3
- Bathrooms: 3
- Full bathrooms: 2
- 1/2 bathrooms: 1
- Main level bathrooms: 1
Primary bedroom
- Level: Upper
- Area: 252
- Dimensions: 18 X 14
Primary bedroom
- Level: Upper
- Area: 252
- Dimensions: 18 X 14
Kitchen
- Level: Main
- Area: 135
- Dimensions: 15 X 9
Kitchen
- Level: Main
- Area: 135
- Dimensions: 15 X 9
Living room
- Level: Main
- Area: 260
- Dimensions: 20 X 13
Living room
- Level: Main
- Area: 260
- Dimensions: 20 X 13
Heating
- Central
Cooling
- Central Air
Appliances
- Included: Dryer, Dishwasher, Electric Range, Electric Water Heater, Disposal, Microwave, Refrigerator, Water Heater, Washer
- Laundry: Inside
Features
- Breakfast Bar, Bathtub, Dual Sinks, Kitchen Island, Living/Dining Room, Pantry, Soaking Tub, Separate Shower, Walk-In Closet(s)
- Flooring: Carpet
- Windows: Blinds, Storm Window(s)
Interior area
- Total structure area: 2,251
- Total interior livable area: 1,626 sqft
Property
Parking
- Total spaces: 2
- Parking features: Attached, Garage, Garage Door Opener, Guest
- Attached garage spaces: 2
Features
- Levels: Two
- Stories: 2
- Patio & porch: Covered, Patio
- Exterior features: Outdoor Living Area
- Pool features: Association
- Fencing: Fenced
- Has view: Yes
- View description: Lake, Pond
- Has water view: Yes
- Water view: Lake,Pond
- Waterfront features: Lake Front, Pond
Lot
- Size: 2,100 Square Feet
- Features: Sprinklers Automatic, < 1/4 Acre
Details
- Parcel number: 52424135140000280
- Zoning: PCD(ci
Construction
Type & style
- Home type: Townhouse
- Architectural style: Mediterranean
- Property subtype: Townhouse
Materials
- Block, Concrete
- Roof: Spanish Tile
Condition
- Resale
- New construction: No
- Year built: 2014
Details
- Builder name: Kennedy Homes LLC
Utilities & green energy
- Sewer: Public Sewer
- Water: Public
- Utilities for property: Cable Available, Sewer Available, Water Available
Community & HOA
Community
- Features: Home Owners Association, Gated
- Security: Security System, Gated Community, Smoke Detector(s)
- Subdivision: TREVI AT THE GARDENS
HOA
- Has HOA: Yes
- Amenities included: Fitness Center, Pool, Trail(s)
- Services included: Common Areas, Cable TV, Maintenance Grounds, Internet
- HOA fee: $574 monthly
Location
- Region: Palm Beach Gardens
Financial & listing details
- Price per square foot: $314/sqft
- Tax assessed value: $450,000
- Annual tax amount: $153
- Date on market: 1/26/2025
- Cumulative days on market: 214 days
- Listing terms: Cash,Conventional,FHA,VA Loan
Price history
| Date | Event | Price |
|---|---|---|
| 9/10/2025 | Sold | $510,000-3.6%$314/sqft |
Source:  BeachesMLS #R11056056 Report a problem BeachesMLS #R11056056 Report a problem | ||
| 8/6/2025 | Price change | $529,000-2%$325/sqft |
Source: BeachesMLS #RX-11056056 Report a problem | ||
| 4/23/2025 | Price change | $539,900-1.8%$332/sqft |
Source: BeachesMLS #RX-11056056 Report a problem | ||
| 1/26/2025 | Listed for sale | $550,000-3.4%$338/sqft |
Source: BeachesMLS #RX-11056056 Report a problem | ||
| 8/14/2024 | Listing removed | -- |
Source: BeachesMLS #RX-10941612 Report a problem | ||
| 5/20/2024 | Price change | $569,500-1.6%$350/sqft |
Source: BeachesMLS #RX-10941612 Report a problem | ||
| 4/7/2024 | Price change | $579,000-0.9%$356/sqft |
Source: BeachesMLS #RX-10941612 Report a problem | ||
| 3/20/2024 | Price change | $584,000-0.8%$359/sqft |
Source: BeachesMLS #RX-10941612 Report a problem | ||
| 2/12/2024 | Price change | $589,000-0.8%$362/sqft |
Source: BeachesMLS #RX-10941612 Report a problem | ||
| 1/26/2024 | Price change | $594,000-1%$365/sqft |
Source: BeachesMLS #RX-10941612 Report a problem | ||
| 12/7/2023 | Listed for sale | $600,000+7.1%$369/sqft |
Source: BeachesMLS #RX-10941612 Report a problem | ||
| 6/9/2023 | Sold | $560,000-1.7%$344/sqft |
Source: BeachesMLS #R10870147 Report a problem | ||
| 4/21/2023 | Contingent | $569,900$350/sqft |
Source: BeachesMLS #RX-10870147 Report a problem | ||
| 4/13/2023 | Price change | $569,900-1.4%$350/sqft |
Source: BeachesMLS #RX-10870147 Report a problem | ||
| 3/27/2023 | Price change | $578,000-0.9%$355/sqft |
Source: BeachesMLS #RX-10870147 Report a problem | ||
| 3/2/2023 | Listed for sale | $583,000+93.6%$359/sqft |
Source: BeachesMLS #RX-10870147 Report a problem | ||
| 7/27/2014 | Sold | $301,128$185/sqft |
Source: Public Record Report a problem | ||
Public tax history
| Year | Property taxes | Tax assessment |
|---|---|---|
| 2025 | $161 +5.2% | $321,188 +2.9% |
| 2024 | $153 -96.9% | $312,136 +2% |
| 2023 | $4,968 +0.4% | $306,068 +3% |
| 2022 | $4,946 -0.4% | $297,153 +3% |
| 2021 | $4,968 +0.8% | $288,498 +1.4% |
| 2020 | $4,928 +1.4% | $284,515 +2.3% |
| 2019 | $4,858 | $278,118 +1.9% |
| 2018 | $4,858 +4.9% | $272,932 +2.1% |
| 2017 | $4,631 +0.5% | $267,318 +2.1% |
| 2016 | $4,607 0% | $261,820 +0.7% |
| 2015 | $4,609 +590.4% | $260,000 +809.1% |
| 2014 | $668 +13.1% | $28,600 +10% |
| 2013 | $590 | $26,000 |
Find assessor info on the county website
Neighborhood: 33418
Nearby homes
- $520,4003 bd3 ba1.7k sqft4578 Mediterranean Ct, Palm Beach Gardens, FL 33418Off Market
- $509,1003 bd2 ba1.7k sqft4574 Mediterranean Ct, Palm Beach Gardens, FL 33418Off Market
- $573,8004 bd4 ba1.9k sqft4572 Mediterranean Ct, Palm Beach Gardens, FL 33418Off Market

- $659,3004 bd4 ba1.9k sqft4572 Mediterranean Cir, Palm Beach Gardens, FL 33418Off Market
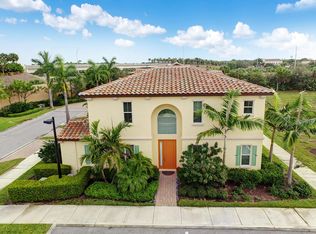
- $578,0004 bd3 ba1.9k sqft4561 Mediterranean Cir, Palm Beach Gardens, FL 33418Off Market
- $575,7004 bd3 ba1.9k sqft4562 Mediterranean Cir, Palm Beach Gardens, FL 33418Off Market
- $489,2003 bd2 ba1.7k sqft4559 Mediterranean Cir, Palm Beach Gardens, FL 33418Off Market
- $520,0003 bd3 ba1.7k sqft4560 Mediterranean Cir, Palm Beach Gardens, FL 33418Sold
Nearby schools
GreatSchools rating
- 10/10Marsh Pointe Elementary SchoolGrades: PK-5Distance: 0.8 mi
- 8/10Watson B. Duncan Middle SchoolGrades: 6-8Distance: 1.1 mi
- 6/10William T. Dwyer High SchoolGrades: PK,9-12Distance: 1.2 mi
Schools provided by the listing agent
- Elementary: Marsh Pointe
- Middle: Watson B. Duncan
- High: William T. Dwyer
Source: BeachesMLS. This data may not be complete. We recommend contacting the local school district to confirm school assignments for this home.
Get a cash offer in 3 minutes
Find out how much your home could sell for in as little as 3 minutes with a no-obligation cash offer.
Estimated market value
$518,000
Get a cash offer in 3 minutes
Find out how much your home could sell for in as little as 3 minutes with a no-obligation cash offer.
Estimated market value
$518,000
- Florida
- Palm Beach County
- Palm Beach Gardens
- 33418
- 4576 Mediterranean Court
Nearby cities
Nearby neighborhoods
Nearby zip codes
Other Palm Beach Gardens Topics
- Apartments for Rent in 33418
- Houses for Sale in 33418
- Houses for Rent in 33418
- 33418 Real Estate
- Palm Beach Gardens Condos
- Houses for Sale in Palm Beach Gardens
- Newest Listings in Palm Beach Gardens
- Palm Beach Gardens Home Values
- Palm Beach Gardens Real Estate Agents
- Palm Beach Gardens Refinance
- Palm Beach Gardens Mortgage Rates
