Skip main navigation
Closed
  • $580,000

    4576 Pine St SE, Smyrna, GA 30080

    3beds
    2,808sqft
    Townhouse, Residential
    Built in 2006
    1,306 Square Feet Lot
    $562,700 Zestimate®
    $207/sqft
    $3,713 Estimated rent

    Home value

    $562,700

    $535,000 - $591,000

    $3,713/mo

    Zestimate® history
    Loading
    Loading...

    Owner options

    List your home for rent

    $3,713/mo

    Rent Zestimate®

    Find your next renter with Zillow Rental Manager. Plus, with online applications, you can quickly screen prospective tenants – for free.

    Learn more

    $3,713/mo

    Rent Zestimate®

    Refinance and save

    $3,477/mo

    Est. payment

    Refinancing to a lower rate could help reduce your monthly payments and save thousands over the life of the loan.

    See today's rates

    $3,477/mo

    Est. payment

    Explore your selling options

    Work with a Zillow partner agent

    Leverage their expertise and Zillow's premium Showcase listings to get your home seen by more buyers.

    Get started

    List with your own agent

    Get your home in front of millions of buyers by listing it on Zillow.

    Learn how to do it

    Sell it yourself

    Take full control of how buyers see your home on Zillow by listing For Sale by Owner (FSBO).

    List your home

    What's special

    Romantic fireplaceBack porchHardwood floorsAccent brick wallCozy front porchAmple spaceFitness center
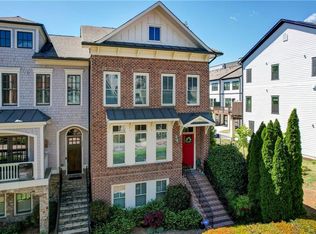
    This townhome in West Village is more than just a place to live—it’s a lifestyle offering unparalleled comfort and luxury. Whether you’re enjoying a quiet evening by the fireplace, hosting friends on the back porch, or taking a leisurely walk to the nearby Starbucks, this home is a haven of relaxation and convenience. Walkable to the nail salon, spa, yoga studio, retail shops and restaurants! Experience the joy of outdoor living with a cozy front porch ideal for quiet mornings, and a spacious back porch designed for memorable entertaining under the stars. Step through the arched entryway into a world of refined elegance, highlighted by an accent brick wall that adds character and warmth to the home. Two expansive owner's suites boast large walk-in closets and en-suite bathrooms featuring large showers and soaking tubs, providing a private retreat for relaxation. A chef’s delight, the kitchen is equipped with a double oven, an eat-in island, and a double-sized pantry. It’s a space where functionality meets style, perfect for culinary adventures. With 12-foot coffered ceilings, built-in bookcases, and a romantic fireplace, the living area is an epitome of sophistication, designed for both comfort and aesthetic appeal. Adjacent to the kitchen, the dining room can comfortably seat 10 guests, making it ideal for gatherings and celebrations. Throughout the home, hardwood floors add a touch of timeless elegance, enhancing the overall ambiance. This home features 3 bedrooms and 3 full baths, and a half bath on main, ensuring ample space for family and guests alike. Residents enjoy access to a club house, fitness center, and pool, promoting a lifestyle of health, leisure, and community. Don’t miss the opportunity to make this exquisite townhome yours!

    Zillow last checked:

    Listing updated:

    Listed by:

    Erin OHara,

    Keller Williams Buckhead 404-604-3800

    Bought with:

    Nicole Patterson, 354749

    Patterson Realty, LLC

    Jacob Patterson, 435341

    Patterson Realty, LLC

    Source: FMLS GA,MLS#: 7358266MLS Logo

    Facts & features

    Interior

    Bedrooms & bathrooms
    • Bedrooms: 3
    • Bathrooms: 4
    • Full bathrooms: 3
    • 1/2 bathrooms: 1
    Rooms
    • Room types: Basement, Bathroom, Bedroom, Dining Room, Family Room, Kitchen, Laundry
    Primary bedroom
    • Features: Double Master Bedroom, Roommate Floor Plan, Split Bedroom Plan
    • Level: Double Master Bedroom, Roommate Floor Plan, Split Bedroom Plan
    Bedroom
    • Features: Double Master Bedroom, Roommate Floor Plan, Split Bedroom Plan
    Primary bathroom
    • Features: Double Vanity, Separate Tub/Shower, Soaking Tub, Whirlpool Tub
    Dining room
    • Features: Great Room
    Kitchen
    • Features: Breakfast Bar, Eat-in Kitchen, Kitchen Island, Pantry, Stone Counters, View to Family Room
    Heating
    • Central
    Cooling
    • Central Air
    Appliances
    • Included: Dishwasher, Double Oven, Electric Oven, Gas Cooktop, Microwave, Refrigerator
    • Laundry: In Hall
    Features
    • Bookcases, Coffered Ceiling(s), Crown Molding, Double Vanity, Entrance Foyer, High Ceilings 9 ft Upper, High Speed Internet, Walk-In Closet(s)
    • Flooring: Hardwood, Stone
    • Windows: None
    • Basement: Daylight,Exterior Entry,Finished,Finished Bath,Full
    • Attic: Pull Down Stairs
    • Number of fireplaces: 1
    • Fireplace features: Gas Log
    • Common walls with other units/homes: 2+ Common Walls
    Interior area
    • Total structure area: 2,808
    • Total interior livable area: 2,808 sqft

    Property

    Parking
    • Total spaces: 2
    • Parking features: Garage
    • Garage spaces: 2
    Accessibility
    • Accessibility features: None
    Features
    • Levels: Three Or More
    • Patio & porch: Deck, Front Porch
    • Exterior features: Balcony, Lighting
    • Pool features: In Ground
    • Has spa: Yes
    • Spa features: Bath, Community
    • Fencing: None
    • Has view: Yes
    • View description: City
    • Waterfront features: None
    • Body of water: None
    Lot
    • Size: 1,306 Square Feet
    • Dimensions: 18 x 72
    • Features: Landscaped
    Details
    • Additional structures: None
    • Parcel number: 17074900630
    • Other equipment: None
    • Horse amenities: None

    Construction

    Type & style
    • Home type: Townhouse
    • Architectural style: Traditional,Tudor
    • Property subtype: Townhouse, Residential
    • Attached to another structure: Yes
    Materials
    • Concrete
    • Foundation: Slab
    • Roof: Composition
    Condition
    • Resale
    • New construction: No
    • Year built: 2006

    Utilities & green energy

    • Electric: 220 Volts
    • Sewer: Public Sewer
    • Water: Public
    • Utilities for property: Cable Available, Electricity Available, Natural Gas Available, Phone Available, Underground Utilities, Water Available
    Green energy
    • Energy efficient items: None
    • Energy generation: None

    Community & HOA

    Community
    • Features: Clubhouse, Fitness Center, Pool
    • Security: Smoke Detector(s)
    • Subdivision: Cobb
    HOA
    • Has HOA: No
    • Services included: Maintenance Structure, Maintenance Grounds, Swim, Trash, Water
    Location
    • Region: Smyrna

    Financial & listing details

    • Price per square foot: $207/sqft
    • Tax assessed value: $494,150
    • Annual tax amount: $1,973
    • Date on market: 3/27/2024
    • Cumulative days on market: 56 days
    • Ownership: Fee Simple
    • Electric utility on property: Yes
    • Road surface type: Asphalt

    Price history

    DateEventPrice
    5/6/2024Pending sale$610,000+5.2%$217/sqft
    Source: FMLS GA #7358266 Report a problem
    5/3/2024Sold$580,000-4.9%$207/sqft
    Source: FMLS GA #7358266 Report a problem
    4/15/2024Contingent$610,000$217/sqft
    Source: GAMLS #20176602 Report a problem
    3/27/2024Listed for sale$610,000-4.5%$217/sqft
    Source: GAMLS #20176602 Report a problem
    3/12/2024Listing removed$639,000$228/sqft
    Source: FMLS GA #7332082 Report a problem
    2/27/2024Price change$639,000-7.8%$228/sqft
    Source: GAMLS #10248300 Report a problem
    2/22/2024Price change$693,000+8.5%$247/sqft
    Source: GAMLS #10248300 Report a problem
    2/22/2024Price change$639,000-1.7%$228/sqft
    Source: FMLS GA #7332082 Report a problem
    2/1/2024Listed for sale$650,000+44.4%$231/sqft
    Source: FMLS GA #7332082 Report a problem
    3/24/2021Listing removed--
    Source: Owner Report a problem
    11/3/2011Listing removed$450,000$160/sqft
    Source: Owner Report a problem
    9/30/2011Listed for sale$450,000$160/sqft
    Source: Owner Report a problem
    9/17/2010Listing removed$450,000$160/sqft
    Source: Duffy Realty of Atlanta #4076695 Report a problem
    7/16/2010Listed for sale$450,000-1.3%$160/sqft
    Source: Duffy Realty of Atlanta #4076695 Report a problem
    6/21/2007Sold$455,900$162/sqft
    Source: Public Record Report a problem

    Public tax history

    YearProperty taxesTax assessment
    2024$2,179 +10.4%$197,660
    2023$1,973 -2.4%$197,660 +7.5%
    2022$2,021 +11%$183,912 +10.5%
    2021$1,821 -55.6%$166,460 +15.4%
    2020$4,105 -10.6%$144,259 -10%
    2019$4,591 $160,288
    2018$4,591 $160,288
    2017$4,591 +17.5%$160,288 +10.7%
    2016$3,906 +26.7%$144,764 +27.6%
    2015$3,083 -0.8%$113,492
    2014$3,109 +5%$113,492 +5.4%
    2013$2,961 -18%$107,664 -16.1%
    2012$3,612 -7%$128,388
    2011$3,885 +13.2%$128,388
    2010$3,433 -24%$128,388 -22.7%
    2009$4,520 $166,192
    Find assessor info on the county website

    Neighborhood: 30080

    Nearby schools

    GreatSchools rating
    Schools provided by the listing agent
    • Elementary: Nickajack
    • Middle: Campbell
    • High: Campbell

    Source: FMLS GA. This data may not be complete. We recommend contacting the local school district to confirm school assignments for this home.

    Get a cash offer in 3 minutes
    Find out how much your home could sell for in as little as 3 minutes with a no-obligation cash offer.
    Estimated market value
    $562,700
    Get a cash offer in 3 minutes
    Find out how much your home could sell for in as little as 3 minutes with a no-obligation cash offer.
    Estimated market value
    $562,700