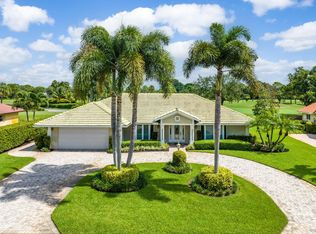
Welcome to this ideal home in prestigious Delray Dunes Golf & Country Club! This charming 3-bedroom 2.5- bathroom residence offers over 2525 square foot of living space, thoughtfully designed for both comfort and elegance. As you step inside you'll discover Brazilian cherry wood flooring that flows throughout the living areas and bedrooms, creating an inviting atmosphere. The updated kitchen boasts granite countertops and stainless steel appliances with breakfast nook overlooking the outdoor entertaining area and cover patio. Formal dining and living rooms that provide ample space for family and friends. Spacious primary suite with extensive closets and plenty of storage options. Natural light fills the home thanks to expansive windows and French doors that open to outdoor living area, surrounded by lush tropical landscaping, a true oasis for relaxation and enjoyment. This property is not just a home it's a lifestyle. Experience the perfect blend of tradition, leisure and community in this exceptional residence. As a member/resident of Delray Dunes Golf & Country Club you'll have access to outstanding community amenities, including a classic Florida style Clubhouse, newly renovated 18-hole Pete Dye golf course with TopTracer Range and practice areas, state-of-the-art fitness center, new pool and lounging area, new pool bar and expanded outdoor dining with casual seating area, perfect for enjoying the beautiful Florida weather. Additionally, there are two illuminated Har-Tru hydro tennis courts.
Sold for $1,175,000
$1,175,000
4576 S Lake Drive, Boynton Beach, FL 33436
3beds
2,525sqft
Single Family Residence
Built in 1977
0.26 Acres Lot
$1,197,300 Zestimate®
$465/sqft
$5,288 Estimated rent
Home value
$1,197,300
$1.07M - $1.35M
$5,288/mo
Zestimate® history
Owner options
List your home for rent
$5,288/mo
Rent Zestimate®
Find your next renter with Zillow Rental Manager. Plus, with online applications, you can quickly screen prospective tenants – for free.
$5,288/mo
Rent Zestimate®
Refinance and save
$8,403/mo
Est. payment
Refinancing to a lower rate could help reduce your monthly payments and save thousands over the life of the loan.
$8,403/mo
Est. payment
Explore your selling options
Work with a Zillow partner agent
Leverage their expertise and Zillow's premium Showcase listings to get your home seen by more buyers.
Get startedList with your own agent
Get your home in front of millions of buyers by listing it on Zillow.
Learn how to do itSell it yourself
Take full control of how buyers see your home on Zillow by listing For Sale by Owner (FSBO).
List your homeWhat's special
Zillow last checked:
Listing updated:
Listed by:
Erik M Ring 561-278-5570,
Douglas Elliman,
Susan E Ring,
Douglas Elliman
Bought with:
Jennifer B Kilpatrick, 3243987
The Corcoran Group
Mickel Averick, 3544883
The Corcoran Group
Source: BeachesMLS,MLS#: R11036953 Originating MLS: BeachesMLS
Originating MLS: BeachesMLSFacts & features
Interior
Bedrooms & bathrooms
- Bedrooms: 3
- Bathrooms: 3
- Full bathrooms: 2
- 1/2 bathrooms: 1
- Main level bathrooms: 2
- Main level bedrooms: 3
Primary bedroom
- Description: Master suite
- Level: First
- Area: 210
- Dimensions: 15 X 14
Primary bedroom
- Description: Master suite
- Level: First
- Area: 210
- Dimensions: 15 X 14
Primary bedroom
- Description: Master suite
- Level: First
- Area: 210
- Dimensions: 15 X 14
Bedroom 2
- Description: Second Bedroom
- Level: First
- Area: 132
- Dimensions: 12 X 11
Bedroom 2
- Description: Second Bedroom
- Level: First
- Area: 132
- Dimensions: 12 X 11
Bedroom 2
- Description: Second Bedroom
- Level: First
- Area: 132
- Dimensions: 12 X 11
Bedroom 3
- Description: Third Bedroom
- Level: First
- Area: 156
- Dimensions: 13 X 12
Bedroom 3
- Description: Third Bedroom
- Level: First
- Area: 156
- Dimensions: 13 X 12
Bedroom 3
- Description: Third Bedroom
- Level: First
- Area: 156
- Dimensions: 13 X 12
Dining room
- Description: Dining Room
- Level: First
- Area: 154
- Dimensions: 14 X 11
Dining room
- Description: Dining Room
- Level: First
- Area: 154
- Dimensions: 14 X 11
Dining room
- Description: Dining Room
- Level: First
- Area: 154
- Dimensions: 14 X 11
Family room
- Description: Family
- Level: First
- Area: 162
- Dimensions: 18 X 9
Family room
- Description: Family
- Level: First
- Area: 162
- Dimensions: 18 X 9
Family room
- Description: Family
- Level: First
- Area: 162
- Dimensions: 18 X 9
Kitchen
- Description: Kitchen
- Level: First
- Area: 140
- Dimensions: 14 X 10
Kitchen
- Description: Kitchen
- Level: First
- Area: 140
- Dimensions: 14 X 10
Kitchen
- Description: Kitchen
- Level: First
- Area: 140
- Dimensions: 14 X 10
Living room
- Description: Living Room
- Level: First
- Area: 132
- Dimensions: 12 X 11
Living room
- Description: Living Room
- Level: First
- Area: 132
- Dimensions: 12 X 11
Living room
- Description: Living Room
- Level: First
- Area: 132
- Dimensions: 12 X 11
Utility room
- Description: Utility
- Level: First
- Area: 60
- Dimensions: 10 X 6
Utility room
- Description: Utility
- Level: First
- Area: 60
- Dimensions: 10 X 6
Utility room
- Description: Utility
- Level: First
- Area: 60
- Dimensions: 10 X 6
Heating
- Central, Electric
Cooling
- Central Air, Ceiling Fan(s), Electric
Appliances
- Included: Dryer, Dishwasher, Electric Range, Electric Water Heater, Disposal, Ice Maker, Microwave, Refrigerator, Water Heater, Washer
- Laundry: Inside, Laundry Closet, Laundry Tub
Features
- Attic, Built-in Features, Breakfast Area, Bathtub, Dining Area, Separate/Formal Dining Room, Dual Sinks, Entrance Foyer, Garden Tub/Roman Tub, Pantry, Pull Down Attic Stairs, Split Bedrooms, Soaking Tub, Separate Shower, Bar, Walk-In Closet(s)
- Flooring: Carpet, Ceramic Tile, Wood
- Doors: French Doors
- Windows: Blinds, Drapes, Metal, Plantation Shutters, Single Hung
- Attic: Pull Down Stairs
- Has fireplace: Yes
- Fireplace features: Decorative
Interior area
- Total structure area: 3,533
- Total interior livable area: 2,525 sqft
Property
Parking
- Total spaces: 2.5
- Parking features: Attached, Driveway, Garage, Golf Cart Garage, Garage Door Opener
- Attached garage spaces: 2.5
- Has uncovered spaces: Yes
Features
- Levels: One
- Stories: 1
- Patio & porch: Covered, Patio, Porch
- Exterior features: Outdoor Living Area
- Pool features: Association
- Has view: Yes
- View description: Canal, Garden
- Has water view: Yes
- Water view: Canal
- Waterfront features: Canal Front
Lot
- Size: 0.26 Acres
- Dimensions: 99.0 ft x 120.0 ft x 90.0ft x 120.0ft
- Features: 1/4 to 1/2 Acre Lot, Sprinklers Automatic, Sprinkler System
Details
- Parcel number: 00424601010080040
- Zoning: RM
- Special conditions: Listed As-Is
Construction
Type & style
- Home type: SingleFamily
- Architectural style: Traditional
- Property subtype: Single Family Residence
Materials
- Block
- Roof: Concrete,Tile
Condition
- Resale
- New construction: No
- Year built: 1977
Utilities & green energy
- Electric: 3 Phase
- Sewer: Public Sewer
- Water: Public
- Utilities for property: Cable Available, Sewer Available, Underground Utilities, Water Available
Community & HOA
Community
- Features: Home Owners Association, Gated
- Security: Closed Circuit Camera(s), Gated with Guard, Gated Community, Smoke Detector(s), Security Guard
- Membership fee: $115,000
- Subdivision: DELRAY DUNES 2ND SEC
HOA
- Has HOA: Yes
- Amenities included: Clubhouse, Fitness Center, Golf Course, Pool, Tennis Court(s)
- Services included: Common Areas, Cable TV, Security
- HOA fee: $333 monthly
- HOA phone: 561-732-1660
- Additional fee info: Membership Fee: 115000
Location
- Region: Boynton Beach
Financial & listing details
- Price per square foot: $465/sqft
- Tax assessed value: $1,124,662
- Annual tax amount: $11,105
- Date on market: 11/21/2024
- Cumulative days on market: 105 days
- Listing terms: Cash,Conventional
Price history
| Date | Event | Price |
|---|---|---|
| 4/17/2025 | Sold | $1,175,000-1.9%$465/sqft |
Source:  BeachesMLS #R11036953 Report a problem BeachesMLS #R11036953 Report a problem | ||
| 3/15/2025 | Pending sale | $1,198,000$474/sqft |
Source:  Douglas Elliman #RX-11036953 Report a problem Douglas Elliman #RX-11036953 Report a problem | ||
| 3/4/2025 | Price change | $1,198,000-7.1%$474/sqft |
Source: BeachesMLS #RX-11036953 Report a problem | ||
| 1/17/2025 | Price change | $1,289,000-4.4%$510/sqft |
Source: BeachesMLS #RX-11036953 Report a problem | ||
| 11/21/2024 | Listed for sale | $1,349,000+138.8%$534/sqft |
Source: BeachesMLS #RX-11036953 Report a problem | ||
| 7/31/2019 | Sold | $565,000-1.7%$224/sqft |
Source: BeachesMLS #R10491533 Report a problem | ||
| 1/2/2019 | Listed for sale | $575,000$228/sqft |
Source: Premier Brokers International Inc #RX-10491533 Report a problem | ||
| 9/24/2018 | Listing removed | $575,000$228/sqft |
Source: Premier Brokers International Inc #RX-10446696 Report a problem | ||
| 7/10/2018 | Listed for sale | $575,000$228/sqft |
Source: Premier Brokers International Inc #RX-10446696 Report a problem | ||
| 7/10/2017 | Sold | $575,000-4%$228/sqft |
Source: BeachesMLS #R10332020 Report a problem | ||
| 7/3/2017 | Pending sale | $599,000$237/sqft |
Source: Douglas Elliman #RX-10332020 Report a problem | ||
| 6/13/2017 | Price change | $599,000-6.3%$237/sqft |
Source: Douglas Elliman #RX-10332020 Report a problem | ||
| 5/6/2017 | Listed for sale | $639,000+18.4%$253/sqft |
Source: Douglas Elliman #RX-10332020 Report a problem | ||
| 11/21/2011 | Listing removed | $539,900$214/sqft |
Source: Gringle, Doherty & Wheat, Inc. #R3130563 Report a problem | ||
| 8/14/2010 | Listed for sale | $539,900+92.8%$214/sqft |
Source: Gringle, Doherty & Wheat, Inc. #R3130563 Report a problem | ||
| 4/19/2002 | Sold | $280,000$111/sqft |
Source: Public Record Report a problem | ||
Public tax history
| Year | Property taxes | Tax assessment |
|---|---|---|
| 2025 | $11,698 +3% | $731,379 +2.9% |
| 2024 | $11,362 +2.3% | $710,767 +3% |
| 2023 | $11,105 +0.7% | $690,065 +3% |
| 2022 | $11,031 +11% | $669,966 +22% |
| 2021 | $9,938 +7% | $548,933 +8.3% |
| 2020 | $9,286 -2.7% | $506,970 -0.8% |
| 2019 | $9,544 | $511,282 +10% |
| 2018 | $9,544 +13.7% | $464,802 +105.8% |
| 2017 | $8,393 +132.2% | $225,834 +2.1% |
| 2016 | $3,614 -0.1% | $221,189 +0.7% |
| 2015 | $3,619 -2.5% | $219,651 +0.8% |
| 2014 | $3,712 +1.5% | $217,908 +1.5% |
| 2013 | $3,655 +0.6% | $214,688 +1.7% |
| 2012 | $3,633 +1.1% | $211,099 +3% |
| 2011 | $3,593 +1.2% | $204,950 +1.5% |
| 2010 | $3,549 +7.3% | $201,921 +2.7% |
| 2009 | $3,308 +11.7% | $196,612 +0.1% |
| 2008 | $2,961 -2.6% | $196,416 +3% |
| 2007 | $3,041 -6.2% | $190,695 +2.5% |
| 2006 | $3,243 | $186,044 +3% |
| 2005 | -- | $180,625 +3% |
| 2004 | $1,560 +593.3% | $175,364 +1.9% |
| 2003 | $225 -95.2% | $172,094 -23.7% |
| 2002 | $4,656 +43.2% | $225,667 +27.3% |
| 2001 | $3,250 +4.7% | $177,311 +3% |
| 2000 | $3,105 +11.6% | $172,147 -3.2% |
| 1999 | $2,783 | $177,880 |
Find assessor info on the county website
Neighborhood: 33436
Nearby homes
- $1,300,2003 bd3 ba2.8k sqft4580 S Lake Dr, Boynton Beach, FL 33436Off Market
- $1,064,100-- bd2 ba2.1k sqft4574 S Lake Dr, Boynton Beach, FL 33436Off Market
- $1,250,0003 bd3 ba2.5k sqft4577 S Lake Dr, Boynton Beach, FL 33436Sold
- $1,925,000-- bd-- ba-- sqftS Lake Dr, Boynton beach, FL 33436Off Market
- $1,095,0003 bd3 ba2.3k sqft4581 S Lake Dr, Boynton Beach, FL 33436Sold
- $1,687,9004 bd4 ba2.8k sqft4575 S Lake Dr, Boynton Beach, FL 33436Off Market
- $2,175,0004 bd3 ba3.4k sqft4570 S Lake Dr, Boynton Beach, FL 33436Sold
- $1,632,5003 bd4 ba3k sqft4571 S Lake Dr, Boynton Beach, FL 33436Off Market
Nearby schools
GreatSchools rating
- 5/10Crosspointe Elementary SchoolGrades: PK-5Distance: 1.7 mi
- 3/10Carver Middle SchoolGrades: 6-8Distance: 2.5 mi
- 5/10Atlantic High SchoolGrades: 9-12Distance: 2.7 mi
Get a cash offer in 3 minutes
Find out how much your home could sell for in as little as 3 minutes with a no-obligation cash offer.
Estimated market value
$1,197,300
Get a cash offer in 3 minutes
Find out how much your home could sell for in as little as 3 minutes with a no-obligation cash offer.
Estimated market value
$1,197,300
- Florida
- Palm Beach County
- Boynton Beach
- 33436
- 4576 S Lake Drive
Nearby cities
Nearby neighborhoods
Nearby zip codes
Other Boynton Beach Topics
