Welcome to 45760 King Drive, a rare opportunity in the centrally located and highly desirable Town Creek neighborhood. Situated on nearly an acre, this spacious 5-bedroom, 3-bath home offers incredible potential for buyers looking to make a home their own while enjoying an unbeatable location. Set right next to Town Creek Elementary, the neighborhood park, and community pool, the convenience here is hard to match. The home has been lovingly maintained by the same owners for over 40 years and features several important updates, including a roof replaced in 2023, freshly painted main level, and beautifully refinished hardwood floors. The kitchen is outfitted with quartz countertops, offering a modern touch as you plan future updates to suit your style. With generous living space and a flexible layout, this home provides the perfect canvas for customization. Step outside to a private backyard that backs to woods, a terraced backyard and a paved sitting area creating a peaceful setting ideal for relaxing or entertaining. And with no HOA, you’ll enjoy the freedom to truly make this property your own. If you’ve been waiting for a well-located home with space, privacy, and long-term potential, this is one you won’t want to miss.
Sold for $385,000
$385,000
45760 King Dr, Lexington Park, MD 20653
5beds
2,536sqft
Single Family Residence
Built in 1966
0.72 Acres Lot
$386,000 Zestimate®
$152/sqft
$3,039 Estimated rent
Home value
$386,000
$367,000 - $405,000
$3,039/mo
Zestimate® history
Owner options
List your home for rent
$3,039/mo
Rent Zestimate®
Find your next renter with Zillow Rental Manager. Plus, with online applications, you can quickly screen prospective tenants – for free.
$3,039/mo
Rent Zestimate®
Refinance and save
$2,355/mo
Est. payment
Refinancing to a lower rate could help reduce your monthly payments and save thousands over the life of the loan.
$2,355/mo
Est. payment
Explore your selling options
Work with a Zillow partner agent
Leverage their expertise and Zillow's premium Showcase listings to get your home seen by more buyers.
Get startedList with your own agent
Get your home in front of millions of buyers by listing it on Zillow.
Learn how to do itSell it yourself
Take full control of how buyers see your home on Zillow by listing For Sale by Owner (FSBO).
List your homeWhat's special
Terraced backyardBeautifully refinished hardwood floorsFreshly painted main levelFlexible layoutGenerous living space
Zillow last checked:
Listing updated:
Listed by:
Charlotte Long 240-561-2996,
EXP Realty, LLC
Bought with:
Danny Morris, 5002265
O'Brien Realty ERA Powered
Source: Bright MLS,MLS#: MDSM2030824
Facts & features
Interior
Bedrooms & bathrooms
- Bedrooms: 5
- Bathrooms: 3
- Full bathrooms: 3
- Main level bathrooms: 2
- Main level bedrooms: 3
Basement
- Area: 1444
Heating
- Forced Air, Oil
Cooling
- Other, Electric
Appliances
- Included: Electric Water Heater
- Laundry: In Basement
Features
- Basement: Full,Connecting Stairway,Heated,Interior Entry,Exterior Entry,Rear Entrance,Walk-Out Access,Windows
- Number of fireplaces: 1
Interior area
- Total structure area: 2,888
- Total interior livable area: 2,536 sqft
- Finished area above ground: 1,444
- Finished area below ground: 1,092
Property
Parking
- Total spaces: 5
- Parking features: Garage Faces Front, Storage, Attached, Driveway
- Attached garage spaces: 1
- Uncovered spaces: 4
Accessibility
- Accessibility features: None
Features
- Levels: Two
- Stories: 2
- Pool features: Community
Lot
- Size: 0.72 Acres
Details
- Additional structures: Above Grade, Below Grade
- Parcel number: 1908027668
- Zoning: RNC
- Special conditions: Standard
Construction
Type & style
- Home type: SingleFamily
- Architectural style: Raised Ranch/Rambler
- Property subtype: Single Family Residence
Materials
- Brick
- Foundation: Slab
Condition
- New construction: No
- Year built: 1966
Utilities & green energy
- Sewer: Private Septic Tank
- Water: Public
Community & HOA
Community
- Subdivision: Town Creek
HOA
- Has HOA: No
Location
- Region: Lexington Park
Financial & listing details
- Price per square foot: $152/sqft
- Tax assessed value: $336,500
- Annual tax amount: $3,038
- Date on market: 4/30/2026
- Listing agreement: Exclusive Right To Sell
- Listing terms: Cash,Conventional,FHA,VA Loan,Other
- Ownership: Fee Simple
Price history
| Date | Event | Price |
|---|---|---|
| 6/2/2026 | Sold | $385,000$152/sqft |
Source:  Bright MLS #MDSM2030824 Report a problem Bright MLS #MDSM2030824 Report a problem | ||
| 5/27/2026 | Pending sale | $385,000$152/sqft |
Source: Bright MLS #MDSM2030824 Report a problem | ||
| 5/4/2026 | Contingent | $385,000$152/sqft |
Source: Bright MLS #MDSM2030824 Report a problem | ||
| 4/30/2026 | Listed for sale | $385,000$152/sqft |
Source: Bright MLS #MDSM2030824 Report a problem | ||
Public tax history
| Year | Property taxes | Tax assessment |
|---|---|---|
| 2025 | $3,254 +14.3% | $316,533 +6.7% |
| 2024 | $2,846 +7.2% | $296,567 +7.2% |
| 2023 | $2,655 +1.2% | $276,600 |
| 2022 | $2,623 +1.2% | $276,600 +2.4% |
| 2021 | $2,591 +1.2% | $270,000 +1.2% |
| 2020 | $2,560 | $266,700 |
| 2019 | $2,560 | $266,700 |
| 2018 | $2,560 -2.2% | $266,700 -1.3% |
| 2017 | $2,618 +11.1% | $270,200 +1.4% |
| 2016 | $2,357 | $266,400 +1.4% |
| 2015 | $2,357 | $262,600 +1.5% |
| 2014 | $2,357 | $258,800 |
| 2013 | -- | $258,800 |
| 2012 | -- | $258,800 -7.9% |
| 2011 | -- | $280,880 |
| 2010 | -- | $280,880 |
| 2009 | -- | $280,880 -1.6% |
| 2008 | -- | $285,450 +17.6% |
| 2007 | -- | $242,800 +21.3% |
| 2006 | -- | $200,150 +27.1% |
| 2005 | -- | $157,500 +1.8% |
| 2004 | -- | $154,712 +1.8% |
| 2003 | -- | $151,926 +1.9% |
| 2002 | -- | $149,140 +2.3% |
| 2001 | -- | $145,816 |
Find assessor info on the county website
Neighborhood: 20653
Nearby homes
- $460,9005 bd3 ba3k sqft45770 King Dr, Lexington Park, MD 20653Off Market
- $374,000-- bd2 ba2.1k sqft45780 King Dr, Lexington Park, MD 20653Off Market
- $402,3003 bd3 ba2.1k sqft45790 King Dr, Lexington Park, MD 20653Off Market
- $428,5004 bd3 ba2.1k sqft45765 King Dr, Lexington Park, MD 20653Off Market
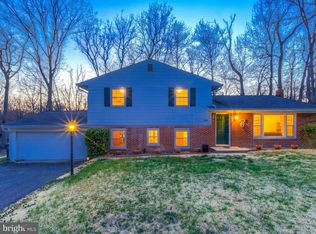
- $391,1003 bd3 ba2.3k sqft23150 Town Creek Dr, Lexington Park, MD 20653Off Market
- $420,5004 bd3 ba2.3k sqft23140 Town Creek Dr, Lexington Park, MD 20653Off Market
- $391,800-- bd2 ba2.4k sqft45785 King Dr, Lexington Park, MD 20653Off Market
- $386,100-- bd2 ba2.4k sqft45800 King Dr, Lexington Park, MD 20653Off Market
Nearby schools
GreatSchools rating
- 5/10Town Creek Elementary SchoolGrades: PK-5Distance: 0 mi
- 7/10Esperanza Middle SchoolGrades: 6-8Distance: 0.7 mi
- 3/10Great Mills High SchoolGrades: 9-12Distance: 3.8 mi
Schools provided by the listing agent
- District: St. Mary's County Public Schools
Source: Bright MLS. This data may not be complete. We recommend contacting the local school district to confirm school assignments for this home.
Get a cash offer in 3 minutes
Find out how much your home could sell for in as little as 3 minutes with a no-obligation cash offer.
Estimated market value
$386,000
Get a cash offer in 3 minutes
Find out how much your home could sell for in as little as 3 minutes with a no-obligation cash offer.
Estimated market value
$386,000
- Maryland
- Saint Marys County
- Lexington Park
- 20653
- 45760 King Dr
Nearby cities
Nearby zip codes
Other Lexington Park Topics
