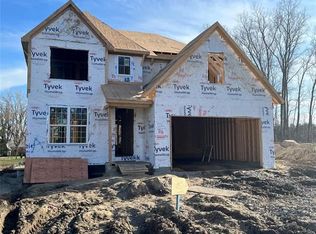
Robertson Brothers Homes is excited to bring 30 brand new single family homes to Plymouth. Margate offers endless features and amenities to future homeowners- Stainless steel appliances, modern kitchen with 42" Merillat cabinets, granite countertops throughout the home, ceramic tile & Merillat cabinets in both full bathrooms, tiled walls and floors in master bath featuring an elegant euro style frameless clear glass shower door, a recessed lighting package(10 total), Sherwin Williams paint throughout, JamesHardie siding, the chance to personalize a home site at our design studio - the list goes on with luxurious features. Robertson Homes offers a 1 year Builder warranty and a 2 year warranty on the HVAC system. 10 out of 30 homes have already sold, do not wait to take advantage of this opportunity! Please schedule an appointment so you can work one-on-one with a professional New Home Sales Consultant to learn more. Homes are to be built, photos are of a similar model.
Sold for $784,407
$784,407
45761 Spruce, Plymouth, MI 48170
4beds
3,110sqft
Single Family Residence
Built in 2022
8,064 Square Feet Lot
$910,200 Zestimate®
$252/sqft
$5,195 Estimated rent
Home value
$910,200
$865,000 - $965,000
$5,195/mo
Zestimate® history
Owner options
List your home for rent
$5,195/mo
Rent Zestimate®
Find your next renter with Zillow Rental Manager. Plus, with online applications, you can quickly screen prospective tenants – for free.
$5,195/mo
Rent Zestimate®
Refinance and save
$5,520/mo
Est. payment
Refinancing to a lower rate could help reduce your monthly payments and save thousands over the life of the loan.
$5,520/mo
Est. payment
Explore your selling options
Work with a Zillow partner agent
Leverage their expertise and Zillow's premium Showcase listings to get your home seen by more buyers.
Get startedList with your own agent
Get your home in front of millions of buyers by listing it on Zillow.
Learn how to do itSell it yourself
Take full control of how buyers see your home on Zillow by listing For Sale by Owner (FSBO).
List your homeWhat's special
Zillow last checked:
Listing updated:
Listed by:
Ebon Petty 248-644-3460,
Robertson Brothers Company
Bought with:
Ebon Petty, 6501377578
Robertson Brothers Company
Source: Realcomp II,MLS#: 2220007301
Facts & features
Interior
Bedrooms & bathrooms
- Bedrooms: 4
- Bathrooms: 4
- Full bathrooms: 3
- 1/2 bathrooms: 1
Primary bedroom
- Level: Second
- Dimensions: 17 x 15
Bedroom
- Level: Second
- Dimensions: 12 x 12
Bedroom
- Level: Second
- Dimensions: 11 x 13
Bedroom
- Level: Second
- Dimensions: 11 x 12
Primary bathroom
- Level: Second
- Dimensions: 10 x 11
Basement
- Level: Entry
- Dimensions: 12 x 10
Basement
- Level: Entry
- Dimensions: 11 x 7
Other
- Level: Second
- Dimensions: 5 x 6
Other
- Level: Second
- Dimensions: 5 x 8
Other
- Level: Entry
- Dimensions: 6 x 6
Other
- Level: Entry
- Dimensions: 12 x 10
Dining room
- Level: Entry
- Dimensions: 8 x 18
Great room
- Level: Entry
- Dimensions: 16 x 19
Kitchen
- Level: Entry
- Dimensions: 14 x 13
Laundry
- Level: Second
- Dimensions: 6 x 8
Library
- Level: Entry
- Dimensions: 12 x 12
Loft
- Level: Second
- Dimensions: 12 x 12
Mud room
- Level: Entry
- Dimensions: 9 x 7
Heating
- Forced Air, Natural Gas
Cooling
- Central Air
Appliances
- Included: Disposal, Double Oven, Exhaust Fan, Energy Star Qualified Dishwasher, Gas Cooktop, Humidifier, Microwave, Other, Range Hood, Stainless Steel Appliances, Vented Exhaust Fan
Features
- Programmable Thermostat
- Flooring: Carpet, Ceramic Tile, Vinyl
- Windows: Egress Windows
- Basement: Unfinished
- Has fireplace: Yes
- Fireplace features: Gas, Great Room
Interior area
- Total interior livable area: 3,110 sqft
- Finished area above ground: 3,110
Property
Parking
- Total spaces: 2
- Parking features: Two Car Garage, Attached, Direct Access, Electricityin Garage, Garage Door Opener
- Attached garage spaces: 2
Features
- Levels: Two
- Stories: 2
- Entry location: GroundLevel
- Patio & porch: Porch
- Exterior features: Grounds Maintenance
- Pool features: None
Lot
- Size: 8,064 sqft
- Dimensions: 56 x 144 x 56 x 144
Details
- Parcel number: 056070011000
- Special conditions: Short Sale No,Standard
Construction
Type & style
- Home type: SingleFamily
- Architectural style: Colonial,Farmhouse
- Property subtype: Single Family Residence
Materials
- Stone, Vinyl Siding
- Foundation: Basement, Poured, Sump Pump
- Roof: Asphalt
Condition
- Const Start Upon Sale,New Construction
- New construction: Yes
- Year built: 2022
Details
- Warranty included: Yes
Utilities & green energy
- Sewer: Public Sewer
- Water: Public
Community & neighborhood
Location
- Region: Plymouth
HOA & financial
HOA
- Has HOA: Yes
- HOA fee: $100 monthly
- Services included: Maintenance Grounds, Other
- Association phone: 248-324-0400
Other
Other facts
- Listing agreement: Exclusive Right To Sell
- Listing terms: Cash,Conventional,FHA,Va Loan
Price history
| Date | Event | Price |
|---|---|---|
| 8/7/2023 | Sold | $784,407+11.8%$252/sqft |
Source:  Realcomp II #2220007301 Report a problem Realcomp II #2220007301 Report a problem | ||
| 6/26/2022 | Pending sale | $701,625$226/sqft |
Source: Realcomp II #2220007301 Report a problem | ||
| 2/4/2022 | Listed for sale | $701,625$226/sqft |
Source: Realcomp II #2220007301 Report a problem | ||
| 2/4/2022 | Pending sale | $701,625$226/sqft |
Source: Realcomp II #2220007301 Report a problem | ||
Public tax history
Tax history is unavailable.
Neighborhood: 48170
Nearby schools
GreatSchools rating
- 9/10Isbister Elementary SchoolGrades: PK-5Distance: 0.1 mi
- 9/10Pioneer Middle SchoolGrades: 6-8Distance: 0.2 mi
- 9/10Salem High SchoolGrades: 6-12Distance: 0.5 mi
Get a cash offer in 3 minutes
Find out how much your home could sell for in as little as 3 minutes with a no-obligation cash offer.
Estimated market value
$910,200
Get a cash offer in 3 minutes
Find out how much your home could sell for in as little as 3 minutes with a no-obligation cash offer.
Estimated market value
$910,200
- Michigan
- Wayne County
- Plymouth
- 48170
- 45761 Spruce
Nearby cities
Nearby neighborhoods
Nearby zip codes
Other Plymouth Topics
