Skip main navigation
Sold for $1,850,000
  • Listed by: Grand Luxury Properties • Bob Ross • Contact: 760-409-1595
    Bought with: Grand Luxury Properties
    $1,850,000

    45766 Appian Way, Indian Wells, CA 92210

    3beds
    2,862sqft
    Single Family Residence
    Built in 2002
    0.28 Acres Lot
    $1,781,200 Zestimate®
    $646/sqft
    $7,457 Estimated rent

    Home value

    $1,781,200

    $1.64M - $1.96M

    $7,457/mo

    Zestimate® history
    Loading
    Loading...

    Owner options

    List your home for rent

    $7,457/mo

    Rent Zestimate®

    Find your next renter with Zillow Rental Manager. Plus, with online applications, you can quickly screen prospective tenants – for free.

    Learn more

    $7,457/mo

    Rent Zestimate®

    Refinance and save

    $11,907/mo

    Est. payment

    Refinancing to a lower rate could help reduce your monthly payments and save thousands over the life of the loan.

    See today's rates

    $11,907/mo

    Est. payment

    Explore your selling options

    Work with a Zillow partner agent

    Leverage their expertise and Zillow's premium Showcase listings to get your home seen by more buyers.

    Get started

    List with your own agent

    Get your home in front of millions of buyers by listing it on Zillow.

    Learn how to do it

    Sell it yourself

    Take full control of how buyers see your home on Zillow by listing For Sale by Owner (FSBO).

    List your home

    What's special

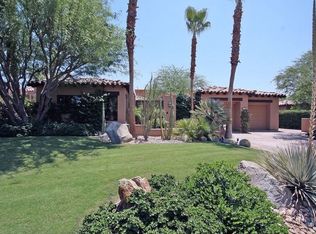
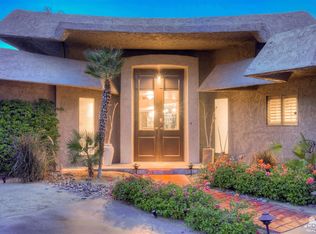
    Magnificent Ministrelli semi-custom and designer furnished home, 2,862 Sq. Ft. ,3 Bedrooms, 3.5 ensuite Baths plus Powder Bath built on prime location within prestigious Villaggio community at Indian Wells Country Club. Panoramic Views overlooking triple fairways on the Cove Course with spectacular mountain views. Abundance of privacy, large, covered patios for outdoor entertainment and relaxation around the beautiful Pebble Tech pool/ raised Spa with cascading waterfall. North lawn, citrus trees, large BBQ Island, firepit and superb outdoor Dining. Sizeable private gated front Courtyard with French door entryway into Great Room which boasts high ceilings, travertine floors, stone fireplace, large built-in entertainment center, and huge glass sliders providing spectacular mountain, pool, and golf Views. Formal Dining Room features walls of glass for elegant dining and scenery. Open Gourmet Kitchen includes lovely granite countertops, walk-in pantry, two Kitchen Islands for storage and bar seating, stainless appliances including wine cooler, and adjoining temperature-controlled wine closet. The Primary Bedroom Suite has impressive views, new carpet, complete with stone fireplace and dual walk-in closets. Primary Bath has gorgeous travertine countertops, dual sinks plus vanity, jet tub spa, plus large shower. One Guest Suite has private French door entry from Courtyard and fabulous mountain views.

    Zillow last checked:

    Listing updated:

    Listed by:

    Bob Ross DRE #01256734 760-409-1595,

    Grand Luxury Properties,

    Sue Ellen Ross DRE #01384455 760-612-7236,

    Grand Luxury Properties

    Bought with:

    Bob Ross, DRE #01256734

    Grand Luxury Properties

    Sue Ellen Ross, DRE #01384455

    Grand Luxury Properties

    Source: CRMLS,MLS#: 219106890DAMLS LogoOriginating MLS: California Desert AOR & Palm Springs AOR

    Facts & features

    Interior

    Bedrooms & bathrooms
    • Bedrooms: 3
    • Bathrooms: 4
    • Full bathrooms: 3
    • 1/2 bathrooms: 1
    Rooms
    • Room types: Bedroom, Entry/Foyer, Family Room, Great Room, Living Room, Primary Bedroom, Other, Pantry, Retreat, Wine Cellar, Dining Room
    Bedroom
    • Features: Bedroom on Main Level
    Bedroom
    • Features: All Bedrooms Down
    Bathroom
    • Features: Jetted Tub, Remodeled, Separate Shower, Vanity
    Other
    • Features: Dressing Area
    Kitchen
    • Features: Granite Counters, Kitchen Island, Stone Counters
    Pantry
    • Features: Walk-In Pantry
    Heating
    • Central, Forced Air, Fireplace(s), Natural Gas, Zoned
    Cooling
    • Central Air, Gas, Zoned
    Appliances
    • Included: Convection Oven, Dishwasher, Gas Cooking, Gas Cooktop, Disposal, Gas Oven, Gas Range, Gas Water Heater, Ice Maker, Microwave, Refrigerator, Range Hood, Self Cleaning Oven, Vented Exhaust Fan, Water To Refrigerator, Water Heater
    • Laundry: Laundry Room
    Features
    • Breakfast Bar, Separate/Formal Dining Room, High Ceilings, Open Floorplan, Storage, All Bedrooms Down, Bedroom on Main Level, Dressing Area, Main Level Primary, Primary Suite, Walk-In Pantry, Wine Cellar, Walk-In Closet(s)
    • Flooring: Carpet, Stone, Tile
    • Doors: Double Door Entry, Sliding Doors
    • Windows: Blinds, Double Pane Windows, Skylight(s), Tinted Windows
    • Has fireplace: Yes
    • Fireplace features: Free Standing, Gas, Gas Starter, Great Room, Masonry, Primary Bedroom, See Through
    Interior area
    • Total interior livable area: 2,862 sqft

    Property

    Parking
    • Total spaces: 6
    • Parking features: Direct Access, Driveway, Garage, Golf Cart Garage, Garage Door Opener, On Street, Side By Side
    • Attached garage spaces: 3
    Features
    • Levels: One
    • Stories: 1
    • Patio & porch: Concrete, Covered, Deck
    • Exterior features: Barbecue, Fire Pit
    • Has private pool: Yes
    • Pool features: Electric Heat, In Ground, Pebble, Private, Waterfall
    • Spa features: Heated, In Ground, Private
    • Fencing: Masonry,Stucco Wall,Wrought Iron
    • Has view: Yes
    • View description: Park/Greenbelt, Golf Course, Mountain(s), Panoramic, Pool
    Lot
    • Size: 0.28 Acres
    • Features: Back Yard, Close to Clubhouse, Corner Lot, Drip Irrigation/Bubblers, Front Yard, Lawn, Landscaped, On Golf Course, Planned Unit Development, Paved, Sprinklers Timer, Sprinklers Manual, Sprinkler System, Yard
    Details
    • Parcel number: 633810001
    • Special conditions: Standard

    Construction

    Type & style
    • Home type: SingleFamily
    • Property subtype: Single Family Residence
    Materials
    • Plaster, Stucco
    • Foundation: Slab
    • Roof: Clay
    Condition
    • Updated/Remodeled
    • New construction: No
    • Year built: 2002
    Details
    • Builder model: Siena
    • Builder name: Ministrelli

    Utilities & green energy

    • Utilities for property: Cable Available

    Community & HOA

    Community
    • Features: Golf, Gated
    • Security: Gated Community, 24 Hour Security
    • Subdivision: Indian Wells C.C.
    HOA
    • Has HOA: Yes
    • Amenities included: Pet Restrictions
    • HOA fee: $75 monthly
    • HOA name: Villaggio HOA
    Location
    • Region: Indian Wells

    Financial & listing details

    • Price per square foot: $646/sqft
    • Tax assessed value: $1,765,000
    • Annual tax amount: $25,434
    • Date on market: 2/15/2024
    • Listing terms: Cash,Cash to New Loan
    • Inclusions: Furnished per sellers inventory list.

    Price history

    DateEventPrice
    7/22/2024Sold$1,850,000-2.4%$646/sqft
    Source: CRMLS #219106890DA Report a problem
    7/13/2024Pending sale$1,895,000$662/sqft
    Source: Greater Palm Springs Realtors #219106890 Report a problem
    6/22/2024Contingent$1,895,000$662/sqft
    Source: Greater Palm Springs Realtors #219106890 Report a problem
    5/2/2024Price change$1,895,000-2.8%$662/sqft
    Source: Greater Palm Springs Realtors #219106890 Report a problem
    2/15/2024Listed for sale$1,949,000+66.6%$681/sqft
    Source: Greater Palm Springs Realtors #219106890 Report a problem
    4/19/2018Sold$1,170,000+4%$409/sqft
    Source: Public Record Report a problem
    3/27/2014Sold$1,125,000-13.1%$393/sqft
    Source: CDAR/ Desert Area MLS #21482955 Report a problem
    2/21/2014Price change$1,295,000-7.2%$452/sqft
    Source: Windermere Real Estate Coachella Valley #21482955 Report a problem
    10/9/2013Listed for sale$1,395,000+3.3%$487/sqft
    Source: Windermere Real Estate Coachella Valley #21482955 Report a problem
    6/1/2012Listing removed$1,350,000$472/sqft
    Source: Windermere Real Estate #21441996 Report a problem
    11/28/2011Listed for sale$1,350,000-3.6%$472/sqft
    Source: Windermere Real Estate Coachella Valley #21441996 Report a problem
    4/7/2005Sold$1,400,000+27.3%$489/sqft
    Source: Public Record Report a problem
    5/3/2002Sold$1,099,500$384/sqft
    Source: Public Record Report a problem

    Public tax history

    YearProperty taxesTax assessment
    2025$25,434 +32.7%$1,765,000 +35.2%
    2024$19,164 +2.5%$1,305,153 +2%
    2023$18,704 +2.5%$1,279,563 +2%
    2022$18,243 +2%$1,254,474 +2%
    2021$17,879 +1.9%$1,229,878 +1%
    2020$17,550 +1.8%$1,217,268 -8.2%
    2019$17,239 -1.2%$1,326,000 +9.4%
    2018$17,451 +2%$1,212,037 +2%
    2017$17,103 $1,188,273 +2%
    2016$17,103 +2%$1,164,975 +1.5%
    2015$16,775 +2%$1,147,477 +2%
    2014$16,439 $1,125,000 +3.6%
    2013-- $1,086,000 +21.7%
    2012-- $892,000 -3.9%
    2011-- $928,000 +5.3%
    2010-- $881,000 -14.1%
    2009-- $1,026,000 -10.6%
    2008-- $1,148,000 -7.3%
    2007-- $1,238,075 +2%
    2006-- $1,213,800 +4.2%
    2005-- $1,165,273 +130.8%
    2003-- $504,900 +2878.9%
    2002-- $16,949 +334.6%
    2001$1,955 $3,900
    Find assessor info on the county website

    Neighborhood: 92210

    Nearby schools

    GreatSchools rating
    Get a cash offer in 3 minutes
    Find out how much your home could sell for in as little as 3 minutes with a no-obligation cash offer.
    Estimated market value
    $1,781,200
    Get a cash offer in 3 minutes
    Find out how much your home could sell for in as little as 3 minutes with a no-obligation cash offer.
    Estimated market value
    $1,781,200