Discover the perfect blend of comfort, style, and convenience in this inviting Country Manor home. This beautifully maintained 4-bedroom, 2-bathroom pool home offers 2,077 square feet of living space on an expansive corner lot. Upon entering, you’ll find a well-designed split floor plan that includes dual living areas, a light and airy kitchen, and a spacious primary suite with an en-suite bathroom complete with new dual vanities (2025). Stackable sliders seamlessly blend indoor and outdoor spaces, creating optimal versatility for everyday living. Experience Florida living at its finest with a beautifully resurfaced, screened-in pool featuring brand-new accent tiling and a freshly refinished deck (all completed in 2025). The spacious, fully fenced backyard is surrounded by lush, mature tropical landscaping, creating a private oasis perfect for relaxing and unwinding. Ideally located just 5 miles from the world-renowned Siesta Key Beaches and only 6 miles from vibrant downtown Sarasota, this home offers unbeatable convenience. Enjoy easy access to the Legacy Trail, popular Gulf Gate shops and dining, and quick proximity to I-75. Situated in a highly sought-after school district, this centrally located home puts you close to everything Sarasota has to offer—beaches, culture, dining, and outdoor recreation, all within minutes. Don’t miss your chance, schedule your private showing today before it’s gone!
Sold for $585,000
$585,000
4577 Country Manor Dr, Sarasota, FL 34233
4beds
2,077sqft
Single Family Residence
Built in 1998
0.39 Acres Lot
$575,300 Zestimate®
$282/sqft
$3,874 Estimated rent
Home value
$575,300
$524,000 - $633,000
$3,874/mo
Zestimate® history
Owner options
List your home for rent
$3,874/mo
Rent Zestimate®
Find your next renter with Zillow Rental Manager. Plus, with online applications, you can quickly screen prospective tenants – for free.
$3,874/mo
Rent Zestimate®
Refinance and save
$3,784/mo
Est. payment
Refinancing to a lower rate could help reduce your monthly payments and save thousands over the life of the loan.
$3,784/mo
Est. payment
Explore your selling options
Work with a Zillow partner agent
Leverage their expertise and Zillow's premium Showcase listings to get your home seen by more buyers.
Get startedList with your own agent
Get your home in front of millions of buyers by listing it on Zillow.
Learn how to do itSell it yourself
Take full control of how buyers see your home on Zillow by listing For Sale by Owner (FSBO).
List your homeWhat's special
Resurfaced screened-in poolPrivate oasisFreshly refinished deckLush mature tropical landscapingSpacious primary suiteExpansive corner lotBrand-new accent tiling
Zillow last checked:
Listing updated:
Listed by:
Lindsey Nussbaum 941-260-7208,
COLDWELL BANKER REALTY 941-366-8070,
Kate Taylor 941-366-8070,
COLDWELL BANKER REALTY
Bought with:
Gregory Walters, 3098618
SARABAY REAL ESTATE INC
Source: Stellar MLS,MLS#: A4665660 Originating MLS: Sarasota - Manatee
Originating MLS: Sarasota - Manatee
Facts & features
Interior
Bedrooms & bathrooms
- Bedrooms: 4
- Bathrooms: 2
- Full bathrooms: 2
Primary bedroom
- Features: En Suite Bathroom, Split Vanities, Walk-In Closet(s)
- Level: First
- Area: 320 Square Feet
- Dimensions: 16x20
Bedroom 2
- Features: Storage Closet
- Level: First
- Area: 132 Square Feet
- Dimensions: 12x11
Bedroom 3
- Features: Storage Closet
- Level: First
- Area: 132 Square Feet
- Dimensions: 12x11
Bedroom 4
- Features: Storage Closet
- Level: First
- Area: 120 Square Feet
- Dimensions: 12x10
Dinette
- Level: First
- Area: 152 Square Feet
- Dimensions: 8x19
Family room
- Level: First
- Area: 320 Square Feet
- Dimensions: 16x20
Kitchen
- Features: Breakfast Bar, Pantry
- Level: First
- Area: 180 Square Feet
- Dimensions: 10x18
Living room
- Level: First
- Area: 320 Square Feet
- Dimensions: 16x20
Heating
- Central, Electric
Cooling
- Central Air
Appliances
- Included: Dishwasher, Disposal, Dryer, Electric Water Heater, Exhaust Fan, Ice Maker, Microwave, Range, Refrigerator, Washer
- Laundry: Inside
Features
- Cathedral Ceiling(s), Ceiling Fan(s), Crown Molding, Eating Space In Kitchen, High Ceilings, Kitchen/Family Room Combo, Living Room/Dining Room Combo, Open Floorplan, Solid Surface Counters, Split Bedroom, Stone Counters, Tray Ceiling(s), Vaulted Ceiling(s), Walk-In Closet(s)
- Flooring: Ceramic Tile, Laminate, Hardwood
- Windows: Shades, Window Treatments
- Has fireplace: No
Interior area
- Total structure area: 2,729
- Total interior livable area: 2,077 sqft
Property
Parking
- Total spaces: 2
- Parking features: Garage Door Opener
- Attached garage spaces: 2
- Details: Garage Dimensions: 19x18
Features
- Levels: One
- Stories: 1
- Patio & porch: Screened
- Exterior features: Irrigation System
- Has private pool: Yes
- Pool features: In Ground, Screen Enclosure
- Fencing: Fenced
Lot
- Size: 0.39 Acres
- Features: Corner Lot
- Residential vegetation: Mature Landscaping
Details
- Parcel number: 0071100059
- Zoning: RSF2
- Special conditions: None
Construction
Type & style
- Home type: SingleFamily
- Architectural style: Florida
- Property subtype: Single Family Residence
Materials
- Stucco
- Foundation: Slab
- Roof: Shingle
Condition
- New construction: No
- Year built: 1998
Utilities & green energy
- Sewer: Public Sewer
- Water: Public
- Utilities for property: Cable Available, Electricity Connected, Public, Sewer Connected
Community & HOA
Community
- Features: Deed Restrictions, Sidewalks
- Pet fee: $0 monthly
- Subdivision: COUNTRY MANOR
HOA
- Has HOA: Yes
- Services included: Maintenance Grounds
- HOA fee: $58 monthly
- HOA name: Gulf Coast Community Management
- HOA phone: 941-870-5600
Location
- Region: Sarasota
Financial & listing details
- Price per square foot: $282/sqft
- Tax assessed value: $420,900
- Annual tax amount: $4,467
- Date on market: 10/22/2025
- Cumulative days on market: 7 days
- Listing terms: Cash,Conventional,FHA,VA Loan
- Ownership: Fee Simple
- Total actual rent: 0
- Electric utility on property: Yes
- Road surface type: Paved
Price history
| Date | Event | Price |
|---|---|---|
| 12/3/2025 | Sold | $585,000-1.7%$282/sqft |
Source:  Stellar MLS #A4665660 Report a problem Stellar MLS #A4665660 Report a problem | ||
| 10/29/2025 | Pending sale | $595,000$286/sqft |
Source: Stellar MLS #A4665660 Report a problem | ||
| 10/22/2025 | Listed for sale | $595,000+69%$286/sqft |
Source: Stellar MLS #A4665660 Report a problem | ||
| 8/15/2018 | Sold | $352,000-4.6%$169/sqft |
Source: Public Record Report a problem | ||
| 6/17/2018 | Price change | $369,000-5.4%$178/sqft |
Source: ROSEBAY INTERNATIONAL, INC #A4405798 Report a problem | ||
| 6/14/2018 | Listed for sale | $389,900+64.5%$188/sqft |
Source: ROSEBAY INTERNATIONAL, INC #A4405798 Report a problem | ||
| 4/2/2002 | Sold | $237,000+28.1%$114/sqft |
Source: Public Record Report a problem | ||
| 8/18/1998 | Sold | $185,000$89/sqft |
Source: Public Record Report a problem | ||
Public tax history
| Year | Property taxes | Tax assessment |
|---|---|---|
| 2025 | $4,658 +4.3% | $376,341 +2.9% |
| 2024 | $4,467 +4% | $365,735 +3% |
| 2023 | $4,296 +3.2% | $355,083 +3% |
| 2022 | $4,161 +0.8% | $344,741 +3% |
| 2021 | $4,127 -3.6% | $334,700 +9.5% |
| 2020 | $4,281 +8.2% | $305,700 +7.8% |
| 2019 | $3,957 | $283,500 +32% |
| 2018 | $3,957 +50% | $214,852 +2.1% |
| 2017 | $2,637 -1% | $210,433 -20.4% |
| 2016 | $2,663 | $264,500 +3.5% |
| 2015 | $2,663 | $255,600 +29.4% |
| 2014 | $2,663 +1.9% | $197,501 |
| 2013 | $2,613 +2.7% | $197,501 +1.7% |
| 2012 | $2,544 -10.1% | $194,200 -11.2% |
| 2011 | $2,829 -12.4% | $218,800 -9.4% |
| 2010 | $3,229 -6.2% | $241,600 -4.7% |
| 2009 | $3,441 | $253,400 -7.1% |
| 2008 | $3,441 -1.6% | $272,891 +3% |
| 2007 | $3,499 | $264,943 +2.5% |
| 2006 | -- | $258,481 +3% |
| 2005 | -- | $250,952 +3% |
| 2004 | $3,655 -1% | $243,643 +1.9% |
| 2003 | $3,693 +26.2% | $239,100 +28.3% |
| 2002 | $2,926 +8.2% | $186,330 +2.3% |
| 2001 | $2,705 +2.3% | $182,116 +3% |
| 2000 | $2,644 | $176,812 |
Find assessor info on the county website
Neighborhood: Bee Ridge
Nearby homes
- $671,5004 bd3 ba2.2k sqft4583 Country Manor Dr, Sarasota, FL 34233Off Market
- $404,7003 bd2 ba1.9k sqft3902 Meadow Creek Ln, Sarasota, FL 34233Off Market
- $420,9003 bd2 ba1.7k sqft4608 Sawyer Rd, Sarasota, FL 34233Off Market
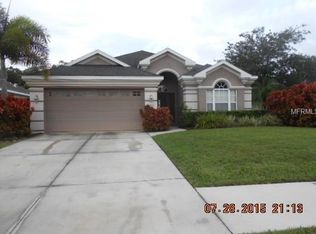
- $455,8003 bd2 ba1.7k sqft4614 Sawyer Rd, Sarasota, FL 34233Off Market
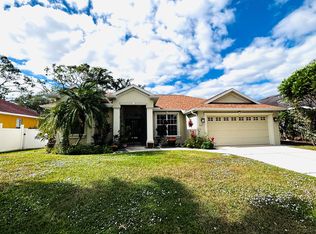
- $651,1004 bd3 ba2.2k sqft4589 Country Manor Dr, Sarasota, FL 34233Off Market
- $417,7003 bd2 ba1.8k sqft4620 Sawyer Rd, Sarasota, FL 34233Off Market
- $428,1003 bd2 ba1.7k sqft4626 Sawyer Rd, Sarasota, FL 34233Off Market
- $534,1004 bd2 ba1.9k sqft3910 Meadow Creek Ln, Sarasota, FL 34233Off Market
Nearby schools
GreatSchools rating
- 10/10Ashton Elementary SchoolGrades: PK-5Distance: 1.5 mi
- 9/10Sarasota Middle SchoolGrades: 6-8Distance: 1.4 mi
- 7/10Riverview High SchoolGrades: PK,9-12Distance: 1.9 mi
Schools provided by the listing agent
- Elementary: Ashton Elementary
- Middle: Sarasota Middle
- High: Riverview High
Source: Stellar MLS. This data may not be complete. We recommend contacting the local school district to confirm school assignments for this home.
Get a cash offer in 3 minutes
Find out how much your home could sell for in as little as 3 minutes with a no-obligation cash offer.
Estimated market value
$575,300
Get a cash offer in 3 minutes
Find out how much your home could sell for in as little as 3 minutes with a no-obligation cash offer.
Estimated market value
$575,300
- Florida
- Sarasota County
- Sarasota
- 34233
- Bee Ridge
- 4577 Country Manor Dr
Nearby cities
Nearby neighborhoods
Nearby zip codes
Other Sarasota Topics
