Prepare to be impressed by this absolutely pristine, meticulously maintained home where pride of ownership shines from the moment you arrive. Every detail has been thoughtfully cared for creating a truly move-in-ready opportunity for the most discerning buyer.
Step inside to discover an inviting floor plan featuring spacious living areas, abundant natural light, beautifully maintained finishes throughout. Features include high volume ceilings w/floor to ceiling windows, custom blinds, gourmet island kitchen w/large nook, 4 bedrooms, 6 baths, 3 gas fireplaces, rec. lighting, 3.5 car garage.
Finished lower level offers exceptional additional living space complete with a wet bar, game room, family room, bathroom, workshop, generous storage. The impressive list of recent updates provides peace of mind for years to come, new roof (2023), new driveway (2023), new water heater (2023), new air conditioner (2022), new high-efficiency 96% Energy Star furnace (2022), exterior professionally painted (2024), 22 replacement windows, including many of the home's beautiful architectural windows.
Step outside into your own private park-like retreat, where mature trees, lush professional landscaping, fire pit & beautifully maintained grounds create an atmosphere of peace & serenity. Whether you're enjoying your morning coffee, hosting family & friends on the low-maintenance composite deck with natural gas hookup for grilling, or simply unwinding while taking in the picturesque surroundings, this backyard offers exceptional privacy, a true escape from the everyday. With an automatic irrigation & drip system keeping the landscape vibrant, every season showcases the beauty of this remarkable outdoor oasis.
Award winning, exemplary Walled Lake School District! Homes maintained to this level rarely become available. If you've been searching for a home that combines impeccable condition, major mechanical updates & outstanding functionality, this is one you won't want to miss!
Pending
Price cut: $25K (7/29)
$750,000
4577 Darlene Dr, Commerce Township, MI 48382
4beds
4,670sqft
Single Family Residence
Built in 2002
0.28 Acres Lot
$735,900 Zestimate®
$161/sqft
$38/mo HOA
What's special
- 73 days
- 646
- 27
Zillow last checked:
Listing updated:
Listed by:
Marie Sexton 248-877-7711,
National Realty Centers, Inc 248-724-1234,
Pamela Dancu 248-202-8348,
National Realty Centers, Inc
Source: Realcomp II,MLS#: 20261048527
Facts & features
Interior
Bedrooms & bathrooms
- Bedrooms: 4
- Bathrooms: 6
- Full bathrooms: 3
- 1/2 bathrooms: 3
Primary bedroom
- Level: Second
- Area: 238
- Dimensions: 17 X 14
Bedroom
- Level: Second
- Area: 192
- Dimensions: 12 X 16
Bedroom
- Level: Second
- Area: 144
- Dimensions: 12 X 12
Bedroom
- Level: Second
- Area: 132
- Dimensions: 12 X 11
Primary bathroom
- Level: Second
- Area: 165
- Dimensions: 15 X 11
Other
- Level: Second
- Area: 50
- Dimensions: 10 X 5
Other
- Level: Second
- Area: 50
- Dimensions: 10 X 5
Other
- Level: Entry
- Area: 42
- Dimensions: 7 X 6
Other
- Level: Entry
- Area: 30
- Dimensions: 6 X 5
Other
- Level: Basement
- Area: 50
- Dimensions: 10 X 5
Other
- Level: Entry
- Area: 35
- Dimensions: 7 X 5
Dining room
- Level: Entry
- Area: 192
- Dimensions: 12 X 16
Family room
- Level: Basement
- Area: 1221
- Dimensions: 37 X 33
Great room
- Level: Entry
- Area: 336
- Dimensions: 16 X 21
Kitchen
- Level: Entry
- Area: 308
- Dimensions: 14 X 22
Laundry
- Level: Second
- Area: 64
- Dimensions: 8 X 8
Library
- Level: Entry
- Area: 121
- Dimensions: 11 X 11
Living room
- Level: Entry
- Area: 156
- Dimensions: 13 X 12
Mud room
- Level: Entry
- Area: 16
- Dimensions: 4 X 4
Other
- Level: Basement
- Area: 252
- Dimensions: 21 X 12
Heating
- ENERGYSTAR Qualified Furnace Equipment, Forced Air, Natural Gas
Cooling
- Ceiling Fans, Central Air
Appliances
- Included: Built In Electric Oven, Dishwasher, Disposal, Double Oven, Dryer, Electric Cooktop, Free Standing Refrigerator, Humidifier, Ice Maker, Microwave, Self Cleaning Oven, Washer
- Laundry: Electric Dryer Hookup, Gas Dryer Hookup, Laundry Room, Washer Hookup
Features
- Entrance Foyer, High Speed Internet, Jetted Tub, Programmable Thermostat, Wet Bar
- Windows: Egress Windows, Energy Star Qualified Windows
- Basement: Daylight,Finished,Full
- Has fireplace: Yes
- Fireplace features: Basement, Gas, Great Room, Kitchen
Interior area
- Total interior livable area: 4,670 sqft
- Finished area above ground: 3,370
- Finished area below ground: 1,300
Video & virtual tour
Property
Parking
- Total spaces: 3.5
- Parking features: Threeand Half Car Garage, Attached, Electricityin Garage, Garage Door Opener, Garage Faces Side, Side Entrance
- Attached garage spaces: 3.5
Features
- Levels: Two
- Stories: 2
- Entry location: GroundLevel
- Patio & porch: Covered, Deck, Patio, Porch
- Exterior features: Lighting
- Pool features: None
- Fencing: Invisible
Lot
- Size: 0.28 Acres
- Dimensions: 99 x 125
- Features: Sprinklers, Wooded
Details
- Parcel number: 1709477022
- Special conditions: Short Sale No,Standard
- Other equipment: Dehumidifier
Construction
Type & style
- Home type: SingleFamily
- Architectural style: Colonial
- Property subtype: Single Family Residence
Materials
- Brick, Cedar
- Foundation: Basement, Poured, Sealed Foundation, Sump Pump
- Roof: Asphalt
Condition
- Platted Sub
- New construction: No
- Year built: 2002
- Major remodel year: 2024
Utilities & green energy
- Electric: Volts 220, Circuit Breakers
- Sewer: Public Sewer
- Water: Public
- Utilities for property: Underground Utilities
Community & HOA
Community
- Security: Carbon Monoxide Detectors, Closed Circuit Cameras, Fire Alarm, Smoke Detectors
- Subdivision: MYSTIC FOREST OF COMMERCE
HOA
- Has HOA: Yes
- HOA fee: $450 annually
Location
- Region: Commerce Township
Financial & listing details
- Price per square foot: $161/sqft
- Tax assessed value: $192,700
- Annual tax amount: $6,072
- Date on market: 6/29/2026
- Cumulative days on market: 74 days
- Listing agreement: Exclusive Right To Sell
- Listing terms: Cash,Conventional,Va Loan
Estimated market value
$735,900
$699,000 - $773,000
$5,076/mo
Price history
| Date | Event | Price |
|---|---|---|
| 9/1/2026 | Pending sale | $750,000$161/sqft |
Source:  Realcomp II #20261048527 Report a problem Realcomp II #20261048527 Report a problem | ||
| 7/29/2026 | Price change | $750,000-3.2%$161/sqft |
Source: Realcomp II #20261048527 Report a problem | ||
| 7/10/2026 | Price change | $775,000-3.1%$166/sqft |
Source: Realcomp II #20261048527 Report a problem | ||
| 6/29/2026 | Listed for sale | $800,000+95.6%$171/sqft |
Source: Realcomp II #20261048527 Report a problem | ||
| 8/22/2002 | Sold | $409,000+309%$88/sqft |
Source: Public Record Report a problem | ||
| 11/7/2001 | Sold | $100,000$21/sqft |
Source: Public Record Report a problem | ||
Public tax history
| Year | Property taxes | Tax assessment |
|---|---|---|
| 2025 | $5,845 +6.5% | $289,860 +4.8% |
| 2024 | $5,485 +5% | $276,550 +7.8% |
| 2023 | $5,223 +1.9% | $256,510 +12.4% |
| 2022 | $5,128 +1.6% | $228,220 +3.7% |
| 2021 | $5,046 | $220,180 +3.6% |
| 2020 | -- | $212,600 +4.8% |
| 2019 | $4,878 +1.8% | $202,830 +4.4% |
| 2018 | $4,791 | $194,200 |
| 2017 | -- | $194,200 +2.7% |
| 2016 | -- | $189,080 +5.9% |
| 2015 | -- | $178,590 +7.6% |
| 2014 | -- | $165,960 +20% |
| 2011 | -- | $138,340 +1.2% |
| 2010 | $4,126 -10.2% | $136,730 -17.6% |
| 2009 | $4,594 +11.9% | $165,980 -61.5% |
| 2005 | $4,105 | $431,650 +100.7% |
| 2003 | -- | $215,040 +440.3% |
| 2002 | -- | $39,800 |
Find assessor info on the county website
Monthly payment
Est. payment
Payment breakdown
Explore the cost of this home by adjusting the details. Changes won't be saved.Climate risks
Neighborhood: 48382
- $596,6004 bd2 ba3k sqft4597 Darlene Dr, Commerce Township, MI 48382Off Market
- $581,6003 bd2 ba2.8k sqft4541 Philip Ln, Commerce Township, MI 48382Off Market
- $598,0004 bd3 ba2.9k sqft4576 Darlene Dr, Commerce Township, MI 48382Off Market
- $641,0004 bd4 ba3.1k sqft4629 Darlene Dr, Commerce Township, MI 48382Off Market
Similar homes
- $839,9994 bd4 ba5.1k sqft6015 Lynne Hollow Dr, Commerce Township, MI 48382For Sale

 MLS ID #20261060191, Susan McFarland, RE/MAX Classic. Realcomp II
 - $799,0005 bd6 ba6.2k sqft2955 Ivy Hill Dr, Commerce Township, MI 48382For Sale
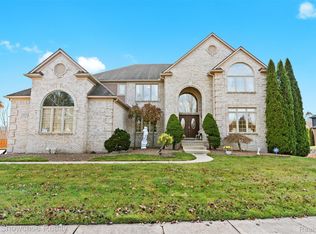 MLS ID #20261057247, Deborah Stanley, KW Showcase Realty. Realcomp II
 - $720,0005 bd3 ba4.4k sqft12495 Howland Park Dr, Plymouth, MI 48170For Sale
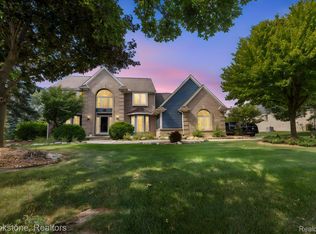 MLS ID #20261071646, Abrahim Basri, Brookstone, Realtors LLC. Realcomp II
 - $854,8184 bd4 ba5k sqft1968 Scenic Dr, Milford, MI 48380For Sale
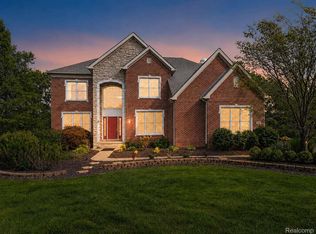 MLS ID #20261065688, James Altene Jr, Keller Williams Premier. Realcomp II
 - $800,0004 bd5 ba3.8k sqft3099 Beach Lake Dr E, Milford, MI 48380For SaleMLS ID #20261063341, Rachel Warren, Remerica United Realty-Brighton. Realcomp II
- $674,9003 bd5 ba4.4k sqft3556 Shady Beach Blvd, Orchard Lake, MI 48324For SaleMLS ID #20261055750, Debra Katz, Five Star Real Estate-Commerce. Realcomp II
- $775,0004 bd4 ba4.9k sqft6733 Bloomfield Ln, West Bloomfield, MI 48322For SaleMLS ID #20261063169, Jessica Zielke, Good Company. Realcomp II
- $799,9994 bd4 ba3.5k sqft24435 Nantucket Dr, Novi, MI 48374For SaleMLS ID #20261064311, Jennifer L Zachary, Max Broock, REALTORS®-Birmingham. Realcomp II
- $725,0004 bd3 ba3.6k sqft224 W Auburn Trl, Brighton, MI 48114For SaleMLS ID #20261061634, Michael Perna, EXP Realty The Perna Team. Realcomp II
- $675,0004 bd4 ba4k sqft105 Lake Pines Dr, Brighton, MI 48114For SaleMLS ID #20261068018, Shane Adams, RE/MAX Select. Realcomp II
- $799,9004 bd4 ba3.5k sqft3846 Spanish Oaks Dr, West Bloomfield, MI 48323For SaleMLS ID #20261061523, Linda Singer, Max Broock Realtors. Realcomp II
- $799,0004 bd4 ba3.5k sqft49770 Seven Mile Rd, Northville, MI 48167For SaleMLS ID #20261056653, Jennifer DeJohn, RE/MAX Classic. Realcomp II
- $699,0004 bd5 ba5.7k sqft4994 Lake Bluff Rd, West Bloomfield, MI 48323For SaleMLS ID #20261063128, Ann M Howard, Sullivan Howard Real Estate LLC. Realcomp II
- $645,0004 bd4 ba4k sqft5109 Harvey Lake Rd, Highland, MI 48356For SaleMLS ID #20261065315, Kimberly Cryderman, RE/MAX Classic. Realcomp II
- $600,0004 bd4 ba4.6k sqft9015 Huron Bluffs Dr, White Lake, MI 48386For SaleMLS ID #20261047666, Anthony Djon, Anthony Djon Luxury Real Estate. Realcomp II
- $825,0004 bd3 ba3.5k sqft8275 Stonebrook Ln, Clarkston, MI 48348For SaleMLS ID #20261068685, Emily Tuck, Century 21 Metro Brokers. Realcomp II
- $699,9994 bd4 ba4.2k sqft17012 Algonquin Dr, Northville, MI 48168For SaleMLS ID #20261065081, Birgit Maun, Keller Williams Advantage. Realcomp II
- $849,9004 bd4 ba4.2k sqft25035 Samoset Ct, Novi, MI 48374For SaleMLS ID #20261044945, Camille Edwards, Berkshire Hathaway HomeServices Kee Realty Bham. Realcomp II
- $850,0004 bd4 ba5.3k sqft4678 Edinburgh Dr, Howell, MI 48843For SaleMLS ID #20261065039, Donald W Putkela, The Putkela Group. Realcomp II
- $785,0007 bd4 ba3.1k sqft9561 Ute Pointe Dr, Clarkston, MI 48346For SaleMLS ID #20261063076, Rachel Kazak, Century 21 Professionals Clarkston. Realcomp II
