Skip main navigation
Closed
  • Price Unknown

    4577 E Davin Dr, Post Falls, ID 83854

    4beds
    4baths
    2,738sqft
    Single Family Residence
    Built in 2026
    0.25 Acres Lot
    $924,000 Zestimate®
    $--/sqft
    $3,762 Estimated rent

    Home value

    $924,000

    $850,000 - $1.01M

    $3,762/mo

    Zestimate® history
    Loading
    Loading...

    Owner options

    List your home for rent

    $3,762/mo

    Rent Zestimate®

    Find your next renter with Zillow Rental Manager. Plus, with online applications, you can quickly screen prospective tenants – for free.

    Learn more

    $3,762/mo

    Rent Zestimate®

    Refinance and save

    Refinancing to a lower rate could help reduce your monthly payments and save thousands over the life of the loan.

    See today's rates

    Explore your selling options

    Work with a Zillow partner agent

    Leverage their expertise and Zillow's premium Showcase listings to get your home seen by more buyers.

    Get started

    List with your own agent

    Get your home in front of millions of buyers by listing it on Zillow.

    Learn how to do it

    Sell it yourself

    Take full control of how buyers see your home on Zillow by listing For Sale by Owner (FSBO).

    List your home

    What's special

    Dining areaHigh-end finishesConvenient laundry roomStone accentsVaulted great roomGourmet kitchenWalk-in pantry
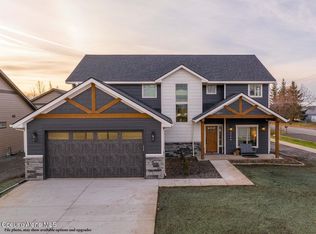
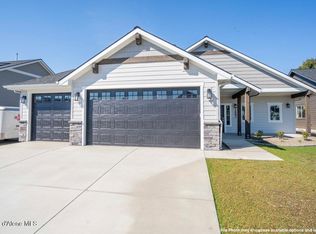
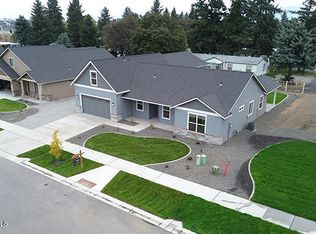
    Sold at the time of listing. The Whitefish plan is a beautiful Northwest new construction home, this single-level ranch-style residence offers 2,738 sq ft of thoughtfully designed living space on a spacious lot. Step inside to an inviting open-concept layout featuring a vaulted great room that seamlessly flows into the gourmet kitchen and dining area - ideal for entertaining. The kitchen boasts ample counter space, a walk-in pantry, and high-end finishes. The luxurious primary suite includes a spa-like en-suite bath with dual vanities and a generous walk-in closet. Two additional bedrooms, a full bath, and a versatile den/office provide flexibility for guests or remote work. Convenient laundry room and mudroom entry from the attached 3-car garage. Outside, enjoy the covered front porch with stone accents and a rear covered patio for fun outdoor living. Prime location near schools, parks, and easy access to Spokane or Coeur d'Alene. More plans available.

    Zillow last checked:

    Listing updated:

    Listed by:

    Ray Cross 208-719-6129,

    Coldwell Banker Schneidmiller Realty

    Bought with:

    Joe Dobson, SP2040

    Coldwell Banker Schneidmiller Realty

    Source: Coeur d'Alene MLS,MLS#: 25-8936MLS Logo

    Facts & features

    Interior

    Bedrooms & bathrooms
    • Bedrooms: 4
    • Bathrooms: 4
    • Main level bathrooms: 4
    • Main level bedrooms: 4
    Heating
    • Natural Gas, Fireplace(s), Electric, Forced Air, Furnace
    Appliances
    • Included: Gas Water Heater, Microwave, Disposal, Dishwasher
    • Laundry: Washer Hookup
    Features
    • Fireplace, High Speed Internet, Smart Thermostat
    • Flooring: Laminate, Carpet
    • Has basement: No
    • Has fireplace: Yes
    • Common walls with other units/homes: No Common Walls
    Interior area
    • Total structure area: 2,738
    • Total interior livable area: 2,738 sqft

    Property

    Parking
    • Parking features: Garage - Attached
    • Has attached garage: Yes
    Features
    • Exterior features: Lighting, Rain Gutters, Lawn
    • Has view: Yes
    • View description: Mountain(s), Neighborhood
    Lot
    • Size: 0.25 Acres
    • Features: Open Lot, Level, Southern Exposure
    Details
    • Parcel number: PL9370010070
    • Zoning: RES

    Construction

    Type & style
    • Home type: SingleFamily
    • Property subtype: Single Family Residence
    Materials
    • Fiber Cement, Lap Siding, Stone, Frame
    • Foundation: Concrete Perimeter
    • Roof: Composition
    Condition
    • Year built: 2026

    Utilities & green energy

    • Sewer: Public Sewer
    • Water: Public

    Community & neighborhood

    Location
    • Region: Post Falls
    • Subdivision: Ashlar Ranch

    Other

    Other facts
    • Road surface type: Paved

    Price history

    DateEventPrice
    4/1/2026Sold--
    Source: Coeur d'Alene MLS #25-8936 Report a problem
    8/29/2025Pending sale$922,090$337/sqft
    Source: Coeur d'Alene MLS #25-8936 Report a problem
    8/29/2025Listed for sale$922,090$337/sqft
    Source: Coeur d'Alene MLS #25-8936 Report a problem

    Public tax history

    Tax history is unavailable.

    Neighborhood: 83854

    Nearby schools

    GreatSchools rating
    Sell for more on Zillow
    Get a Zillow Showcase℠ listing at no additional cost and you could sell for .
    $924,000
    2% more
    +$18,480
    With Zillow Showcase(estimated)
    $942,480