One or more photo(s) has been virtually staged. Welcome to this beautifully maintained home offering quality upgrades, timeless finishes, and true pride of ownership! Step inside to find crown molding throughout, marble window sills, custom blinds, and remote-controlled ceiling fans that add comfort and style in every room. The upgraded kitchen features enhanced cabinetry and granite countertops—perfect for everyday living and entertaining. Enjoy peace of mind with major improvements already done, including hurricane windows, a heat pump and roof approximately 10 years old, and interior/exterior paint completed about 5 years ago. The exterior has also been professionally sealed for added protection. The garage and driveway were painted within the last 5 years, and the oversized 1.5-car garage offers extra storage plus attic stairs with flooring for convenient access. The spacious primary suite includes a walk-in shower and walk-in closet, while the upgraded landscaping enhances curb appeal and outdoor enjoyment. Back space with a newer roof (approx. 5 years) adds even more room. This move-in ready home combines comfort, function, and long-term value—schedule your private showing today!
Sold for $310,000
$310,000
4577 GREAT LAKES DRIVE S, CLEARWATER, FL 33762
2beds
1,420sqft
Single Family Residence
Built in 1972
6,957 Square Feet Lot
$309,400 Zestimate®
$218/sqft
$2,233 Estimated rent
Home value
$309,400
$285,000 - $337,000
$2,233/mo
Zestimate® history
Owner options
List your home for rent
$2,233/mo
Rent Zestimate®
Find your next renter with Zillow Rental Manager. Plus, with online applications, you can quickly screen prospective tenants – for free.
$2,233/mo
Rent Zestimate®
Refinance and save
$2,432/mo
Est. payment
Refinancing to a lower rate could help reduce your monthly payments and save thousands over the life of the loan.
$2,432/mo
Est. payment
Explore your selling options
Work with a Zillow partner agent
Leverage their expertise and Zillow's premium Showcase listings to get your home seen by more buyers.
Get startedList with your own agent
Get your home in front of millions of buyers by listing it on Zillow.
Learn how to do itSell it yourself
Take full control of how buyers see your home on Zillow by listing For Sale by Owner (FSBO).
List your homeWhat's special
Granite countertopsEnhanced cabinetryMarble window sillsAttic stairs with flooringCustom blindsEnhances curb appealSpacious primary suite
Zillow last checked:
Listing updated:
Listed by:
Ginny Lamrouex 727-455-7566,
STRONG REALTY GROUP 727-455-7566
Bought with:
Patricia Hughes, 3471860
NEXTHOME LUXE COASTAL
Source: Stellar MLS,MLS#: TB8466364 Originating MLS: Suncoast Tampa
Originating MLS: Suncoast Tampa
Facts & features
Interior
Bedrooms & bathrooms
- Bedrooms: 2
- Bathrooms: 2
- Full bathrooms: 2
Rooms
- Room types: Attic
Primary bedroom
- Features: Walk-In Closet(s)
- Level: First
- Area: 378 Square Feet
- Dimensions: 18x21
Bedroom 2
- Features: Built-in Closet
- Level: First
- Area: 225 Square Feet
- Dimensions: 15x15
Dining room
- Level: First
- Area: 315 Square Feet
- Dimensions: 15x21
Kitchen
- Level: First
- Area: 225 Square Feet
- Dimensions: 15x15
Living room
- Level: First
- Area: 414 Square Feet
- Dimensions: 18x23
Heating
- Central
Cooling
- Central Air
Appliances
- Included: Dishwasher, Electric Water Heater, Microwave, Range, Refrigerator
- Laundry: In Garage
Features
- Ceiling Fan(s), Crown Molding, Living Room/Dining Room Combo, Walk-In Closet(s)
- Flooring: Laminate, Tile
- Windows: Blinds, Double Pane Windows
- Has fireplace: No
Interior area
- Total structure area: 1,918
- Total interior livable area: 1,420 sqft
Property
Parking
- Total spaces: 1
- Parking features: Garage - Attached
- Attached garage spaces: 1
Features
- Levels: One
- Stories: 1
- Patio & porch: Front Porch
- Exterior features: Sidewalk, Sprinkler Metered
Lot
- Size: 6,957 Square Feet
- Dimensions: 67 x 108
- Residential vegetation: Trees/Landscaped
Details
- Parcel number: 153016487710001620
- Special conditions: None
Construction
Type & style
- Home type: SingleFamily
- Architectural style: Florida,Ranch
- Property subtype: Single Family Residence
Materials
- Brick
- Foundation: Slab
- Roof: Shingle
Condition
- New construction: No
- Year built: 1972
Utilities & green energy
- Sewer: Public Sewer
- Water: Public
- Utilities for property: Cable Connected, Electricity Available, Public, Sprinkler Recycled, Street Lights
Community & HOA
Community
- Pet fee: $0 monthly
- Senior community: Yes
- Subdivision: LAKES UNIT I THE
HOA
- Has HOA: Yes
- HOA fee: $305 monthly
- HOA name: Leading Edge Cam/Ben Commons
- HOA phone: 727-403-0307
Location
- Region: Clearwater
Financial & listing details
- Price per square foot: $218/sqft
- Tax assessed value: $278,972
- Annual tax amount: $845
- Date on market: 1/19/2026
- Cumulative days on market: 73 days
- Listing terms: Cash,Conventional,FHA,VA Loan
- Ownership: Fee Simple
- Total actual rent: 0
- Electric utility on property: Yes
- Road surface type: Paved
Price history
| Date | Event | Price |
|---|---|---|
| 4/30/2026 | Sold | $310,000-4.6%$218/sqft |
Source:  Stellar MLS #TB8466364 Report a problem Stellar MLS #TB8466364 Report a problem | ||
| 4/2/2026 | Pending sale | $325,000$229/sqft |
Source: Stellar MLS #TB8466364 Report a problem | ||
| 3/23/2026 | Price change | $325,000-7.1%$229/sqft |
Source: Stellar MLS #TB8466364 Report a problem | ||
| 3/18/2026 | Price change | $350,000-6.7%$246/sqft |
Source: Stellar MLS #TB8466364 Report a problem | ||
| 1/19/2026 | Listed for sale | $375,000+400%$264/sqft |
Source: Stellar MLS #TB8466364 Report a problem | ||
| 4/28/1999 | Sold | $75,000$53/sqft |
Source: Public Record Report a problem | ||
Public tax history
| Year | Property taxes | Tax assessment |
|---|---|---|
| 2025 | $849 +7.4% | $81,843 +2.9% |
| 2024 | $790 +4.2% | $79,536 +3% |
| 2023 | $759 +5.4% | $77,219 +3% |
| 2022 | $720 +1.4% | $74,970 +3% |
| 2021 | $710 +10.4% | $72,786 +1.4% |
| 2020 | $643 +0.5% | $71,781 +2.3% |
| 2019 | $640 | $70,167 +1.9% |
| 2018 | $640 +0.3% | $68,859 +2.1% |
| 2017 | $638 -0.9% | $67,443 +2.1% |
| 2016 | $644 -2.6% | $66,056 +0.7% |
| 2015 | $661 +0.1% | $65,597 +0.8% |
| 2014 | $661 -0.2% | $65,076 +1.5% |
| 2013 | $662 +0.9% | $64,114 +1.7% |
| 2012 | $656 | $63,042 +0.1% |
| 2011 | -- | $63,000 -9.6% |
| 2010 | -- | $69,656 -13.1% |
| 2009 | -- | $80,114 +0.1% |
| 2008 | $808 | $80,034 +3% |
| 2007 | -- | $77,703 -28.8% |
| 2005 | -- | $109,100 +9.1% |
| 2004 | $1,037 +2.3% | $100,000 +18.2% |
| 2003 | $1,013 +4.9% | $84,600 +9.6% |
| 2002 | $966 | $77,200 +14.2% |
| 2001 | $966 -31.6% | $67,600 +8% |
| 2000 | $1,413 | $62,600 |
Find assessor info on the county website
Neighborhood: 33762
Nearby homes
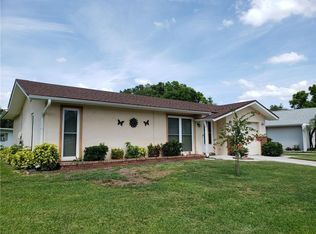
- $294,2002 bd1 ba966 sqft4579 Great Lakes Dr S, Clearwater, FL 33762Off Market
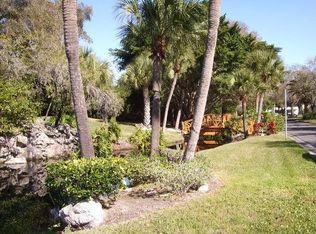
- $271,5002 bd2 ba1.4k sqft4575 Great Lakes Dr S, Clearwater, FL 33762Off Market
- $239,900-- bd1 ba986 sqft4504 Superior Ln, Clearwater, FL 33762Off Market
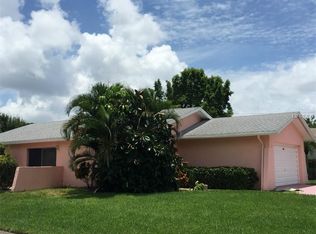
- $261,4002 bd2 ba1k sqft4580 Fox Lake Ct, Clearwater, FL 33762Off Market
- $208,900-- bd1 ba822 sqft4502 Superior Ln, Clearwater, FL 33762Off Market
- $271,700-- bd2 ba1.4k sqft4573 Great Lakes Dr S, Clearwater, FL 33762Off Market
- $242,0002 bd2 ba1.3k sqft4578 Great Lakes Dr S, Clearwater, FL 33762Off Market
- $215,7002 bd2 ba1.4k sqft4576 Great Lakes Dr S, Clearwater, FL 33762Off Market
Nearby schools
GreatSchools rating
- 8/10Pinellas Central Elementary SchoolGrades: PK-5Distance: 0.9 mi
- 6/10Fitzgerald Middle SchoolGrades: 6-8Distance: 2.1 mi
- 3/10Pinellas Park High SchoolGrades: 9-12Distance: 2.1 mi
Get a cash offer in 3 minutes
Find out how much your home could sell for in as little as 3 minutes with a no-obligation cash offer.
Estimated market value
$309,400
Get a cash offer in 3 minutes
Find out how much your home could sell for in as little as 3 minutes with a no-obligation cash offer.
Estimated market value
$309,400
- Florida
- Pinellas County
- Clearwater
- 33762
- 4577 GREAT LAKES DRIVE S
Nearby cities
Nearby neighborhoods
Nearby zip codes
Other Clearwater Topics
