Wonderful 3 bedroom 2 bath ranch home on 1.5 acres. Private location in Granville County. Large covered front porch. Family room with vaulted ceiling's, ceiling fans and newer LVP flooring and fireplace. Tall southern style windows allow for plenty of natural lighting. Adjacent kitchen with skylight, ample counter and cabinet space, and all appliances convey. Primary bedroom with LVP flooring, large primary bath with oversized custom shower, large linen closet, double vanities and recessed lighting. Primary bedroom has walk in closet and ceiling fan. Secondary bedrooms share a nice full bath, with bathtub shower combo, transom lighting and recessed lighting. Secondary bedroom with palladium window in front, ceiling fan and LVP flooring. The home inferior walls and woodwork has been professionally painted like new condition. Home is set back from the road on a semi wooded lot. Long paved driveway allows for plenty of parking. Additional 24x20 detached 2 car garage and storage shed and wooded back yard area behind. This home is in excellent condition. New Hvac in 2025.
For sale
$350,000
4577 John Sandling Rd, Franklinton, NC 27525
3beds
1,274sqft
Single Family Residence, Residential
Built in 2000
1.5 Acres Lot
$340,600 Zestimate®
$275/sqft
$-- HOA
What's special
- 9 hours |
- 65 |
- 8 |
Zillow last checked:
Listing updated:
Listed by:
Thomas Harper 919-605-4253,
LPT Realty, LLC
Source: Doorify MLS,MLS#: 10188057
Facts & features
Interior
Bedrooms & bathrooms
- Bedrooms: 3
- Bathrooms: 2
- Full bathrooms: 2
Heating
- None
Cooling
- Ceiling Fan(s), Central Air, Electric, Heat Pump
Appliances
- Included: Electric Cooktop, Electric Oven, Electric Water Heater, Free-Standing Electric Oven
- Laundry: Electric Dryer Hookup, In Hall, Main Level, Washer Hookup
Features
- Bathtub/Shower Combination, Ceiling Fan(s), High Ceilings, Pantry, Recessed Lighting, Separate Shower, Storage, Vaulted Ceiling(s)
- Flooring: Vinyl, Tile
- Windows: Insulated Windows, Skylight(s)
- Common walls with other units/homes: No Common Walls
Interior area
- Total structure area: 1,274
- Total interior livable area: 1,274 sqft
- Finished area above ground: 1,274
- Finished area below ground: 0
Property
Parking
- Total spaces: 7
- Parking features: Asphalt, Garage, Gravel
- Garage spaces: 2
- Uncovered spaces: 5
Accessibility
- Accessibility features: Accessible Kitchen, Accessible Stairway
Features
- Levels: One
- Stories: 1
- Patio & porch: Covered, Front Porch, Side Porch
- Exterior features: Dog Run, Garden, Private Yard, Storage
- Has view: Yes
- View description: Trees/Woods
Lot
- Size: 1.5 Acres
- Features: Back Yard, Front Yard, Gentle Sloping, Partially Cleared
Details
- Additional structures: Garage(s), Kennel/Dog Run, Shed(s)
- Parcel number: 184700314445
- Special conditions: Standard
Construction
Type & style
- Home type: SingleFamily
- Architectural style: Traditional
- Property subtype: Single Family Residence, Residential
Materials
- Attic/Crawl Hatchway(s) Insulated, Vinyl Siding
- Foundation: Brick/Mortar
- Roof: Asphalt
Condition
- New construction: No
- Year built: 2000
Utilities & green energy
- Sewer: Septic Tank
- Water: Well
- Utilities for property: Cable Connected, Electricity Connected, Septic Connected, Water Connected
Community & HOA
Community
- Features: None
- Subdivision: Stonefield
HOA
- Has HOA: No
Location
- Region: Franklinton
Financial & listing details
- Price per square foot: $275/sqft
- Tax assessed value: $233,330
- Annual tax amount: $1,727
- Date on market: 8/21/2026
- Road surface type: Paved
Estimated market value
$340,600
$324,000 - $358,000
$1,890/mo
Price history
| Date | Event | Price |
|---|---|---|
| 8/21/2026 | Listed for sale | $350,000+27.3%$275/sqft |
Source:  Doorify MLS #10188057 Report a problem Doorify MLS #10188057 Report a problem | ||
| 5/27/2021 | Sold | $275,000+17%$216/sqft |
Source: Doorify MLS #2378598 Report a problem | ||
| 5/17/2021 | Pending sale | $235,000$184/sqft |
Source: Doorify MLS #2378598 Report a problem | ||
| 5/14/2021 | Listed for sale | $235,000+53.6%$184/sqft |
Source: Doorify MLS #2378598 Report a problem | ||
| 9/24/2010 | Sold | $153,000$120/sqft |
Source: Public Record Report a problem | ||
Public tax history
| Year | Property taxes | Tax assessment |
|---|---|---|
| 2025 | $1,743 +0.3% | $233,330 |
| 2024 | $1,738 +12.8% | $233,330 +47.5% |
| 2023 | $1,541 +6% | $158,152 |
| 2022 | $1,454 +2.4% | $158,152 |
| 2021 | $1,420 | $158,152 |
| 2020 | $1,420 | $158,152 |
| 2019 | $1,420 | $158,152 |
| 2018 | $1,420 +3.3% | $158,152 +8.4% |
| 2016 | $1,375 | $145,833 |
| 2015 | $1,375 +6% | $145,833 |
| 2014 | $1,297 | $145,833 |
| 2013 | $1,297 | $145,833 |
| 2012 | -- | $145,833 |
| 2011 | -- | $145,833 |
| 2010 | -- | $145,833 +7% |
| 2009 | -- | $136,230 |
| 2008 | -- | $136,230 |
| 2007 | $1,044 | $136,230 |
Find assessor info on the county website
Monthly payment
Est. payment
Payment breakdown
Explore the cost of this home by adjusting the details. Changes won't be saved.Climate risks
Neighborhood: 27525
Nearby schools
GreatSchools rating
- 7/10Tar River Elementary SchoolGrades: PK-5Distance: 3.3 mi
- 4/10G C Hawley MiddleGrades: 6-8Distance: 9.3 mi
- 4/10South Granville High SchoolGrades: 9-12Distance: 9.1 mi
Schools provided by the listing agent
- Elementary: Granville - Tar River Elementary
- Middle: Granville - G C Hawley
- High: Granville - South Granville High
Source: Doorify MLS. This data may not be complete. We recommend contacting the local school district to confirm school assignments for this home.
- $296,800-- bd2 ba1.3k sqft4581 John Sandling Rd, Franklinton, NC 27525Off Market
- $312,9003 bd2 ba1.4k sqft4573 John Sandling Rd, Franklinton, NC 27525Off Market
- $305,2003 bd2 ba1.3k sqft2528 Grove Hill Rd, Franklinton, NC 27525Off Market
- $341,7004 bd2 ba1.6k sqft4569 John Sandling Rd, Franklinton, NC 27525Off Market
- $294,6003 bd2 ba1.2k sqft2526 Grove Hill Rd, Franklinton, NC 27525Off Market
- $227,300-- bd2 ba1k sqft4570 John Sandling Rd, Franklinton, NC 27525Off Market
- $396,100-- bd2 ba2.1k sqft2524 Grove Hill Rd, Franklinton, NC 27525Off Market
- $307,3003 bd2 ba1.3k sqft4565 John Sandling Rd, Franklinton, NC 27525Off Market
A local agent can set up tours, give advice and negotiate with sellers.
Similar homes
- $310,0003 bd2 ba1.4k sqft3814 Ridgewood Dr, Franklinton, NC 27525For Sale

 MLS ID #10186993, Shaylan Good. Doorify MLS
 - $--3 bd2 ba1.1k sqft2874 Flat Rock Rd, Franklinton, NC 27525Auction
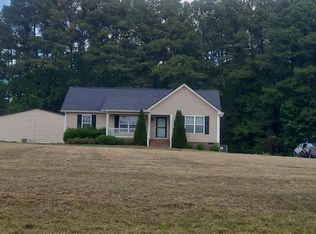 Auction.com 2
 - $375,0003 bd2 ba1.8k sqft2130 Turquoise Ln, Franklinton, NC 27525For Sale
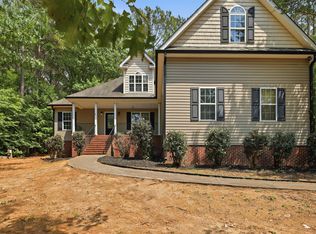 MLS ID #10174034, Shaylan Good. Doorify MLS
 - $380,0003 bd2 ba1.4k sqft1110 Lake Ridge Dr, Creedmoor, NC 27522For Sale
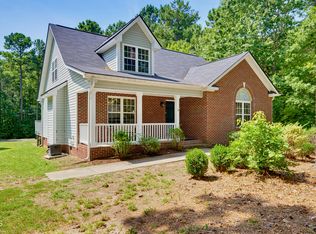 MLS ID #10187435, Jason Dapkevich. Doorify MLS
 - $324,9003 bd3 ba1.6k sqft115 Cornerstone Dr, Franklinton, NC 27525For SaleMLS ID #10169628, Lynn Foster. Doorify MLS
- $314,0003 bd3 ba1.3k sqft35 Clover Ct, Franklinton, NC 27525For SaleMLS ID #10157915, Meisha Spang. Doorify MLS
- $339,0003 bd2 ba1.6k sqft4685 Dorsey Rd, Oxford, NC 27565For SaleMLS ID #10187576, Thomas Ladane Shoupe. Doorify MLS
- $--3 bd2 ba1.5k sqft577 Ballard Pruitt Rd, Franklinton, NC 27525AuctionAuction.com 1
- $339,9003 bd2 ba1.6k sqft33 American Legion Rd, Franklinton, NC 27525For SaleMLS ID #10180284, Christopher Wesley Thomas. Doorify MLS
- $299,9003 bd2 ba1.4k sqft415 N Cheatham St, Franklinton, NC 27525For SaleMLS ID #10170223, Wallace Peiffer. Doorify MLS
- $359,9003 bd3 ba1.6k sqft807 E Green St, Franklinton, NC 27525New ConstructionMLS ID #10186778, Garrett Caldwell. Doorify MLS
- $239,9002 bd2 ba1.2k sqft3644 Sandy Creek Rd, Franklinton, NC 27525For Sale By Owner
- $325,0003 bd2 ba1.5k sqft2656 Bowden Dr, Creedmoor, NC 27522For SaleMLS ID #10187968, Jeffrey Quick. Doorify MLS
- $250,0003 bd2 ba1.4k sqft115 Allen Ave, Franklinton, NC 27525For SaleMLS ID #10186529, Vance Josey. Doorify MLS
- $370,0003 bd2 ba1.6k sqft408 S Main St, Franklinton, NC 27525For SaleMLS ID #10181371, Jose Nolberto Sanchez Villalobos. Doorify MLS
- $385,0003 bd2 ba1.6k sqft90 Torrington Ave, Franklinton, NC 27525For SaleMLS ID #10183026, Jaimee Wilder. Doorify MLS
- $360,0003 bd2 ba1.7k sqft165 Olde Liberty Dr, Youngsville, NC 27596For SaleMLS ID #10181842, Caren Fried. Doorify MLS
- $334,9003 bd2 ba1.5k sqft215 Symmetry Loop, Youngsville, NC 27596New ConstructionMLS ID #10187614, Dayne Luck. Doorify MLS
- $240,0003 bd1 ba1.5k sqft571 Winston St, Franklinton, NC 27525For SaleMLS ID #10178203, Thomas Ladane Shoupe. Doorify MLS
- $260,0002 bd1 ba838 sqft210 Deer Run Dr, Franklinton, NC 27525For SaleMLS ID #10185031, Connie Jean Guckavan. Doorify MLS
