Skip main navigation
Sold for $1,127,144
  • $1,127,144

    4577 N Placita De Las Chacras, Tucson, AZ 85718

    3beds
    3,187sqft
    Single Family Residence
    Built in 1980
    0.92 Acres Lot
    $1,122,100 Zestimate®
    $354/sqft
    $4,411 Estimated rent

    Home value

    $1,122,100

    $1.03M - $1.21M

    $4,411/mo

    Zestimate® history
    Loading
    Loading...

    Owner options

    List your home for rent

    $4,411/mo

    Rent Zestimate®

    Find your next renter with Zillow Rental Manager. Plus, with online applications, you can quickly screen prospective tenants – for free.

    Learn more

    $4,411/mo

    Rent Zestimate®

    Refinance and save

    $6,668/mo

    Est. payment

    Refinancing to a lower rate could help reduce your monthly payments and save thousands over the life of the loan.

    See today's rates

    $6,668/mo

    Est. payment

    Explore your selling options

    Work with a Zillow partner agent

    Leverage their expertise and Zillow's premium Showcase listings to get your home seen by more buyers.

    Get started

    List with your own agent

    Get your home in front of millions of buyers by listing it on Zillow.

    Learn how to do it

    Sell it yourself

    Take full control of how buyers see your home on Zillow by listing For Sale by Owner (FSBO).

    List your home

    What's special

    Spectacular viewsVery privateNorth enclosed bbq patioGlittering city light showTastefully remodeled
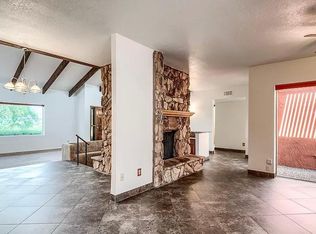
    Astonishingly perfect setting-Elevated, Glittering City Light show, plus direct North Views of Catalina Splendor--Yes,very private, as well.Tastefully remodeled with no expense spared-One of the Best Kitchens in Tucson designed to cook and entertain guests, too. Huge windows frame the Award Winning rear Patio with its Pool/Waterfall Spa/Covered porches and Spectacular Views-Grand Family Room opens to Kitchen, a Fireplace is between 2 Sets of French Doors access North enclosed BBQ Patio, Clerestory Windows display the Catalinas-Primary Suite is a restful sanctuary with French doors to pool/ private patio, cozy sitting Area w/Fireplace, Updated Bath has wonderful built ins-A Well located Media Room could surely be a 4th Bedroom. (Pls check Document Tab for Amenity List and Floor Plan) Media Room/4th Bedroom has two walls of cabinets with pull outs galore, there is hanging space for clothing. Full Bath, again, is remodeled with lovely vanity, tub shower combo and easy access to two to 3 guest bedrooms. Powder room is, also, tastefully remodeled and tucked away giving guests privacy. Everyone will appreciate the size, location, window walls and built-ins that makes the Dining Room so exceptional! Fold away, disappearing sliders Open to the Patios and Pool and make the transition from inside to out seamless. Ingenuity, taste, craftsmanship, and dedication created this beautifully designed home.

    Zillow last checked:

    Listing updated:

    Listed by:

    Janis D Hastreiter 520-403-6428,

    Long Realty,

    Kandy J Walsh,

    Long Realty

    Bought with:

    Michael D Rhodes, SA569783000

    Realty Executives Arizona Territory

    Source: MLS of Southern Arizona,MLS#: 22604021MLS Logo

    Facts & features

    Interior

    Bedrooms & bathrooms
    • Bedrooms: 3
    • Bathrooms: 3
    • Full bathrooms: 2
    • 1/2 bathrooms: 1
    Heating
    • Natural Gas, Zoned
    Cooling
    • Zoned, Central Air
    Appliances
    • Included: Tankless Water Heater, Exhaust Fan, Dishwasher, Disposal, Refrigerator, Trash Compactor, Freezer, Gas Range, Prep Sink, Microwave, Wine Cooler, Water Purifier
    • Laundry: Laundry Closet, Washer, Dryer
    Features
    • Kitchen Island, Beamed Ceilings, Entrance Foyer, Vaulted Ceiling(s), Walk-In Closet(s), High Ceilings, Built-in Features
    • Flooring: Carpet, Ceramic Tile
    • Windows: Double Pane Windows
    • Number of fireplaces: 3
    • Fireplace features: Gas, Wood Burning, Family Room, Living Room, Master Bedroom
    Interior area
    • Total structure area: 3,187
    • Total interior livable area: 3,187 sqft

    Property

    Parking
    • Total spaces: 2
    • Parking features: Garage Door Opener
    • Attached garage spaces: 2
    Accessibility
    • Accessibility features: Other Bath Modification
    Features
    • Levels: One
    • Stories: 1
    • Patio & porch: Covered, Paver
    • Exterior features: Native Plants, Barbecue, Built-in Barbecue, Courtyard
    • Spa features: Conventional
    • Fencing: Wrought Iron,Stucco Finish,View Fence
    • Has view: Yes
    • View description: Mountain(s), City, Panoramic, Sunrise
    Lot
    • Size: 0.92 Acres
    • Dimensions: 122X255X242X239
    • Features: Decorative Gravel, Sprinklers In Front, North/South Exposure, Elevated Lot
    Details
    • Parcel number: 109181280
    • Zoning: Pima County - CR1
    • Special conditions: None

    Construction

    Type & style
    • Home type: SingleFamily
    • Architectural style: Contemporary
    • Property subtype: Single Family Residence
    Materials
    • Frame - Stucco, Masonry Stucco
    • Roof: Shingle,Built-Up - Reflect
    Condition
    • Year built: 1980

    Utilities & green energy

    • Sewer: Sewer Connected
    • Water: Water Company

    Community & HOA

    Community
    • Features: None
    • Security: Security System Owned, Smoke Detector(s)
    • Subdivision: Heatherwood Hills (73-277)
    HOA
    • Has HOA: No
    • Amenities included: None
    • Services included: None
    Location
    • Region: Tucson

    Financial & listing details

    • Price per square foot: $354/sqft
    • Tax assessed value: $676,249
    • Annual tax amount: $5,385
    • Date on market: 2/13/2026
    • Cumulative days on market: 17 days
    • Listing terms: VA Loan,Conventional,Cash
    • Road surface type: Paved

    Price history

    DateEventPrice
    3/30/2026Sold$1,127,144-6.1%$354/sqft
    Source: MLS of Southern Arizona #22604021 Report a problem
    3/16/2026Pending sale$1,200,000$377/sqft
    Source: MLS of Southern Arizona #22604021 Report a problem
    3/2/2026Contingent$1,200,000$377/sqft
    Source: MLS of Southern Arizona #22604021 Report a problem
    2/13/2026Listed for sale$1,200,000$377/sqft
    Source: MLS of Southern Arizona #22604021 Report a problem

    Public tax history

    YearProperty taxesTax assessment
    2026$5,386 +5%$67,625 +5.3%
    2025$5,128 +7%$64,200 +23.1%
    2024$4,793 +2.3%$52,152 +15.4%
    2023$4,684 -3.6%$45,203 +6.9%
    2022$4,859 +3.7%$42,274 +0.3%
    2021$4,685 -0.1%$42,159 +7.3%
    2020$4,689 $39,307 +3.1%
    2019$4,689 +1.1%$38,116 +5.5%
    2018$4,636 +4.3%$36,124
    2017$4,443 +3.1%$36,124 +5%
    2016$4,310 +8.6%$34,404 +5%
    2015$3,971 $32,765
    2014-- --
    2013-- $328,105
    2012-- --
    2011-- --
    2010-- --
    2009-- --
    2007-- --
    2006-- --
    2005-- --
    2004-- --
    2003-- --
    2002-- --
    2001$2,330 +9%--
    2000$2,138 --
    Find assessor info on the county website

    Neighborhood: Catalina Foothills

    Nearby schools

    GreatSchools rating
    Schools provided by the listing agent
    • Elementary: Whitmore
    • Middle: Doolen
    • High: Catalina

    Source: MLS of Southern Arizona. This data may not be complete. We recommend contacting the local school district to confirm school assignments for this home.

    Get a cash offer in 3 minutes
    Find out how much your home could sell for in as little as 3 minutes with a no-obligation cash offer.
    Estimated market value
    $1,122,100
    Get a cash offer in 3 minutes
    Find out how much your home could sell for in as little as 3 minutes with a no-obligation cash offer.
    Estimated market value
    $1,122,100