Stately 3-bedroom Colonial, nestled in the coveted South Hills neighborhood. A picturesque slate roof crowns the exterior of this elegant home, exuding timeless charm. Boasting over 2000 sq ft of living space, plus a finished Lower Level, this gem offers comfort and style. Step inside to find a world of classic refinement. Beautiful hardwood floors can be found under the carpet and flow seamlessly throughout. The spacious living area features high ceilings and a gas fireplace, perfect for cozy evenings. The family room offers access to an enclosed side porch, and is open to the dining room, creating ideal flow for gatherings. The heart of this home is its updated kitchen, where modern granite counters blend seamlessly with traditional rich cabinetry. An extra wide staircase leads to the upper level, where you will discover three generously sized bedrooms and closets all with carpet over hardwood Floors. Extra storage space can be found in the walk-up attic. For those seeking additional living space, the finished basement is a true bonus. The meticulously maintained landscaping frames a private paver patio, an idyllic spot for outdoor gatherings or quiet evenings. With its blend of classic architecture and desirable location in South Hills, this colonial residence offers a rare opportunity. Don't miss the chance to call this remarkable property, home. HWT 2008, Make this home yours today!
Closed
$261,250
4577 S Hills Dr, Cleveland, OH 44109
3beds
2,555sqft
Single Family Residence
Built in 1937
5,662 Square Feet Lot
$307,400 Zestimate®
$102/sqft
$3,247 Estimated rent
Home value
$307,400
$292,000 - $323,000
$3,247/mo
Zestimate® history
Owner options
List your home for rent
$3,247/mo
Rent Zestimate®
Find your next renter with Zillow Rental Manager. Plus, with online applications, you can quickly screen prospective tenants – for free.
$3,247/mo
Rent Zestimate®
Refinance and save
$1,858/mo
Est. payment
Refinancing to a lower rate could help reduce your monthly payments and save thousands over the life of the loan.
$1,858/mo
Est. payment
Explore your selling options
Work with a Zillow partner agent
Leverage their expertise and Zillow's premium Showcase listings to get your home seen by more buyers.
Get startedList with your own agent
Get your home in front of millions of buyers by listing it on Zillow.
Learn how to do itSell it yourself
Take full control of how buyers see your home on Zillow by listing For Sale by Owner (FSBO).
List your homeWhat's special
Gas fireplaceExtra storage spaceHigh ceilingsTraditional rich cabinetryModern granite counters blendPrivate paver patioBeautiful hardwood floors
Zillow last checked:
Listing updated:
Listed by:
Ann M Paydock annpaydock@howardhanna.com(440)669-1294,
Howard Hanna
Bought with:
Allie Carr, 2014001370
Berkshire Hathaway HomeService Professional Realty
Source: MLS Now,MLS#: 4491541Originating MLS: Medina County Board of REALTORS
Facts & features
Interior
Bedrooms & bathrooms
- Bedrooms: 3
- Bathrooms: 2
- Full bathrooms: 1
- 1/2 bathrooms: 1
- Main level bathrooms: 1
Primary bedroom
- Description: Flooring: Carpet
- Level: Second
- Dimensions: 17.00 x 13.00
Bedroom
- Description: Flooring: Wood
- Level: Second
- Dimensions: 12.00 x 12.00
Bedroom
- Level: Second
- Dimensions: 10.00 x 9.00
Primary bathroom
- Description: Flooring: Ceramic Tile
- Level: Second
Bathroom
- Level: First
Dining room
- Description: Flooring: Carpet
- Level: First
- Dimensions: 14.00 x 13.00
Kitchen
- Description: Flooring: Wood
- Level: First
- Dimensions: 17.00 x 12.00
Laundry
- Level: Lower
Living room
- Description: Flooring: Carpet
- Level: First
- Dimensions: 21.00 x 13.00
Recreation
- Description: Flooring: Carpet
- Level: Lower
- Dimensions: 21.00 x 13.00
Heating
- Gas, Hot Water, Steam
Cooling
- Window Unit(s)
Appliances
- Included: Dryer, Dishwasher, Disposal, Range, Refrigerator, Washer
Features
- Basement: Finished
- Number of fireplaces: 2
Interior area
- Total structure area: 2,555
- Total interior livable area: 2,555 sqft
- Finished area above ground: 2,044
- Finished area below ground: 511
Property
Parking
- Parking features: Attached, Drain, Direct Access, Electricity, Garage, Garage Door Opener, Paved
- Attached garage spaces: 2
Features
- Levels: Two
- Stories: 2
- Patio & porch: Enclosed, Patio, Porch
- Fencing: Wood
Lot
- Size: 5,662 Square Feet
- Dimensions: 49 x 117
- Features: Corner Lot
Details
- Parcel number: 01002051
Construction
Type & style
- Home type: SingleFamily
- Architectural style: Colonial
- Property subtype: Single Family Residence
Materials
- Brick
- Roof: Slate
Condition
- Year built: 1937
Utilities & green energy
- Sewer: Public Sewer
- Water: Public
Community & HOA
HOA
- Has HOA: No
Location
- Region: Cleveland
Financial & listing details
- Price per square foot: $102/sqft
- Tax assessed value: $275,000
- Annual tax amount: $5,015
- Date on market: 11/3/2023
- Cumulative days on market: 5 days
- Listing agreement: Exclusive Right To Sell
- Listing terms: Cash,Conventional,FHA,VA Loan
Price history
| Date | Event | Price |
|---|---|---|
| 12/19/2023 | Sold | $261,250-8.3%$102/sqft |
Source: Public Record Report a problem | ||
| 11/9/2023 | Pending sale | $285,000$112/sqft |
Source: MLS Now #4491541 Report a problem | ||
| 11/3/2023 | Listed for sale | $285,000$112/sqft |
Source: MLS Now #4491541 Report a problem | ||
Public tax history
| Year | Property taxes | Tax assessment |
|---|---|---|
| 2025 | $5,330 -6% | $96,250 |
| 2024 | $5,667 +30.3% | $96,250 +44.7% |
| 2023 | $4,349 -0.2% | $66,500 |
| 2022 | $4,356 +1% | $66,500 |
| 2021 | $4,312 +16.6% | $66,500 +29% |
| 2020 | $3,697 -12.4% | $51,560 |
| 2019 | $4,218 +23.8% | $51,560 |
| 2018 | $3,407 +23.1% | $51,560 +21.8% |
| 2017 | $2,768 +0.8% | $42,320 |
| 2016 | $2,745 | $42,320 |
| 2015 | $2,745 -0.4% | $42,320 |
| 2014 | $2,757 +1.8% | $42,320 |
| 2013 | $2,707 +3.1% | $42,320 |
| 2012 | $2,627 +25.3% | $42,320 -3% |
| 2011 | $2,097 +0.2% | $43,620 |
| 2010 | $2,093 +0.8% | $43,620 |
| 2009 | $2,077 -9% | $43,620 -11% |
| 2008 | $2,282 +3.3% | $49,010 |
| 2007 | $2,208 -17.8% | $49,010 |
| 2006 | $2,685 +1.1% | $49,010 +6.3% |
| 2005 | $2,657 +1.2% | $46,100 |
| 2004 | $2,627 +1.1% | $46,100 |
| 2003 | $2,598 +12.5% | $46,100 +11.4% |
| 2002 | $2,310 -42.8% | $41,370 |
| 2001 | $4,042 +4.5% | $41,370 |
| 2000 | $3,868 | $41,370 |
Find assessor info on the county website
Neighborhood: Old Brooklyn
Nearby homes
- $197,5003 bd2 ba2.5k sqft4575 S Hills Dr, Cleveland, OH 44109Sold
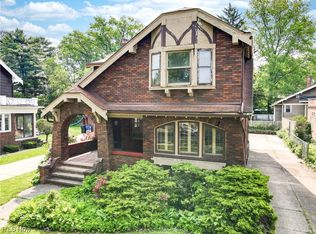
- $257,8004 bd2 ba1.4k sqft4605 Broadale Rd, Cleveland, OH 44109Off Market
- $254,6003 bd2 ba1.7k sqft4579 S Hills Dr, Cleveland, OH 44109Off Market
- $319,5003 bd2 ba1.9k sqft4571 S Hills Dr, Cleveland, OH 44109Off Market

- $211,4003 bd1 ba1.3k sqft4609 Broadale Rd, Cleveland, OH 44109Off Market
- $285,2003 bd3 ba1.5k sqft4581 S Hills Dr, Cleveland, OH 44109Off Market
- $294,7006 bd2 ba2.6k sqft4568 S Hills Dr, Cleveland, OH 44109Off Market
- $240,7004 bd2 ba1.9k sqft4613 Broadale Rd, Cleveland, OH 44109Off Market
Nearby schools
GreatSchools rating
- 4/10Benjamin Franklin SchoolGrades: PK-8Distance: 0.2 mi
- 5/10Rhodes College and Career AcademyGrades: 8-12Distance: 1.5 mi
- 3/10Charles A Mooney SchoolGrades: PK-8Distance: 0.8 mi
Schools provided by the listing agent
- District: Cleveland Municipal - 1809
Source: MLS Now. This data may not be complete. We recommend contacting the local school district to confirm school assignments for this home.
Get a cash offer in 3 minutes
Find out how much your home could sell for in as little as 3 minutes with a no-obligation cash offer.
Estimated market value
$307,400
Get a cash offer in 3 minutes
Find out how much your home could sell for in as little as 3 minutes with a no-obligation cash offer.
Estimated market value
$307,400
- Ohio
- Cuyahoga County
- Cleveland
- 44109
- Old Brooklyn
- 4577 S Hills Dr
Nearby cities
Nearby neighborhoods
Nearby zip codes
Other Cleveland Topics
