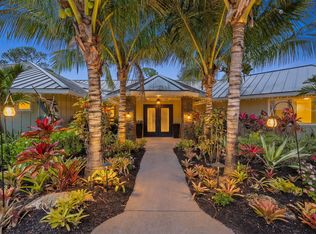
Luxury lakeside living awaits in this 5BR, 3 full & 2 half bath home in prestigious Willoughby Golf Club. All impact glass & doors. Main level features a spacious primary suite, 2 guest rooms w/ Jack & Jill bath, office w/ closet (possible 6th BR), living rm w/ gas fireplace, great rm w/ cabana bath opening to lanai & grill area, dining rm, breakfast nook, and kitchen w/ double wall ovens, island, prep sink & 2nd DW. Elegant wood & tile floors flow throughout. Upstairs offers 2 more BRs, full bath & private balcony overlooking the lake & pool. Enjoy resort-style amenities—golf, tennis, pickleball & more. Minutes from downtown Stuart's dining, boutiques & farmers market.
Accepting backups
$1,500,000
4577 SE Waterford Drive, Stuart, FL 34997
5beds
4,171sqft
Single Family Residence
Built in 2003
0.32 Acres Lot
$1,393,400 Zestimate®
$360/sqft
$1,648/mo HOA
What's special
- 22 days |
- 174 |
- 2 |
Zillow last checked:
Listing updated:
Listed by:
Vanessa V Gumm PA 772-485-1221,
Berkshire Hathaway Florida Rea
Source: BeachesMLS,MLS#: R11136355 Originating MLS: BeachesMLS
Originating MLS: BeachesMLSFacts & features
Interior
Bedrooms & bathrooms
- Bedrooms: 5
- Bathrooms: 5
- Full bathrooms: 3
- 1/2 bathrooms: 2
- Main level bathrooms: 4
- Main level bedrooms: 3
Primary bedroom
- Level: Main
- Area: 225
- Dimensions: 15 X 15
Kitchen
- Level: Main
- Area: 225
- Dimensions: 15 X 15
Living room
- Level: Main
- Area: 400
- Dimensions: 20 X 20
Heating
- Central
Cooling
- Central Air
Appliances
- Included: Cooktop, Dryer, Dishwasher, Disposal, Gas Range, Gas Water Heater, Microwave, Oven, Refrigerator, Water Heater, Washer
- Laundry: Inside, Laundry Closet, Laundry Tub
Features
- Breakfast Area, Central Vacuum, Dining Area, Separate/Formal Dining Room, Dual Sinks, High Ceilings, Jetted Tub, Main Level Primary, Split Bedrooms, Bar, Walk-In Closet(s)
- Flooring: Ceramic Tile, Wood
- Doors: French Doors
- Has fireplace: Yes
- Furnished: Yes
Interior area
- Total structure area: 5,523
- Total interior livable area: 4,171 sqft
Video & virtual tour
Property
Parking
- Total spaces: 3
- Parking features: Attached, Garage, Golf Cart Garage, Garage Door Opener
- Attached garage spaces: 3
Features
- Levels: Multi/Split,Two
- Stories: 2
- Entry location: Entry Level Living Area Y
- Patio & porch: Covered, Open, Patio, Balcony
- Exterior features: Built-in Barbecue, Balcony, Barbecue, Outdoor Kitchen, Outdoor Living Area
- Has private pool: Yes
- Pool features: Heated, In Ground, Salt Water
- Has spa: Yes
- Spa features: Heated
- Has view: Yes
- View description: Lake
- Has water view: Yes
- Water view: Lake
- Waterfront features: Lake Front
Lot
- Size: 0.32 Acres
- Features: 1/4 to 1/2 Acre Lot, Sprinklers Automatic, < 1/4 Acre
Details
- Parcel number: 393841014000000700
- Zoning: Res
- Special conditions: Listed As-Is
Construction
Type & style
- Home type: SingleFamily
- Property subtype: Single Family Residence
Materials
- Block, Stucco
- Roof: Barrel
Condition
- Resale
- New construction: No
- Year built: 2003
Utilities & green energy
- Electric: 3 Phase
- Sewer: Public Sewer
- Water: Public
- Utilities for property: Cable Available, Natural Gas Available, Sewer Available, Water Available
Community & HOA
Community
- Features: Home Owners Association, Gated
- Security: Gated with Guard, Gated Community
- Membership fee: $50,000
- Subdivision: WILLOUGHBY
HOA
- Has HOA: Yes
- Amenities included: Cabana, Clubhouse, Fitness Center, Pickleball, Restaurant, Tennis Court(s)
- Services included: Common Areas, Cable TV, Security, Trash
- HOA fee: $1,648 monthly
- Additional fee info: Membership Fee: 50000
Location
- Region: Stuart
Financial & listing details
- Price per square foot: $360/sqft
- Tax assessed value: $1,036,480
- Annual tax amount: $9,686
- Date on market: 6/30/2026
- Cumulative days on market: 229 days
- Listing terms: Cash,Conventional
Estimated market value
$1,393,400
$1.32M - $1.46M
$7,152/mo
Price history
| Date | Event | Price |
|---|---|---|
| 6/30/2026 | Pending sale | $1,500,000$360/sqft |
Source: BHHS broker feed #R11136355 Report a problem | ||
| 6/30/2026 | Listed for sale | $1,500,000$360/sqft |
Source:  BeachesMLS #R11136355 Report a problem BeachesMLS #R11136355 Report a problem | ||
| 6/30/2026 | Pending sale | $1,500,000$360/sqft |
Source:  Martin County REALTORS® of the Treasure Coast (MCRTC) #M20052712 Report a problem Martin County REALTORS® of the Treasure Coast (MCRTC) #M20052712 Report a problem | ||
| 2/12/2026 | Price change | $1,500,000-3.2%$360/sqft |
Source: Martin County REALTORS® of the Treasure Coast (MCRTC) #M20052712 Report a problem | ||
| 1/31/2026 | Listed for sale | $1,550,000$372/sqft |
Source: BHHS broker feed #M20052712 Report a problem | ||
| 1/29/2026 | Pending sale | $1,550,000$372/sqft |
Source: BHHS broker feed #M20052712 Report a problem | ||
| 1/19/2026 | Price change | $1,550,000-6.1%$372/sqft |
Source: Martin County REALTORS® of the Treasure Coast (MCRTC) #M20052712 Report a problem | ||
| 11/19/2025 | Price change | $1,650,000-8.3%$396/sqft |
Source: Martin County REALTORS® of the Treasure Coast (MCRTC) #M20052712 Report a problem | ||
| 11/7/2025 | Listed for sale | $1,800,000+1614.3%$432/sqft |
Source: Martin County REALTORS® of the Treasure Coast (MCRTC) #M20052712 Report a problem | ||
| 1/10/2000 | Sold | $105,000+5%$25/sqft |
Source: Public Record Report a problem | ||
| 5/19/1999 | Sold | $100,000$24/sqft |
Source: Public Record Report a problem | ||
Public tax history
| Year | Property taxes | Tax assessment |
|---|---|---|
| 2025 | $9,599 -0.9% | $620,838 +2.9% |
| 2024 | $9,686 +1.7% | $603,342 +3% |
| 2023 | $9,520 +3.4% | $585,769 +3% |
| 2022 | $9,205 -0.6% | $568,708 +3% |
| 2021 | $9,258 +1.4% | $552,144 +1.4% |
| 2020 | $9,128 +1.1% | $544,521 +2.3% |
| 2019 | $9,025 | $532,279 +1.9% |
| 2018 | $9,025 +3.1% | $522,353 +2.1% |
| 2017 | $8,751 +13% | $511,609 +2.1% |
| 2016 | $7,742 | $501,086 +0.7% |
| 2015 | $7,742 | $497,604 +0.8% |
| 2014 | $7,742 | $493,655 +1.5% |
| 2013 | -- | $486,360 -10.2% |
| 2012 | -- | $541,770 +1.1% |
| 2011 | -- | $535,660 -1.3% |
| 2010 | -- | $542,480 -13.2% |
| 2009 | -- | $624,830 -5.2% |
| 2008 | -- | $659,170 -17.1% |
| 2007 | $7,953 -13.8% | $795,300 -13.8% |
| 2006 | $9,225 | $922,460 +55.8% |
| 2005 | -- | $591,980 |
Find assessor info on the county website
Monthly payment
Est. payment
Payment breakdown
Explore the cost of this home by adjusting the details. Changes won't be saved.Climate risks
Neighborhood: 34997
Nearby schools
GreatSchools rating
- 4/10Pinewood Elementary SchoolGrades: K-5Distance: 0.8 mi
- 5/10Dr. David L. Anderson Middle SchoolGrades: 6-8Distance: 2.4 mi
- 6/10Martin County High SchoolGrades: 9-12Distance: 2 mi
- $1,218,1003 bd4 ba3.4k sqft4585 SE Waterford Dr, Stuart, FL 34997Off Market

- $1,162,5003 bd3 ba4.1k sqft4569 SE Waterford Dr, Stuart, FL 34997Off Market
- $1,951,5003 bd4 ba5.4k sqft4561 SE Waterford Dr, Stuart, FL 34997Off Market
- $1,247,2003 bd4 ba4k sqft4593 SE Waterford Dr, Stuart, FL 34997Off Market

- $962,9004 bd2 ba3.1k sqft4553 SE Waterford Dr, Stuart, FL 34997Off Market
- $1,182,7003 bd4 ba3.3k sqft4601 SE Waterford Dr, Stuart, FL 34997Off Market
- $895,8003 bd3 ba2.8k sqft2110 SE Talbot Pl, Stuart, FL 34997Off Market
- $923,0003 bd2 ba2.8k sqft4545 SE Waterford Dr, Stuart, FL 34997Off Market
A local agent can set up tours, give advice and negotiate with sellers.
A local lender can help you make sure your offer is ready when you are.
Similar homes
- $1,350,0003 bd5 ba3.4k sqft6711 SE Barrington Drive, Stuart, FL 34997For Sale

 MLS ID #B26022201, Jennifer Wilson, Coldwell Banker Realty. BeachesMLS
 - $1,650,0004 bd4 ba3.7k sqft3572 SE Court Drive, Stuart, FL 34997For Sale
 MLS ID #R11169670, Candace Erin Ortiz, Serhant. BeachesMLS
 - $1,495,0003 bd4 ba3.6k sqft4330 SW Thistle Terrace, Palm City, FL 34990For Sale
 MLS ID #B26049959, Sean Quinn, Water Pointe Realty Group. BeachesMLS
 - $1,400,0003 bd4 ba3.2k sqft5592 SE Reef Way, Stuart, FL 34997For Sale
 MLS ID #B26028952, Beth Dyack, Illustrated Properties/Hobe So. BeachesMLS
 - $1,349,0006 bd5 ba4.9k sqft2537 SW Park Meadows Trail, Palm City, FL 34990For SaleMLS ID #B26044741, Tyler Potts, One Sotheby's Intl. Realty. BeachesMLS
- $949,0004 bd6 ba4.8k sqft3360 SE Golf Trail, Stuart, FL 34997For SaleMLS ID #R11141527, Jean Fitzsimmons, Nicklaus Vance. BeachesMLS
- $1,895,0004 bd4 ba3k sqft7186 SW Quiet River Court, Stuart, FL 34997For SaleMLS ID #B26016037, Vincent La Mariana Jr, Cameron Property Advisors, LLC. BeachesMLS
- $1,195,0004 bd5 ba2.8k sqft3663 SE Forecastle Court, Stuart, FL 34997For SaleMLS ID #B26049950, Shannon Andersen, Keller Williams Realty Of The Treasure Coast. BeachesMLS
- $960,0004 bd4 ba3.6k sqft1315 SE Conference Circle, Stuart, FL 34997For SaleMLS ID #B26013812, Cara Caprino, LYNQ Real Estate. BeachesMLS
- $900,0005 bd5 ba4.3k sqft5753 SW LONGSPUR Lane, Palm City, FL 34990For SaleMLS ID #B26054366, Julie L. Albert, RE/MAX of Stuart. BeachesMLS
- $1,450,0004 bd3 ba3.3k sqft7501 S Indian River Drive, Fort Pierce, FL 34982For SaleMLS ID #B26054653, John Stevens, Lavonia Waterfront Properties, LLC.. BeachesMLS
- $785,0004 bd3 ba2.3k sqft246 SE Ashley Oaks Way, Stuart, FL 34997For SaleMLS ID #B26047458, Michelle Hinson, The Keyes Company - Stuart. BeachesMLS
- $1,145,0004 bd3 ba2.5k sqft479 SW Lost River Road, Stuart, FL 34997For SaleMLS ID #B26022583, Angelina Laviano, Laviano & Associates Real Esta. BeachesMLS
- $1,499,0004 bd3 ba2.6k sqft9954 SE Osprey Pointe Drive SE, Hobe Sound, FL 33455For SaleMLS ID #B26041371, Carl A. Dykes, Illustrated Properties/Hobe So. BeachesMLS
- $1,725,0005 bd3 ba3.6k sqft4 Castle Hill Way, Stuart, FL 34996For SaleMLS ID #B26009467, Shannon Andersen, Keller Williams Realty Of The Treasure Coast. BeachesMLS
- $1,590,0004 bd5 ba4k sqft143 SE Bella Strano, Port St Lucie, FL 34984For SaleMLS ID #B26051438, Bobby S. Barfield Jr, Strategic Marketing and Sales Co.. BeachesMLS
- $800,0004 bd3 ba2.4k sqft8780 SW Fishermans Wharf Drive, Stuart, FL 34997For SaleMLS ID #B26048291, Julie A Cline PA, RE/MAX of Stuart. BeachesMLS
- $1,745,0004 bd5 ba4.8k sqft281 SW Hatteras Court, Palm City, FL 34990For SaleMLS ID #B26043130, Jason M. Flannery, Illustrated Properties LLC. BeachesMLS
- $1,548,0005 bd4 ba3.2k sqft12263 Sandy Run, Jupiter, FL 33478For SaleMLS ID #B26031317, Evan Sluth, Sutter & Nugent LLC. BeachesMLS
- $949,8885 bd5 ba4.3k sqft5718 SW Bald Eagle Drive, Palm City, FL 34990For SaleMLS ID #B26047634, Patrick A Stracuzzi Sr, RE/MAX Select Group. BeachesMLS
