Completely renovated and move in ready, this stunning single-story sits under mature shade trees and welcomes you with fresh painted brick, new cedar porch columns, and a charming sage green front door. Inside, brand new floors flow throughout an open concept layout anchored by a dramatic floor to ceiling fireplace with dark painted brick and a raw wood mantel. The kitchen is a showstopper, white shaker cabinets with brushed gold hardware, bold sage green herringbone tile backsplash, quartz countertops, a large center island with gold undermount sink, and pendant lighting. Additional updates include new windows, a new AC, and updated electrical. Conveniently located with quick access to I-20, Spur 408, shopping, dining, and just a short drive to Downtown Fort Worth and Dallas.
Pending
$295,000
4577 Silver Springs Dr, Dallas, TX 75211
3beds
1,296sqft
Single Family Residence
Built in 1961
7,927 Square Feet Lot
$288,200 Zestimate®
$228/sqft
$-- HOA
What's special
New windowsBrand new floorsQuartz countertopsPendant lightingMature shade treesNew cedar porch columnsOpen concept layout
- 59 days
- 144
- 7
Likely to sell faster than
Zillow last checked:
Listing updated:
Listed by:
Vivian Tejeda 0678259 888-519-7431,
eXp Realty, LLC 888-519-7431
Source: NTREIS,MLS#: 21328396
Facts & features
Interior
Bedrooms & bathrooms
- Bedrooms: 3
- Bathrooms: 2
- Full bathrooms: 2
Primary bedroom
- Level: First
- Dimensions: 0 x 0
Living room
- Level: First
- Dimensions: 0 x 0
Appliances
- Included: Dishwasher, Electric Range
Features
- Kitchen Island, Open Floorplan
- Has basement: No
- Number of fireplaces: 1
- Fireplace features: Gas
Interior area
- Total interior livable area: 1,296 sqft
Video & virtual tour
Property
Parking
- Total spaces: 2
- Parking features: Garage
- Garage spaces: 2
Features
- Levels: One
- Stories: 1
- Pool features: None
Lot
- Size: 7,927 Square Feet
Details
- Parcel number: 00000657175000000
Construction
Type & style
- Home type: SingleFamily
- Architectural style: Detached
- Property subtype: Single Family Residence
Condition
- Year built: 1961
Utilities & green energy
- Sewer: Public Sewer
- Water: Public
- Utilities for property: Sewer Available, Water Available
Community & HOA
Community
- Subdivision: Westhaven
HOA
- Has HOA: No
Location
- Region: Dallas
Financial & listing details
- Price per square foot: $228/sqft
- Tax assessed value: $255,490
- Annual tax amount: $5,689
- Date on market: 7/11/2026
- Cumulative days on market: 41 days
- Listing terms: Cash,Conventional,VA Loan
Estimated market value
$288,200
$274,000 - $303,000
$2,137/mo
Price history
| Date | Event | Price |
|---|---|---|
| 8/17/2026 | Pending sale | $295,000$228/sqft |
Source: NTREIS #21328396 Report a problem | ||
| 7/29/2026 | Contingent | $295,000$228/sqft |
Source: NTREIS #21328396 Report a problem | ||
| 7/11/2026 | Listed for sale | $295,000$228/sqft |
Source: NTREIS #21328396 Report a problem | ||
Public tax history
| Year | Property taxes | Tax assessment |
|---|---|---|
| 2025 | $4,026 +19.6% | $255,490 |
| 2024 | $3,368 +224419.3% | $255,490 +28.6% |
| 2023 | $2 -98.6% | $198,600 |
| 2022 | $105 +30.4% | $198,600 +15.5% |
| 2021 | $81 +54.9% | $171,900 +18.7% |
| 2020 | $52 +55% | $144,870 +13% |
| 2019 | $34 +1276.2% | $128,230 +64.5% |
| 2018 | $2 +9.9% | $77,970 |
| 2017 | $2 -98% | $77,970 -11% |
| 2016 | $109 -37.6% | $87,650 |
| 2015 | $175 | $87,650 +9.3% |
| 2014 | $175 | $80,210 |
| 2013 | -- | -- |
| 2012 | -- | -- |
| 2011 | -- | -- |
| 2010 | -- | -- |
| 2009 | -- | -- |
| 2008 | -- | -- |
| 2007 | -- | -- |
| 2005 | -- | -- |
| 2004 | -- | -- |
| 2003 | -- | -- |
| 2002 | -- | -- |
| 2001 | -- | -- |
Find assessor info on the county website
Monthly payment
Est. payment
Payment breakdown
Explore the cost of this home by adjusting the details. Changes won't be saved.Climate risks
Neighborhood: 75211
Nearby schools
Schools provided by the listing agent
- Elementary: Stemmons
- Middle: Garcia
- High: Molina
- District: Dallas ISD
Source: NTREIS. This data may not be complete. We recommend contacting the local school district to confirm school assignments for this home.
Similar homes
- $299,0003 bd2 ba1.3k sqft1239 Tarpley Ave, Dallas, TX 75211For Sale
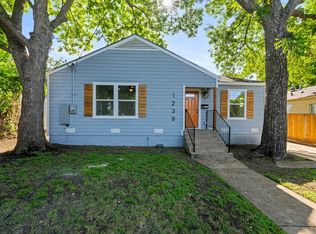 MLS ID #21288978, Roger Lopez. NTREIS
 - $324,9004 bd2 ba1.8k sqft3811 Rolinda Dr, Dallas, TX 75211For Sale
 MLS ID #21314302, Juanita Couch. NTREIS
 - $289,0003 bd2 ba1.3k sqft1533 E Springcrest Cir, Lancaster, TX 75134For Sale
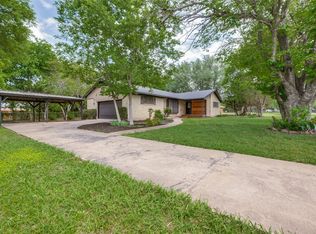 MLS ID #21379358, Diana Escamilla. NTREIS
 - $305,0004 bd2 ba1.6k sqft2626 Crest Ave, Dallas, TX 75216For Sale
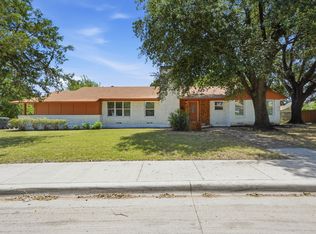 MLS ID #21319542, Krystal Hicks. NTREIS
