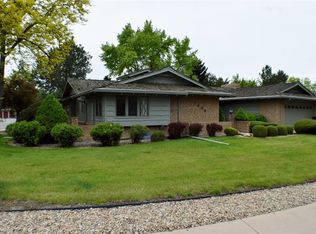
Welcome to a peaceful, quiet street in Gunbarrel Green. This home has an open layout and vaulted ceilings with tons of natural light. It features a main floor primary suite with two additional bedrooms and a convenient space for a main floor washer/dryer hookup. The primary bathroom has been beautifully remodeled and the closet is a dream! It also features french doors leading out the the private patio in the backyard. With rich, cherry wood cabinets and granite counters, the kitchen is warm and inviting. Recently refinished hardwood floors shine and all new interior paint is neutral and bright. With no HOA restrictions, the additional parking pad can be used for an RV, boat, or fifth wheel. Situated on a large 1/3 of an acre, there is plenty of room to enjoy the outdoors. It includes an outdoor storage shed and with plenty of space from neighbors, feel free to personalize it as you like. The new, retractable awning creates another lovely outdoor living space in the summer. The finished basement has 2 more bedrooms, a full bath, and a rec room. All new carpet throughout! Just steps from one of the most popular trailheads in Boulder and the exclusive Boulder Country Club. Open house: Saturday 12-2 and Sunday 12-2. No sign in the yard as it was delayed due to the snow storm!
Sold for $1,030,000
Zillow last checked:
Listing updated:
Bought with:
Zoey Ripple, 100096714
Your Castle Real Estate Inc
Source: IRES as distributed by MLS GRID,MLS#: 1005079
Price history
| Date | Event | Price |
|---|---|---|
| 11/25/2025 | Listing removed | $4,000$1/sqft |
Source: Zillow Rentals Report a problem | ||
| 11/4/2025 | Price change | $4,000-11.1%$1/sqft |
Source: Zillow Rentals Report a problem | ||
| 10/22/2025 | Listed for rent | $4,500$2/sqft |
Source: Zillow Rentals Report a problem | ||
| 4/25/2024 | Sold | $1,030,000-3.7%$364/sqft |
Source:  IRES as distributed by MLS GRID #1005079 Report a problem IRES as distributed by MLS GRID #1005079 Report a problem | ||
| 3/19/2024 | Pending sale | $1,070,000$378/sqft |
Source:  REcolorado as distributed by MLS GRID #IR1005079 Report a problem REcolorado as distributed by MLS GRID #IR1005079 Report a problem | ||
| 3/14/2024 | Listed for sale | $1,070,000+57.8%$378/sqft |
Source: IRES as distributed by MLS GRID #1005079 Report a problem | ||
| 6/15/2016 | Sold | $678,000+2.9%$240/sqft |
Source: IRES as distributed by MLS GRID #788440 Report a problem | ||
| 5/17/2016 | Listed for sale | $659,000$233/sqft |
Source: Bodin Realty International #788440 Report a problem | ||
| 4/29/2016 | Pending sale | $659,000$233/sqft |
Source: Bodin Realty International #788440 Report a problem | ||
| 4/25/2016 | Listed for sale | $659,000$233/sqft |
Source: Bodin Realty International #788440 Report a problem | ||
| 4/17/2016 | Pending sale | $659,000$233/sqft |
Source: Bodin Realty International #788440 Report a problem | ||
| 4/15/2016 | Listed for sale | $659,000+24.3%$233/sqft |
Source: Bodin Realty International #788440 Report a problem | ||
| 5/10/2012 | Sold | $530,000-3.5%$187/sqft |
Source: Public Record Report a problem | ||
| 2/5/2012 | Listed for sale | $549,500-2.7%$194/sqft |
Source: RE/MAX ALLIANCE #672701 Report a problem | ||
| 11/17/2011 | Listing removed | $565,000$200/sqft |
Source: RE/MAX Alliance #1035606 Report a problem | ||
| 9/17/2011 | Price change | $565,000-1.7%$200/sqft |
Source: RE/MAX Alliance #1035606 Report a problem | ||
| 8/19/2011 | Listed for sale | $575,000+38.6%$203/sqft |
Source: RE/MAX Alliance #1035606 Report a problem | ||
| 4/22/2002 | Sold | $415,000+44.3%$147/sqft |
Source: Public Record Report a problem | ||
| 8/16/2000 | Sold | $287,500$102/sqft |
Source: Public Record Report a problem | ||
Nearby homes
Get a cash offer in 3 minutes
Find out how much your home could sell for in as little as 3 minutes with a no-obligation cash offer.
Estimated market value
$1,248,800
