Beautifully Remodeled Spanish Cottage, A/C & In-Unit Laundry in Normal Heights!
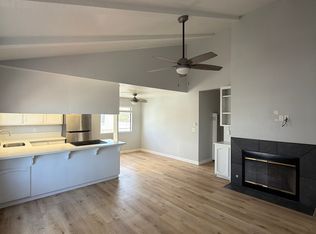
Welcome home to this beautifully remodeled 2-bedroom, 1-bath Spanish-style cottage offering approximately 770 square feet of modern living in the heart of Normal Heights. This light-filled home features an open floor plan, luxury vinyl plank flooring, mini-split heating and air conditioning, a bonus room perfect for a home office or flex space, and a full-size washer and dryer for your convenience.
The stunning kitchen boasts black stone countertops, white shaker cabinets, stainless steel appliances, and a spacious island that's perfect for cooking and entertaining. Enjoy the charm of a detached cottage just minutes from Adams Avenue's popular restaurants, coffee shops, shopping, parks, and easy freeway access. A detached one-car garage.
Property Features
* 2 Bedrooms
* 1 Bathroom
* Bonus Room/Flex Space
* Approximately 770 Sq. Ft.
* Completely Remodeled
* Mini-Split Heating & Air Conditioning in Living Room
* Decorative Fireplace (Non-operational)
* Stainless Steel Appliances
* Black Stone Countertops
* White Shaker Cabinets
* Kitchen Island
* Luxury Vinyl Plank Flooring
* Custom Walk-In Tile Shower
* Full-Size Washer & Dryer Included
* Detached One-Car Garage
IMPORTANT NOTICE SCAM WARNING. Penny Realty does NOT advertise any of its rental properties on Facebook or Craigslist. Additionally, property owners will never communicate directly with prospective tenants. If you are contacted by anyone claiming to be the owner, requesting money outside of our official process, or directing you to a different listing platform, this is a scam. All showings, applications, and communications must go through Penny Realty directly and through our verified systems.
Pets are not allowed at this property. Penny Realty uses a third-party pet screening service. All applicants are required to create either a "No Pet" profile or a pet/assistance animal profile through our PetScreening service. There is no charge for applicants with no pets or for verified service and/or assistance animals. Pet owners (excluding verified service and/or assistance animals) are required to pay a one-time $100 pet processing fee, along with a monthly pet fee ranging from $30 to $50.
This property is offered with a 12-month lease.5 times the monthly rent in verifiable income, provide positive rental references, and be able to move in within 10 days of the property's available date. A $25 Resident Amenity Fee will be added to the monthly rent. A nonrefundable $195 Lease Administration Fee is due at move-in. CA BRE License #00935682 This property allows self guided viewing without an appointment. Contact for details.
Apartment for rent
$3,195/moFees may apply
4578 34th St, # 4578, San Diego, CA 92116
2beds
770sqft
Price may not include required fees and charges. Learn more|
Apartment
Available now
No pets
What's special
Detached cottageStunning kitchenLight-filled homeDetached one-car garageCustom walk-in tile showerOpen floor planStainless steel appliances
- 18 days |
- -- |
- -- |
Zillow last checked:
Listing updated:
Travel times

Let’s turn your rent into credit progress
Build credit history with every on-time payment and get credit for the payment you’re already making.
Facts & features
Interior
Bedrooms & bathrooms
- Bedrooms: 2
- Bathrooms: 1
- Full bathrooms: 1
Interior area
- Total interior livable area: 770 sqft
Property
Parking
- Details: Contact manager
Construction
Type & style
- Home type: Apartment
- Property subtype: Apartment
Building
Management
- Pets allowed: No
Community & HOA
Location
- Region: San Diego
Financial & listing details
- Lease term: Contact For Details
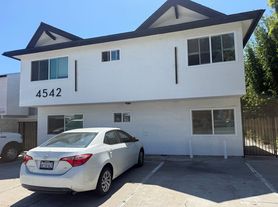
Nearby apartments for rent



Price history
| Date | Event | Price |
|---|---|---|
| 8/3/2026 | Price change | $3,195-5.9%$4/sqft |
Source: Zillow Rentals Report a problem | ||
| 7/24/2026 | Listed for rent | $3,395$4/sqft |
Source: Zillow Rentals Report a problem | ||
Neighborhood: Normal Heights
Nearby schools
GreatSchools rating
- 7/10Adams Elementary SchoolGrades: K-5Distance: 0.2 mi
- 3/10Wilson Middle SchoolGrades: 6-8Distance: 0.7 mi
- 4/10Hoover High SchoolGrades: 9-12Distance: 1.4 mi