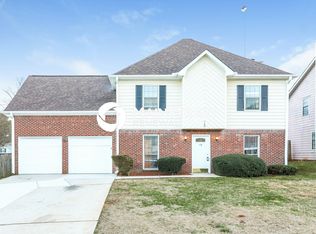
Welcome to 4578 Bexley Way, Stone Mountain, GAa beautifully updated four-sided brick ranch offering the perfect blend of comfort, space, and convenience. This move-in-ready home features 3 spacious bedrooms, 2 full bathrooms, bright and open living areas, and an updated kitchen with plenty of cabinet and countertop space for everyday living.
This is a split level home. Full access to top level, no shared or communal space.
Enjoy relaxing or entertaining on the brand-new rear deck overlooking a spacious backyard, while the attached two-car garage provides added convenience and storage.
Ideally located just minutes from Stone Mountain Park, shopping, dining, schools, and major highways, this home offers easy access to everything you need while being tucked away in a quiet, established neighborhood.
Home Features:
3 Bedrooms | 2 Full Bathrooms
Four-sided brick construction
Updated kitchen
Spacious living and dining areas
Brand-new rear deck
Large backyard
Attached two-car garage
Convenient Stone Mountain location
Don't miss your opportunity to lease this beautiful home. Schedule your tour today before it's gone!
We do not conduct showings or accept applications from listing site.
Please do not apply on the listing site's application. Please reach out to schedule a viewing. Viewings avail. June 1
Security Deposit and payments: a security deposit equal to one month's rent, along with 1st month's rent is due at lease signing.
Insurance: Renter is required to obtain renter's insurance to protect personal property.
Utilities: Renter will pay for all utilities.
Screening criteria: 1) Monthly net income equal to 3X the rent or higher. 2) Credit score 650 or better. Scores between 600-650 will require a cosigner. 3)No Bankruptcies, evictions, or judgements. 4)Criminal background check will be performed on all over the age of 18. 5) showings scheduled through ShoMojo
Landscaping
House for rent
$1,700/moFees may apply
4578 Bexley Way, Stone Mountain, GA 30083
3beds
1,900sqft
Price may not include required fees and charges. Learn more|
Single family residence
Available now
Cats, dogs OK
What's special
Four-sided brick constructionSpacious backyardAttached two-car garageUpdated kitchenBrand-new rear deck
- 37 days |
- -- |
- -- |
Zillow last checked:
Listing updated:
Travel times

Let’s turn your rent into credit progress
Build credit history with every on-time payment and get credit for the payment you’re already making.
Facts & features
Interior
Bedrooms & bathrooms
- Bedrooms: 3
- Bathrooms: 2
- Full bathrooms: 2
Interior area
- Total interior livable area: 1,900 sqft
Property
Parking
- Details: Contact manager
Features
- Exterior features: Cats ok, Dogs ok
Details
- Parcel number: 1522407001
Construction
Type & style
- Home type: SingleFamily
- Property subtype: Single Family Residence
Condition
- Year built: 1974
Community & HOA
Location
- Region: Stone Mountain
Financial & listing details
- Lease term: Contact For Details
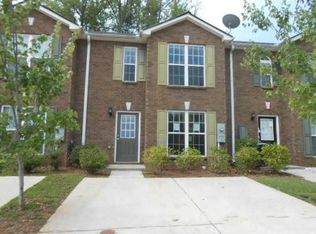
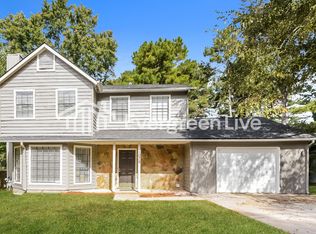
Nearby apartments for rent


Price history
| Date | Event | Price |
|---|---|---|
| 8/24/2026 | Price change | $1,700-5.6%$1/sqft |
Source: Zillow Rentals Report a problem | ||
| 7/27/2026 | Listed for rent | $1,800$1/sqft |
Source: Zillow Rentals Report a problem | ||
| 5/2/2025 | Sold | $325,000-4.4%$171/sqft |
Source:  GAMLS #10430547 Report a problem GAMLS #10430547 Report a problem | ||
| 2/17/2025 | Pending sale | $340,000$179/sqft |
Source: GAMLS #10430547 Report a problem | ||
| 2/5/2025 | Price change | $340,000-2.9%$179/sqft |
Source: GAMLS #10430547 Report a problem | ||
| 12/26/2024 | Listed for sale | $350,000+191.7%$184/sqft |
Source: GAMLS #10430547 Report a problem | ||
| 6/26/1997 | Sold | $120,000$63/sqft |
Source: Public Record Report a problem | ||
Neighborhood: 30083
Nearby schools
GreatSchools rating
- 6/10Allgood Elementary SchoolGrades: PK-5Distance: 1.7 mi
- 5/10Freedom Middle SchoolGrades: 6-8Distance: 1.8 mi
- 2/10Clarkston High SchoolGrades: 9-12Distance: 3.3 mi