Skip main navigation
Closed
  • $389,000

    4578 Boxcroft Cir, Mount Juliet, TN 37122

    2beds
    1,402sqft
    Zero Lot Line, Residential
    Built in 2017
    4,356 Square Feet Lot
    $389,400 Zestimate®
    $277/sqft
    $2,209 Estimated rent

    Home value

    $389,400

    $370,000 - $409,000

    $2,209/mo

    Zestimate® history
    Loading
    Loading...

    Owner options

    List your home for rent

    $2,209/mo

    Rent Zestimate®

    Find your next renter with Zillow Rental Manager. Plus, with online applications, you can quickly screen prospective tenants – for free.

    Learn more

    $2,209/mo

    Rent Zestimate®

    Refinance and save

    $2,447/mo

    Est. payment

    Refinancing to a lower rate could help reduce your monthly payments and save thousands over the life of the loan.

    See today's rates

    $2,447/mo

    Est. payment

    Explore your selling options

    Work with a Zillow partner agent

    Leverage their expertise and Zillow's premium Showcase listings to get your home seen by more buyers.

    Get started

    List with your own agent

    Get your home in front of millions of buyers by listing it on Zillow.

    Learn how to do it

    Sell it yourself

    Take full control of how buyers see your home on Zillow by listing For Sale by Owner (FSBO).

    List your home

    What's special

    Swim clubUnderground utilitiesNature trailsMedical centersPicnic areasNew carpetCovered front porch
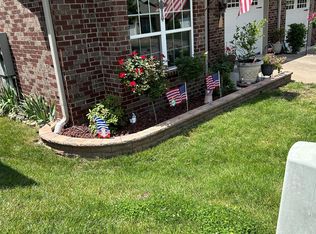
    Popular ad Desirable Cottages of Providence, 55 + Community. Seller has accepted an offer Contingent on Sale of Home with a 48 Hour First Right of Refusal. Great Location! One Level, Open Dining/Living Area, Wide-Planked Hardwoods, New Carpet, Freshly Painted, Covered Front Porch, Refrigerator and Washer/ Dryer to Remain. This 55+Community has Underground Utilities and is Conveniently Located to all area Shopping, Restaurants, Groceries, Banks, Medical Centers, Cinema and More. Providence Community has Swim Club, Cabana, Picnic Areas, Playground, Nature Trails and Sidewalks. This the Perfect House if you like a Quaint and Quiet Community!

    Zillow last checked:

    Listing updated:

    Listing Provided by:

    Kathy Obrien-Streets 615-708-8868,

    Keller Williams Realty Mt. Juliet,

    Dorothea Meisch 615-946-1810,

    Keller Williams Realty Mt. Juliet

    Bought with:

    Gina Waters, 289682

    Coldwell Banker Southern Realty

    Lena Smith Boyd, 328721

    Coldwell Banker Southern Realty

    Source: RealTracs MLS as distributed by MLS GRID,MLS#: 2572303MLS Logo

    Facts & features

    Interior

    Bedrooms & bathrooms
    • Bedrooms: 2
    • Bathrooms: 2
    • Full bathrooms: 2
    • Main level bedrooms: 2
    Bedroom 1
    • Features: Full Bath
    • Level: Full Bath
    • Area: 208 Square Feet
    • Dimensions: 13x16
    Bedroom 2
    • Features: Extra Large Closet
    • Level: Extra Large Closet
    • Area: 144 Square Feet
    • Dimensions: 12x12
    Dining room
    • Features: Combination
    • Level: Combination
    Kitchen
    • Features: Pantry
    • Level: Pantry
    • Area: 160 Square Feet
    • Dimensions: 10x16
    Living room
    • Features: Combination
    • Level: Combination
    • Area: 384 Square Feet
    • Dimensions: 16x24
    Heating
    • Central, Natural Gas
    Cooling
    • Central Air, Electric
    Appliances
    • Included: Dishwasher, Disposal, Ice Maker, Microwave, Electric Oven, Electric Range
    • Laundry: Utility Connection
    Features
    • Ceiling Fan(s), Walk-In Closet(s)
    • Flooring: Carpet, Wood, Vinyl
    • Has fireplace: No
    Interior area
    • Total structure area: 1,402
    • Total interior livable area: 1,402 sqft
    • Finished area above ground: 1,402

    Property

    Parking
    • Total spaces: 1
    • Parking features: Garage Door Opener, Garage Faces Front
    • Attached garage spaces: 1
    Features
    • Levels: One
    • Stories: 1
    • Patio & porch: Porch, Covered, Patio
    • Has private pool: Yes
    • Pool features: In Ground, Association
    Lot
    • Size: 4,356 sqft
    • Dimensions: 36 x 118.93 IRR
    • Features: Level
    Details
    • Parcel number: 096B F 04100 000
    • Special conditions: Standard

    Construction

    Type & style
    • Home type: SingleFamily
    • Architectural style: Cottage
    • Property subtype: Zero Lot Line, Residential
    Materials
    • Brick
    • Roof: Asphalt
    Condition
    • New construction: No
    • Year built: 2017

    Utilities & green energy

    • Sewer: Public Sewer
    • Water: Public
    • Utilities for property: Electricity Available, Water Available, Underground Utilities

    Community & neighborhood

    Security
    • Security features: Fire Alarm, Fire Sprinkler System
    Senior living
    • Senior community: Yes
    Location
    • Region: Mount Juliet
    • Subdivision: Providence Pha1 Sec2 Rev

    HOA & financial

    HOA
    • Has HOA: Yes
    • HOA fee: $216 monthly
    • Amenities included: Fifty Five and Up Community, Clubhouse, Pool, Underground Utilities, Trail(s)
    • Services included: Maintenance Grounds, Recreation Facilities

    Price history

    DateEventPrice
    11/8/2023Sold$389,000-1.5%$277/sqft
    Source: RealTracs MLS as distributed by MLS GRID #2572303 Report a problem
    10/21/2023Pending sale$394,900$282/sqft
    Source: RealTracs MLS as distributed by MLS GRID #2572303 Report a problem
    10/9/2023Contingent$394,900$282/sqft
    Source: RealTracs MLS as distributed by MLS GRID #2572303 Report a problem
    9/21/2023Listed for sale$394,900+55.2%$282/sqft
    Source: RealTracs MLS as distributed by MLS GRID #2572303 Report a problem
    1/5/2018Sold$254,500$182/sqft
    Source: Public Record Report a problem
    8/8/2017Price change$254,500-1.9%$182/sqft
    Source: Rochford Realty and Construction Company #1835287 Report a problem
    6/19/2017Listed for sale$259,500$185/sqft
    Source: Rochford Realty and Construction Company #1835287 Report a problem

    Public tax history

    YearProperty taxesTax assessment
    2025$1,513 +8.9%$68,800
    2024$1,389 $68,800
    2023$1,389 $68,800
    2022$1,389 $68,800
    2021-- $68,800 +21.7%
    2020$1,518 +6.6%$56,525
    2019$1,424 -6.2%$56,525
    2018$1,518 +1%$56,525 +766.3%
    2017$1,503 +636.8%$6,525
    2016$204 +12.9%$6,525
    2015$181 -3.8%$6,525 -3.8%
    2014$188 $6,781
    2013$188 +0%$6,781
    2012$188 +2.6%$6,781
    2011$183 $6,781
    2010-- $6,781 +4.3%
    2009$158 $6,500
    2008$158 $6,500

    Find assessor info on the county website

    Neighborhood: 37122

    Nearby schools

    GreatSchools rating
    Schools provided by the listing agent
    • Elementary: Rutland Elementary
    • Middle: Gladeville Middle School
    • High: Wilson Central High School

    Source: RealTracs MLS as distributed by MLS GRID. This data may not be complete. We recommend contacting the local school district to confirm school assignments for this home.

    Get a cash offer in 3 minutes
    Find out how much your home could sell for in as little as 3 minutes with a no-obligation cash offer.
    Estimated market value
    $389,400
    Get a cash offer in 3 minutes
    Find out how much your home could sell for in as little as 3 minutes with a no-obligation cash offer.
    Estimated market value
    $389,400