Everything you have been looking for in a charming Sobro bungalow! Recently updated in the last few years with kitchen and bath remodels, drywall/insulation, roof, central A/C, electrical and LVP flooring. Stunning kitchen complete with stainless appliances, beautiful cabinetry, breakfast bar and recessed refrigerator for more space. Primary bedroom features an en suite with tiled tub and shower. The 2nd bathroom matches that style with stand up shower. The attic offers storage and a finished bonus room. The homes sits on a corner lot with covered front porch for entry into the home on Carrollton Ave, open porch facing 46th St, attached garage with secured off-street parking and a completely fenced yard. Walking distance to shops on College Ave, the Redline bus top and the Monon Trail.
Active
$290,000
4578 Carrollton Ave, Indianapolis, IN 46205
2beds
2,204sqft
Residential, Single Family Residence
Built in 1925
6,098 Square Feet Lot
$-- Zestimate®
$132/sqft
$-- HOA
What's special
Covered front porchOpen porchFinished bonus roomCorner lotStainless appliancesStunning kitchenCompletely fenced yard
- 20 days |
- 2,495 |
- 258 |
Likely to sell faster than
Zillow last checked:
Listing updated:
Listed by:
Jessica Bischoff 317-698-5248,
JRB Group
Source: MIBOR as distributed by MLS GRID,MLS#: 22109450
Facts & features
Interior
Bedrooms & bathrooms
- Bedrooms: 2
- Bathrooms: 2
- Full bathrooms: 2
- Main level bathrooms: 2
- Main level bedrooms: 2
Primary bedroom
- Level: Main
- Area: 120 Square Feet
- Dimensions: 12x10
Bedroom 2
- Level: Main
- Area: 120 Square Feet
- Dimensions: 12x10
Bonus room
- Level: Upper
- Area: 150 Square Feet
- Dimensions: 15x10
Dining room
- Level: Main
- Area: 195 Square Feet
- Dimensions: 13x15
Kitchen
- Level: Main
- Area: 80 Square Feet
- Dimensions: 8x10
Living room
- Level: Main
- Area: 144 Square Feet
- Dimensions: 12x12
Heating
- Forced Air
Cooling
- Central Air
Appliances
- Included: Dishwasher, Electric Oven, Refrigerator
- Laundry: In Basement
Features
- Attic Stairway, Breakfast Bar, Ceiling Fan(s)
- Basement: Unfinished
- Attic: Permanent Stairs
- Number of fireplaces: 1
- Fireplace features: Non Functional
Interior area
- Total structure area: 2,204
- Total interior livable area: 2,204 sqft
- Finished area below ground: 0
Property
Parking
- Total spaces: 1
- Parking features: Attached
- Attached garage spaces: 1
Features
- Levels: One Leveland + Loft
- Stories: 1
- Patio & porch: Covered, Porch
Lot
- Size: 6,098 Square Feet
Details
- Parcel number: 490613133003000801
- Horse amenities: None
Construction
Type & style
- Home type: SingleFamily
- Architectural style: Craftsman
- Property subtype: Residential, Single Family Residence
Materials
- Stone
- Foundation: Block
Condition
- New construction: No
- Year built: 1925
Utilities & green energy
- Water: Public
Community & HOA
Community
- Subdivision: No Subdivision
HOA
- Has HOA: No
Location
- Region: Indianapolis
Financial & listing details
- Price per square foot: $132/sqft
- Tax assessed value: $193,100
- Annual tax amount: $2,062
- Date on market: 7/2/2026
- Cumulative days on market: 22 days
Estimated market value
Not available
Estimated sales range
Not available
Not available
Price history
| Date | Event | Price |
|---|---|---|
| 7/2/2026 | Listed for sale | $290,000+21.3%$132/sqft |
Source:  MIBOR as distributed by MLS GRID #22109450 Report a problem MIBOR as distributed by MLS GRID #22109450 Report a problem | ||
| 12/3/2021 | Listing removed | $239,000$108/sqft |
Source: MIBOR as distributed by MLS GRID #21799761 Report a problem | ||
| 9/7/2021 | Price change | $239,000-7.7%$108/sqft |
Source: MIBOR as distributed by MLS GRID #21799761 Report a problem | ||
| 8/9/2021 | Price change | $259,000-5.8%$118/sqft |
Source: MIBOR as distributed by MLS GRID #21799761 Report a problem | ||
| 7/21/2021 | Listed for sale | $275,000+143.4%$125/sqft |
Source: MIBOR as distributed by MLS GRID #21799761 Report a problem | ||
| 11/4/2020 | Sold | $113,000+465%$51/sqft |
Source: Public Record Report a problem | ||
| 3/27/2018 | Listing removed | $750 |
Source: Alpine Leasing, LLC Report a problem | ||
| 3/23/2018 | Listed for rent | $750+7.1% |
Source: Alpine Leasing, LLC Report a problem | ||
| 6/17/2015 | Listing removed | $700 |
Source: Alpine Leasing Report a problem | ||
| 6/1/2015 | Listed for rent | $700 |
Source: Alpine Leasing Report a problem | ||
| 4/23/2014 | Listing removed | $700 |
Source: Lease 317 Report a problem | ||
| 4/18/2014 | Listed for rent | $700-6.7% |
Source: Lease 317 Report a problem | ||
| 5/24/2012 | Listing removed | $750 |
Source: Place To Live-317-253-1533 Report a problem | ||
| 3/21/2012 | Listed for rent | $750 |
Source: Place To Live-317-253-1533 Report a problem | ||
| 3/12/2009 | Sold | $20,000$9/sqft |
Source: Public Record Report a problem | ||
Public tax history
| Year | Property taxes | Tax assessment |
|---|---|---|
| 2025 | $2,338 +0.6% | $193,100 -2.8% |
| 2024 | $2,323 +1.6% | $198,700 |
| 2023 | $2,286 +69.2% | $198,700 +2.6% |
| 2022 | $1,351 -52.9% | $193,700 +61.3% |
| 2021 | $2,869 -1.9% | $120,100 -3.1% |
| 2020 | $2,925 -0.9% | $123,900 |
| 2019 | $2,952 +32.9% | $123,900 |
| 2018 | $2,221 +1.5% | $123,900 +20.2% |
| 2017 | $2,188 -0.8% | $103,100 +1.4% |
| 2016 | $2,207 +4.3% | $101,700 +3.9% |
| 2014 | $2,117 +104% | $97,900 |
| 2013 | $1,037 | $97,900 +2% |
| 2012 | $1,037 | $96,000 +19.1% |
| 2011 | -- | $80,600 |
| 2010 | $683 +4.4% | $80,600 -2.9% |
| 2009 | $654 | $83,000 -3.6% |
| 2007 | -- | $86,100 +12.7% |
| 2006 | -- | $76,400 +99.5% |
| 2005 | -- | $38,300 |
| 2004 | -- | $38,300 |
| 2003 | -- | $38,300 +55.1% |
| 2002 | -- | $24,700 +199.8% |
| 2001 | -- | $8,240 |
| 2000 | -- | $8,240 |
Find assessor info on the county website
Monthly payment
Est. payment
Payment breakdown
Explore the cost of this home by adjusting the details. Changes won't be saved.Climate risks
Neighborhood: Meridian Kessler
Nearby schools
GreatSchools rating
- 8/10Center for Inquiry School 70Grades: K-5Distance: 0.3 mi
- NAJoyce Kilmer School 69Grades: 6Distance: 1.9 mi
- 2/10Shortridge High SchoolGrades: 9-12Distance: 1.6 mi
- $199,7003 bd1 ba1.5k sqft721 E 46th St, Indianapolis, IN 46205Off Market

- $268,9003 bd0 ba1.9k sqft4564 Carrollton Ave, Indianapolis, IN 46205Off Market
- $339,3003 bd2 ba2.2k sqft717 E 46th St, Indianapolis, IN 46205Off Market

- $249,2002 bd-- ba1.1k sqft720 E 46th St, Indianapolis, IN 46205Off Market
- $458,9003 bd3 ba2.7k sqft730 E 46th St, Indianapolis, IN 46205Off Market
- $272,0003 bd1 ba1k sqft4558 Carrollton Ave, Indianapolis, IN 46205Off Market
- $385,5003 bd3 ba2.7k sqft801 E 46th St, Indianapolis, IN 46205Off Market
- $335,9002 bd1 ba2.3k sqft4567 Carrollton Ave, Indianapolis, IN 46205Off Market
A local agent can set up tours, give advice and negotiate with sellers.
Similar homes
- $239,8982 bd1 ba1.8k sqft4706 Caroline Ave, Indianapolis, IN 46205Active
 MLS ID #22113697, Joshua Martin, Real Broker, LLC. MIBOR as distributed by MLS GRID
 - $330,0003 bd1 ba1.7k sqft4805 Winthrop Ave, Indianapolis, IN 46205Active
 MLS ID #22107027, Jeffrey Cloyd, RE/MAX Advanced Realty. MIBOR as distributed by MLS GRID
 - $309,5002 bd2 ba1.3k sqft2025 E 80th St, Indianapolis, IN 46240Active
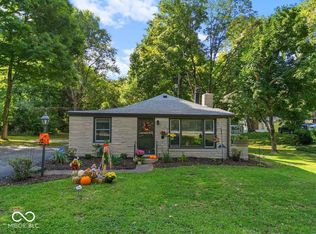 MLS ID #22069118, Steven Koleno, Beycome Brokerage Realty LLC. MIBOR as distributed by MLS GRID
 - $320,0004 bd4 ba2.7k sqft3114 N Capitol Ave, Indianapolis, IN 46208Active
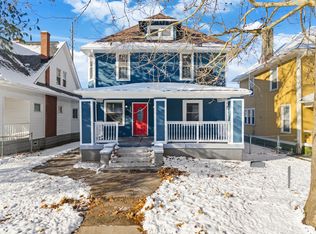 MLS ID #22110740, Alexander Moore, FULL CANOPY REAL ESTATE, LLC. MIBOR as distributed by MLS GRID
 - $340,0005 bd4 ba1.9k sqft4002 Byram Ave, Indianapolis, IN 46208ActiveMLS ID #22111555, Kurt Meyer, F.C. Tucker Company. MIBOR as distributed by MLS GRID
- $285,0003 bd2 ba1.4k sqft7369 W 500 N, McCordsville, IN 46055ActiveMLS ID #22104851, Angela Summerlot, Indiana Gold Group. MIBOR as distributed by MLS GRID
- $279,9003 bd3 ba1.6k sqft3058 Newton Ave, Indianapolis, IN 46201ActiveMLS ID #22099412, Scott McCain, CENTURY 21 Scheetz. MIBOR as distributed by MLS GRID
- $320,0003 bd2 ba2.5k sqft6314 N Keystone Ave, Indianapolis, IN 46220ActiveMLS ID #22095817, Kristen Olsen, eXp Realty LLC. MIBOR as distributed by MLS GRID
- $229,9003 bd3 ba2.1k sqft461 W 28th St, Indianapolis, IN 46208ActiveMLS ID #22108799, Shannon Adair, Canon Real Estate Services LLC. MIBOR as distributed by MLS GRID
- $259,0002 bd1 ba1.9k sqft5325 E 10th St, Indianapolis, IN 46219ActiveMLS ID #22101607, Mark Fox, The Fox Group Real Estate. MIBOR as distributed by MLS GRID
- $298,0003 bd3 ba1.7k sqft5304 Boy Scout Rd, Indianapolis, IN 46226For SaleMLS ID #202621995, Amanda Boggs, Lundquist Appraisals & Real Estate. IRMLS
- $292,0003 bd2 ba1.6k sqft220 Webb Dr, Indianapolis, IN 46227ActiveMLS ID #22106605, Susan Apple, Acup Team, LLC. MIBOR as distributed by MLS GRID
- $265,0005 bd2 ba2.9k sqft1621 Ingram St, Indianapolis, IN 46218ActiveMLS ID #22082125, Kristal Munoz, REMAX ONE. MIBOR as distributed by MLS GRID
- $198,0002 bd2 ba2k sqft3554 N Illinois St, Indianapolis, IN 46208ActiveMLS ID #22108929, Sonia Khan, F.C. Tucker Company. MIBOR as distributed by MLS GRID
- $365,0003 bd2 ba2.2k sqft5301 Evanston Ave, Indianapolis, IN 46220ActiveMLS ID #22097515, Joshua Martin, Real Broker, LLC. MIBOR as distributed by MLS GRID
- $248,0003 bd2 ba1.6k sqft2900 Galahad Dr, Indianapolis, IN 46228ActiveMLS ID #22087717, Nizar Louly, Garnet Group. MIBOR as distributed by MLS GRID
- $250,0003 bd2 ba1.4k sqft1344 S Denny St, Indianapolis, IN 46203ActiveMLS ID #22102206, Heather Clouse, F.C. Tucker Company. MIBOR as distributed by MLS GRID
- $319,9004 bd2 ba1.9k sqft1302 Laurel St, Indianapolis, IN 46203ActiveMLS ID #22089058, Paula Smith, Smith Family Realty. MIBOR as distributed by MLS GRID
- $219,9003 bd2 ba1.6k sqft3551 Forest Manor Ave, Indianapolis, IN 46218ActiveMLS ID #22111934, Shannon Adair, Canon Real Estate Services LLC. MIBOR as distributed by MLS GRID
- $269,9003 bd2 ba1.5k sqft921 S State Ave, Indianapolis, IN 46203ActiveMLS ID #22099528, James Gilday, eXp Realty, LLC. MIBOR as distributed by MLS GRID
