Skip main navigation
Sold for $389,990
  • $389,990

    4578 Copeland Circle Bldg 4578 #203, Highlands Ranch, CO 80126

    2beds
    1,165sqft
    Condominium
    Built in 2019
    -- sqft lot
    $385,500 Zestimate®
    $335/sqft
    $2,407 Estimated rent

    Home value

    $385,500

    $366,000 - $405,000

    $2,407/mo

    Zestimate® history
    Loading
    Loading...

    Owner options

    List your home for rent

    $2,407/mo

    Rent Zestimate®

    Find your next renter with Zillow Rental Manager. Plus, with online applications, you can quickly screen prospective tenants – for free.

    Learn more

    $2,407/mo

    Rent Zestimate®

    Refinance and save

    $2,652/mo

    Est. payment

    Refinancing to a lower rate could help reduce your monthly payments and save thousands over the life of the loan.

    See today's rates

    $2,652/mo

    Est. payment

    Explore your selling options

    Work with a Zillow partner agent

    Leverage their expertise and Zillow's premium Showcase listings to get your home seen by more buyers.

    Get started

    List with your own agent

    Get your home in front of millions of buyers by listing it on Zillow.

    Learn how to do it

    Sell it yourself

    Take full control of how buyers see your home on Zillow by listing For Sale by Owner (FSBO).

    List your home

    What's special

    Gas cook topWood type laminate floorsCentral air conditioningOpen concept great roomWindow coverings
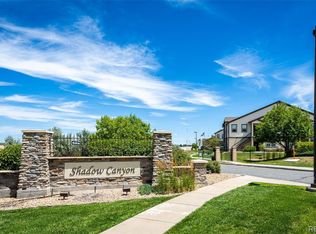
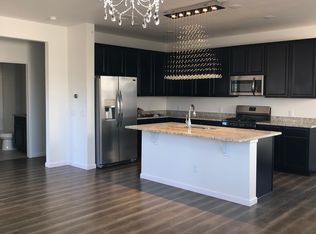
    Welcome home - just turn the key and move right in! Newer, light and bright 2 bed, 2 bath condo with open concept great room, laundry room and balcony to enjoy a morning coffee, afternoon drink or evening dinner. This cozy and comfortable property includes: *Wood type laminate floors *Quartz kitchen & bath counters *Charming lights over the kitchen island *Gas cook top *Stainless refrigerator, microwave, dishwasher and self-clean oven *Window coverings *Walk-in closet in primary bedroom *Soaking tub in primary bathroom *Upgraded Washer & Dryer included *Central Air Conditioning *1 Car Garage included with this property *Pool/hot tub, fitness center small playground included - beautiful club house available to rent out *Outdoor covered table near this unit* Come check it out, you'll be glad you did!

    Zillow last checked:

    Listing updated:

    Listed by:

    Edye Londer 303-758-2727 EDYE@LONDERCOMPANIES.COM,

    Madison & Company Properties

    Bought with:

    Lisa Lovely, 100032105

    Coldwell Banker Realty 56

    Source: REcolorado as distributed by MLS GRID,MLS#: 2014476MLS Logo

    Facts & features

    Interior

    Bedrooms & bathrooms
    • Bedrooms: 2
    • Bathrooms: 2
    • Full bathrooms: 2
    • Main level bathrooms: 2
    • Main level bedrooms: 2
    Primary bedroom
    • Level: Main
    Bedroom
    • Level: Main
    Primary bathroom
    • Level: Main
    Bathroom
    • Level: Main
    Great room
    • Level: Main
    Kitchen
    • Level: Main
    Utility room
    • Level: Main
    Heating
    • Forced Air, Natural Gas
    Cooling
    • Central Air
    Appliances
    • Included: Cooktop, Dishwasher, Disposal, Dryer, Gas Water Heater, Microwave, Oven, Refrigerator, Self Cleaning Oven, Washer
    • Laundry: In Unit
    Features
    • Ceiling Fan(s), High Ceilings, Kitchen Island, Open Floorplan, Quartz Counters, Smoke Free, Walk-In Closet(s)
    • Flooring: Carpet, Laminate
    • Windows: Double Pane Windows, Window Coverings
    • Has basement: No
    • Common walls with other units/homes: End Unit,1 Common Wall
    Interior area
    • Total structure area: 1,165
    • Total interior livable area: 1,165 sqft
    • Finished area above ground: 1,165

    Property

    Parking
    • Total spaces: 109
    • Parking features: Dry Walled, Lighted
    • Garage spaces: 1
    • Details: Reserved Spaces: 108
    Features
    • Levels: One
    • Stories: 1
    • Entry location: Exterior Access
    • Patio & porch: Covered, Patio
    • Exterior features: Balcony
    • Pool features: Outdoor Pool
    • Has spa: Yes
    • Spa features: Spa/Hot Tub, Heated
    • Fencing: None
    Lot
    • Features: Landscaped
    Details
    • Parcel number: R0463711
    • Zoning: Residential
    • Special conditions: Standard

    Construction

    Type & style
    • Home type: Condo
    • Architectural style: Contemporary
    • Property subtype: Condominium
    • Attached to another structure: Yes
    Materials
    • Frame
    • Foundation: Concrete Perimeter
    • Roof: Composition
    Condition
    • Year built: 2019

    Utilities & green energy

    • Electric: 110V, 220 Volts
    • Sewer: Public Sewer
    • Water: Public
    • Utilities for property: Cable Available, Electricity Connected, Natural Gas Connected

    Community & HOA

    Community
    • Security: Carbon Monoxide Detector(s), Smoke Detector(s)
    • Subdivision: Copeland Canyon Condos
    HOA
    • Has HOA: Yes
    • Amenities included: Clubhouse, Fitness Center, Pool, Spa/Hot Tub
    • Services included: Maintenance Grounds, Road Maintenance, Sewer, Snow Removal, Trash, Water
    • HOA fee: $316 monthly
    • HOA name: Community Management Specialists-Amber Cook
    • HOA phone: 720-377-0100
    • Second HOA name: RowCal
    • Second HOA phone: 720-823-3812
    Location
    • Region: Littleton

    Financial & listing details

    • Price per square foot: $335/sqft
    • Annual tax amount: $2,769
    • Date on market: 3/28/2025
    • Listing terms: Cash,Conventional,FHA,VA Loan
    • Exclusions: None
    • Ownership: Individual
    • Electric utility on property: Yes
    • Road surface type: Paved

    Price history

    DateEventPrice
    4/30/2025Sold$389,990$335/sqft
    Source: REcolorado as distributed by MLS GRID #2014476 Report a problem
    4/1/2025Pending sale$389,990$335/sqft
    Source: REcolorado as distributed by MLS GRID #2014476 Report a problem
    3/28/2025Listed for sale$389,990$335/sqft
    Source: REcolorado as distributed by MLS GRID #2014476 Report a problem

    Public tax history

    Tax history is unavailable.

    Neighborhood: 80126

    Nearby schools

    GreatSchools rating
    Schools provided by the listing agent
    • Elementary: Cougar Run
    • Middle: Cresthill
    • High: Highlands Ranch
    • District: Douglas RE-1

    Source: REcolorado as distributed by MLS GRID. This data may not be complete. We recommend contacting the local school district to confirm school assignments for this home.

    Get a cash offer in 3 minutes
    Find out how much your home could sell for in as little as 3 minutes with a no-obligation cash offer.
    Estimated market value
    $385,500
    Get a cash offer in 3 minutes
    Find out how much your home could sell for in as little as 3 minutes with a no-obligation cash offer.
    Estimated market value
    $385,500