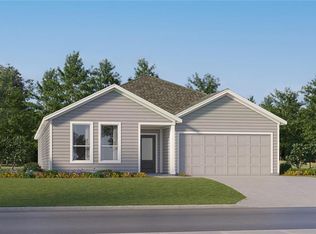
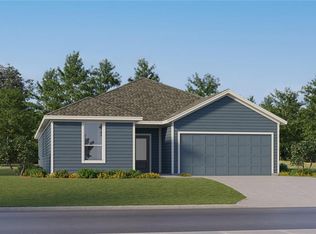
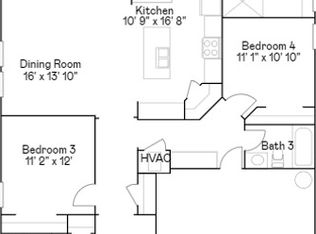
Under Construction. This new four-bedroom Hendrix showcases convenient single-story living. Three secondary bedrooms are located near the front of the home off the foyer, near a versatile flex space ready to be used as an office or studio. An open-concept floorplan blends the kitchen, living and dining areas with easy access to a covered patio, while a luxe owner’s suite is nestled into a private rear corner, providing direct access to a full bathroom with dual sinks and a walk-in closet. Westview is a master-planned community in Poinciana, FL. This amenity-rich, pet-friendly community has something for residents of all ages to enjoy, including a swimming pool, dog park, clubhouse and sports fields. Lake Marion Creek Wildlife Management Area is nearby with hiking trails, as well as Poinciana for shopping, dining and entertainment options. The community is in close proximity to Highway 17 for easy commuting to Greater Orlando.
Pending
$391,530
4578 CORAL HARBOUR ROAD, KISSIMMEE, FL 34758
4beds
2,175sqft
Single Family Residence
Built in 2026
5,227 Square Feet Lot
$380,200 Zestimate®
$180/sqft
$125/mo HOA
What's special
Swimming poolSingle-story livingThree secondary bedroomsVersatile flex spaceOpen-concept floorplanDog parkSports fields
- 24 days |
- 58 |
- 7 |
Zillow last checked:
Listing updated:
Listed by:
Ben Goldstein 407-310-7677,
LENNAR REALTY 800-229-0611
Source: Stellar MLS,MLS#: O6427225 Originating MLS: Orlando Regional
Originating MLS: Orlando Regional
Facts & features
Interior
Bedrooms & bathrooms
- Bedrooms: 4
- Bathrooms: 3
- Full bathrooms: 3
Rooms
- Room types: Family Room, Utility Room
Primary bedroom
- Features: Walk-In Closet(s)
- Level: First
- Area: 182 Square Feet
- Dimensions: 14x13
Bedroom 2
- Features: Built-in Closet
- Level: First
- Area: 132 Square Feet
- Dimensions: 11x12
Bedroom 3
- Features: Built-in Closet
- Level: First
- Area: 132 Square Feet
- Dimensions: 12x11
Bedroom 4
- Features: Built-in Closet
- Level: First
- Area: 132 Square Feet
- Dimensions: 12x11
Balcony porch lanai
- Level: First
- Area: 144 Square Feet
- Dimensions: 24x6
Dining room
- Level: First
- Area: 150 Square Feet
- Dimensions: 10x15
Great room
- Level: First
- Area: 210 Square Feet
- Dimensions: 14x15
Kitchen
- Features: Kitchen Island
- Level: First
- Area: 171 Square Feet
- Dimensions: 19x9
Heating
- Central, Electric
Cooling
- Central Air
Appliances
- Included: Dishwasher, Disposal, Dryer, Microwave, Range, Refrigerator, Washer
- Laundry: Inside
Features
- Kitchen/Family Room Combo, Open Floorplan, Pest Guard System, Primary Bedroom Main Floor, Solid Surface Counters, Thermostat, Walk-In Closet(s)
- Flooring: Carpet, Ceramic Tile
- Has fireplace: No
Interior area
- Total structure area: 2,575
- Total interior livable area: 2,175 sqft
Video & virtual tour
Property
Parking
- Total spaces: 2
- Parking features: Driveway, Garage Door Opener
- Attached garage spaces: 2
- Has uncovered spaces: Yes
- Details: Garage Dimensions: 18x20
Features
- Levels: One
- Stories: 1
- Patio & porch: Patio, Porch
- Exterior features: Irrigation System
- Pool features: Other
Lot
- Size: 5,227 Square Feet
Details
- Parcel number: 092728580500014560
- Zoning: P-D
- Special conditions: None
Construction
Type & style
- Home type: SingleFamily
- Property subtype: Single Family Residence
- Attached to another structure: Yes
Materials
- Block, Cement Siding
- Foundation: Stem Wall
- Roof: Shingle
Condition
- Under Construction
- New construction: Yes
- Year built: 2026
Details
- Builder model: Hendrix
- Builder name: Lennar Homes
Utilities & green energy
- Sewer: Public Sewer
- Water: Public
- Utilities for property: Cable Available, Cable Connected, Electricity Available, Electricity Connected, Public, Underground Utilities, Water Available
Community & HOA
Community
- Features: Playground, Pool
- Security: Smoke Detector(s)
- Pet fee: $0 monthly
- Subdivision: WESTVIEW 50S GC
HOA
- Has HOA: Yes
- Amenities included: Playground, Pool, Tennis Court(s)
- Services included: Community Pool
- HOA fee: $125 monthly
- HOA name: Highland Community Management /Denise Abercrombie
Location
- Region: Kissimmee
Financial & listing details
- Price per square foot: $180/sqft
- Tax assessed value: $16,100
- Annual tax amount: $223
- Date on market: 7/22/2026
- Listing terms: Cash,Conventional,FHA,USDA Loan,VA Loan
- Ownership: Fee Simple
- Total actual rent: 0
- Electric utility on property: Yes
- Road surface type: Paved, Asphalt
Estimated market value
$380,200
$361,000 - $403,000
$2,431/mo
Price history
| Date | Event | Price |
|---|---|---|
| 7/23/2026 | Pending sale | $391,530$180/sqft |
Source:  Stellar MLS #O6427225 Report a problem Stellar MLS #O6427225 Report a problem | ||
| 7/22/2026 | Listed for sale | $391,530$180/sqft |
Source: Stellar MLS #O6427225 Report a problem | ||
Public tax history
| Year | Property taxes | Tax assessment |
|---|---|---|
| 2025 | $223 | $16,100 |
Find assessor info on the county website
Monthly payment
Est. payment
Payment breakdown
Explore the cost of this home by adjusting the details. Changes won't be saved.Climate risks
Neighborhood: 34758
Nearby schools
GreatSchools rating
- 3/10Koa Elementary SchoolGrades: PK-5Distance: 1.8 mi
- 4/10Discovery Intermediate SchoolGrades: 6-8Distance: 1.7 mi
- 3/10Liberty High SchoolGrades: PK,9-12Distance: 4.5 mi
- $428,7304 bd3 ba2.3k sqft4614 Coral Harbour Rd, Kissimmee, FL 34758New Construction
- $395,7804 bd3 ba2.1k sqft4566 Coral Harbour Rd, Kissimmee, FL 34758Pending
- $363,6904 bd3 ba2.1k sqft4660 Ackee Rd, Kissimmee, FL 34758Sold
- $391,8905 bd3 ba2.5k sqft4654 Ackee Rd, Kissimmee, FL 34758Sold
- $398,7804 bd3 ba2.1k sqft4621 Coral Harbour Rd, Kissimmee, FL 34758Pending
- $428,9804 bd3 ba2.3k sqft4639 Coral Harbour Rd, Kissimmee, FL 34758Pending
- $415,2793 bd2 ba2k sqft5772 Meads Bay Pond Rd, Kissimmee, FL 34758New Construction
- $481,8494 bd4 ba3k sqft5766 Meads Bay Pond Rd, Kissimmee, FL 34758New Construction
A local agent can set up tours, give advice and negotiate with sellers.
Similar homes
- $329,6004 bd3 ba1.9k sqft5700 Ficus Aurea St, Kissimmee, FL 34758New Construction
 Lennar Homes
 - $428,7304 bd3 ba2.3k sqft4614 CORAL HARBOUR ROAD, KISSIMMEE, FL 34758New Construction
 MLS ID #O6417432, Ben Goldstein, LENNAR REALTY. Stellar MLS
 - $387,9904 bd3 ba2.3k sqft2246 JENNIO DRIVE, HAINES CITY, FL 33844New Construction
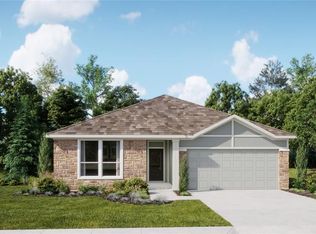 Stellar MLS
 - $384,4904 bd2 ba1.8k sqft4890 WALTHAM FOREST DRIVE, DAVENPORT, FL 33837New Construction
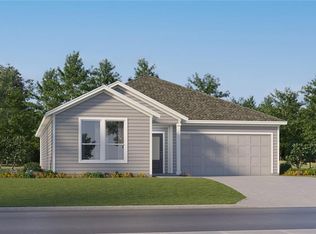 Stellar MLS
 - $386,9905 bd3 ba2.6k sqft1319 CONGO DRIVE, KISSIMMEE, FL 34759New ConstructionMLS ID #O6421153, Stephen Cline, DR HORTON REALTY OF CENTRAL FLORIDA LLC. Stellar MLS
- $369,9904 bd3 ba2.1k sqft194 GLENFIELD DRIVE, DAVENPORT, FL 33837New ConstructionMLS ID #O6428855, Ben Goldstein, LENNAR REALTY. Stellar MLS
- $431,9904 bd3 ba2.1k sqft4200 EASTMINSTER ROAD, DAVENPORT, FL 33837New ConstructionStellar MLS
- $429,4904 bd3 ba2.3k sqft4891 WALTHAM FOREST DRIVE, DAVENPORT, FL 33837New ConstructionMLS ID #O6427375, Ben Goldstein, LENNAR REALTY. Stellar MLS
- $409,9904 bd3 ba2.3k sqft159 GLENFIELD DRIVE, DAVENPORT, FL 33837New ConstructionMLS ID #O6421428, Ben Goldstein, LENNAR REALTY. Stellar MLS
- $378,9905 bd3 ba2.6k sqft1114 HUDSON HARBOR LANE, KISSIMMEE, FL 34759New ConstructionMLS ID #O6405811, Stephen Cline, DR HORTON REALTY OF CENTRAL FLORIDA LLC. Stellar MLS
- $436,5904 bd3 ba2.3k sqft4886 WALTHAM FOREST DRIVE, DAVENPORT, FL 33837New ConstructionStellar MLS
- $337,9904 bd2 ba1.8k sqft2317 ROCK DRIVE, POINCIANA, FL 34759New ConstructionStellar MLS
- $337,9904 bd2 ba1.8k sqft2311 ROCK DRIVE, POINCIANA, FL 34759New ConstructionStellar MLS
- $434,6904 bd3 ba2.3k sqft5598 LEWISHAM DRIVE, DAVENPORT, FL 33837New ConstructionMLS ID #O6427383, Ben Goldstein, LENNAR REALTY. Stellar MLS
- $431,9905 bd4 ba3.1k sqft2214 JENNIO DRIVE, HAINES CITY, FL 33844New ConstructionStellar MLS
- $442,4905 bd3 ba2.5k sqft4136 EASTMINSTER ROAD, DAVENPORT, FL 33837New ConstructionStellar MLS
- $431,9904 bd3 ba2.1k sqft4140 EASTMINSTER ROAD, DAVENPORT, FL 33837New ConstructionStellar MLS
- $342,8905 bd3 ba2.2k sqft2243 AVEENO DRIVE, HAINES CITY, FL 33844New ConstructionMLS ID #O6431668, Ben Goldstein, LENNAR REALTY. Stellar MLS
- $438,0204 bd3 ba2.5k sqft5234 WORCHESTER DRIVE, KISSIMMEE, FL 34746New ConstructionStellar MLS
- $431,9905 bd4 ba3.1k sqft2234 JENNIO DRIVE, HAINES CITY, FL 33844New ConstructionStellar MLS
