
Welcome to this stunning, never-before-lived-in two-story Lennar model home that perfectly combines modern design, luxury, and multi-generational living. Spanning 3,308 sq. ft., this beautifully maintained residence features 4 spacious bedrooms, 3.5 elegant bathrooms, and an open-concept layout ideal for both daily living and entertaining. The gourmet kitchen showcases sleek grey cabinets, granite countertops, stainless steel appliances, and a large island that flows seamlessly into the bright dining and living areas. The main level also includes a private Next Gen suite with its own entrance, living space, 1 bedroom, 1 bathroom, and washer/dryer hookupsperfect for guests or extended family. Upstairs, you'll find a versatile loft ideal for a movie room or office, and a luxurious primary suite complete with tiled flooring, a huge walk-in closet, a walk-in shower, and a serene retreat area. Additional highlights include tile flooring in main-level bathrooms, carpet in the bedrooms and small storage room, an upstairs laundry area, energy-efficient systems, and a 3-car tandem garage. Any area rugs shown in the photographs have been removed and are not included in the sale. The landscaped oversized backyard, carefully designed by an architect, is perfect for relaxing or entertaining family and friends. Don't miss this opportunity!
Closed
$747,000
4578 Duckhawk Cir, Rancho Cordova, CA 95742
4beds
3,308sqft
Single Family Residence
Built in 2023
7,688 Square Feet Lot
$746,900 Zestimate®
$226/sqft
$3,814 Estimated rent
Home value
$746,900
$710,000 - $784,000
$3,814/mo
Zestimate® history
Owner options
List your home for rent
$3,814/mo
Rent Zestimate®
Find your next renter with Zillow Rental Manager. Plus, with online applications, you can quickly screen prospective tenants – for free.
$3,814/mo
Rent Zestimate®
Refinance and save
$4,767/mo
Est. payment
Refinancing to a lower rate could help reduce your monthly payments and save thousands over the life of the loan.
$4,767/mo
Est. payment
Explore your selling options
Work with a Zillow partner agent
Leverage their expertise and Zillow's premium Showcase listings to get your home seen by more buyers.
Get startedList with your own agent
Get your home in front of millions of buyers by listing it on Zillow.
Learn how to do itSell it yourself
Take full control of how buyers see your home on Zillow by listing For Sale by Owner (FSBO).
List your homeWhat's special
Gourmet kitchenModern designLuxurious primary suiteUpstairs laundry areaHuge walk-in closetStainless steel appliancesWalk-in shower
Zillow last checked:
Listing updated:
Listed by:
Marlo Jordan DRE #01976710 916-704-2802,
Coldwell Banker Realty
Bought with:
Karthikeyan Sampathkumar, DRE #02177600
KW Sac Metro
Source: MetroList Services of CA,MLS#: 225078146Originating MLS: MetroList Services, Inc.
Facts & features
Interior
Bedrooms & bathrooms
- Bedrooms: 4
- Bathrooms: 4
- Full bathrooms: 3
- Partial bathrooms: 1
Rooms
- Room types: Bathroom, Dining Room, Great Room, Guest Quarters, Kitchen, Laundry, Living Room, Loft
Primary bathroom
- Features: Shower Stall(s), Double Vanity, Tub, Walk-In Closet(s), Quartz, Window
Dining room
- Features: Dining/Living Combo
Kitchen
- Features: Quartz Counter, Island w/Sink
Heating
- Central
Cooling
- Central Air
Appliances
- Included: Built-In Electric Oven, Free-Standing Refrigerator, Gas Cooktop, Dishwasher, Disposal, Microwave
- Laundry: Laundry Room, Cabinets, Upper Level, Inside Room
Features
- Flooring: Carpet, Tile
- Has fireplace: No
Interior area
- Total structure area: 0
- Total interior livable area: 3,308 sqft
Property
Parking
- Total spaces: 2
- Parking features: Attached, Garage Door Opener, Driveway
- Attached garage spaces: 2
- Has uncovered spaces: Yes
Features
- Fencing: Back Yard
Lot
- Size: 7,688 Square Feet
- Features: Sprinklers In Front, Landscape Back, Landscape Front
Details
- Parcel number: 06725800130000
- Zoning: Residential
- Special conditions: Standard
- Other equipment: Networked
Construction
Type & style
- Home type: SingleFamily
- Architectural style: Contemporary
- Property subtype: Single Family Residence
Materials
- Stucco
- Foundation: Slab
- Roof: Tile
Condition
- Year built: 2023
Utilities & green energy
- Electric: 220 Volts in Kitchen, 220 Volts in Laundry
- Sewer: Public Sewer
- Water: Public
- Utilities for property: Electric, Solar
Green energy
- Energy generation: Solar
Community & HOA
Location
- Region: Rancho Cordova
Financial & listing details
- Price per square foot: $226/sqft
- Tax assessed value: $708,466
- Price range: $746.8K - $747K
- Date on market: 6/19/2025
- Road surface type: Asphalt
Price history
| Date | Event | Price |
|---|---|---|
| 8/11/2026 | Sold | $747,000-1.7%$226/sqft |
Source: MetroList Services of CA #225078146 Report a problem | ||
| 7/20/2026 | Pending sale | $759,999$230/sqft |
Source: MetroList Services of CA #225078146 Report a problem | ||
| 6/26/2026 | Price change | $759,999-1.3%$230/sqft |
Source: MetroList Services of CA #225078146 Report a problem | ||
| 5/18/2026 | Price change | $769,999-1.3%$233/sqft |
Source: MetroList Services of CA #225078146 Report a problem | ||
| 5/9/2026 | Price change | $779,999-1.3%$236/sqft |
Source: MetroList Services of CA #225078146 Report a problem | ||
| 4/28/2026 | Price change | $789,999-1.3%$239/sqft |
Source: MetroList Services of CA #225078146 Report a problem | ||
| 4/17/2026 | Price change | $799,999-5.4%$242/sqft |
Source: MetroList Services of CA #225078146 Report a problem | ||
| 8/14/2025 | Price change | $845,990-1.2%$256/sqft |
Source: MetroList Services of CA #225078146 Report a problem | ||
| 6/19/2025 | Listed for sale | $855,990+23.2%$259/sqft |
Source: MetroList Services of CA #225078146 Report a problem | ||
| 8/30/2024 | Sold | $695,000$210/sqft |
Source: Public Record Report a problem | ||
Public tax history
| Year | Property taxes | Tax assessment |
|---|---|---|
| 2026 | -- | $708,466 +2% |
| 2025 | $13,275 -2.3% | $694,575 -5.2% |
| 2024 | $13,584 +1049.8% | $732,500 +810% |
| 2023 | $1,181 | $80,493 |
Find assessor info on the county website
Neighborhood: 95742
Nearby homes
- $521,5003 bd2 ba1.9k sqft4574 Duckhawk Cir, Rancho Cordova, CA 95742Sold
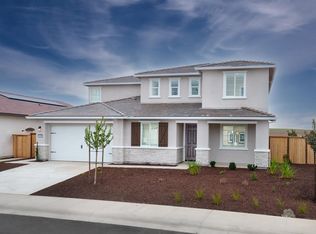
- $800,0005 bd3 ba3.1k sqft4582 Duckhawk Cir, Rancho Cordova, CA 95742Sold
- $626,0003 bd2 ba2.5k sqft4570 Duckhawk Cir, Rancho Cordova, CA 95742Sold
- $650,0003 bd3 ba2.5k sqft4586 Duckhawk Cir, Rancho Cordova, CA 95742Sold
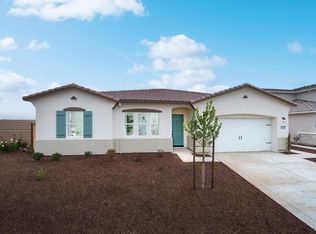
- $635,0004 bd3 ba2.4k sqft4583 Duckhawk Cir, Rancho Cordova, CA 95742Sold
- $660,0005 bd4 ba2.9k sqft4577 Duckhawk Cir, Rancho Cordova, CA 95742Sold
- $575,0004 bd2 ba1.9k sqft4587 Duckhawk Cir, Rancho Cordova, CA 95742Sold
- $595,0004 bd2 ba1.7k sqft4571 Duckhawk Cir, Rancho Cordova, CA 95742Sold
Nearby schools
GreatSchools rating
- 9/10Sunrise Elementary SchoolGrades: K-6Distance: 2.1 mi
- 8/10Katherine L. Albiani Middle SchoolGrades: 7-8Distance: 10.8 mi
- 9/10Pleasant Grove High SchoolGrades: 9-12Distance: 10.9 mi
Get a cash offer in 3 minutes
Find out how much your home could sell for in as little as 3 minutes with a no-obligation cash offer.
Estimated market value
$746,900
Get a cash offer in 3 minutes
Find out how much your home could sell for in as little as 3 minutes with a no-obligation cash offer.
Estimated market value
$746,900
- California
- Sacramento County
- Rancho Cordova
- 95742
- 4578 Duckhawk Cir
