Skip main navigation
Closed
  • Price Unknown

    4578 E Pearson Meadow Drive, Springfield, MO 65802

    4beds
    3,149sqft
    Single Family Residence
    Built in 2005
    0.28 Acres Lot
    $485,500 Zestimate®
    $--/sqft
    $2,921 Estimated rent

    Home value

    $485,500

    $461,000 - $510,000

    $2,921/mo

    Zestimate® history
    Loading
    Loading...

    Owner options

    List your home for rent

    $2,921/mo

    Rent Zestimate®

    Find your next renter with Zillow Rental Manager. Plus, with online applications, you can quickly screen prospective tenants – for free.

    Learn more

    $2,921/mo

    Rent Zestimate®

    Refinance and save

    $300/mo

    Est. payment

    Refinancing to a lower rate could help reduce your monthly payments and save thousands over the life of the loan.

    See today's rates

    $300/mo

    Est. payment

    Explore your selling options

    Work with a Zillow partner agent

    Leverage their expertise and Zillow's premium Showcase listings to get your home seen by more buyers.

    Get started

    List with your own agent

    Get your home in front of millions of buyers by listing it on Zillow.

    Learn how to do it

    Sell it yourself

    Take full control of how buyers see your home on Zillow by listing For Sale by Owner (FSBO).

    List your home

    What's special

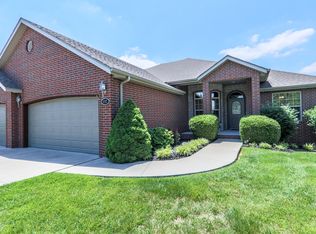
    The Hallmark feel of 4578 E. Pearson Meadow Dr. & sidewalk neighborhood is ready to welcome you home. On the outer edge of town, walking distance to Hickory Hills schools w/easy access to the highways, shopping, & eateries. The brick & stone front home welcomes you with its landscaped front yard, tall covered porch, & large windows. Through the front door, you enter the foyer w/hardwood floors, tall ceilings & beautiful new light fixture above. Off the foyer you will find the formal dining & living rooms w/cathedral ceiling & natural light pouring in through the skylights & large windows. A nice area to greet your guests, and/or enjoy with your everyday living.If outdoor space is your preferred area, the home features a nice enclosed, screened patio that opens to an open air patio in the fenced and lightly landscaped backyard. Imagine your morning coffee, afternoon iced tea, or evening BBQ. Back inside, you turn the corner to the heart of the home/gathering area. The family room w/a nice fireplace area for cozy days/evenings, casual dining & kitchen featuring a nice layout, lots of cabinets, granite tops & backsplash, & a large peninsula. Circling through you will find the pantry, laundry room, and the 1/2 bath. On the other side of the foyer, is the very generous sized primary bedroom suite (incl. office/retreat space, organized walk-in closet, large bathroom w/ jetted tub & walk-in shower). Dual HVAC zones w/new digital thermostats (2023).Upstairs you will find 3 more large bedrooms, a bonus space, and a large bathroom. Throughout the home, you will notice it has been lovingly updated since 2023 incl. new stove/oven, microwave, kitchen sink & faucet, all sink fixtures, carpet throughout, fresh paint, door knobs, light fixtures, ceiling fan, 240V EV outlet in garage, switch plate & outlet covers throughout, smart lock, LED lights, cleaned fireplace components & updated cover, 1/2 bath mirror & more...Make your appt. today!

    Zillow last checked:

    Listing updated:

    Listed by:

    Tamara J. Smith 417-766-8400,

    Century 21 Integrity Group

    Bought with:

    Mark Stewart, 2005023526

    Keller Williams

    Source: SOMOMLS as distributed by MLS GRID,MLS#: 60269031MLS Logo

    Facts & features

    Interior

    Bedrooms & bathrooms
    • Bedrooms: 4
    • Bathrooms: 3
    • Full bathrooms: 2
    • 1/2 bathrooms: 1
    Rooms
    • Room types: Master Bedroom, Family Room, Living Room, Foyer, Pantry
    Bathroom full
    • Description: Large
    Bonus room
    • Description: Attached to 4th bedroom
    Patio
    • Description: Screened
    Heating
    • Central, Fireplace(s), Forced Air, Zoned, Natural Gas
    Cooling
    • Ceiling Fan(s), Central Air, Zoned
    Appliances
    • Included: Dishwasher, Electric Water Heater, Free-Standing Electric Oven, Microwave
    • Laundry: Main Level, W/D Hookup
    Features
    • Cathedral Ceiling(s), Granite Counters, High Ceilings, Internet - Fiber Optic, Solid Surface Counters, Walk-In Closet(s), Walk-in Shower
    • Flooring: Carpet, Hardwood, Tile
    • Windows: Skylight(s), Blinds, Double Pane Windows
    • Has basement: No
    • Attic: Pull Down Stairs
    • Has fireplace: Yes
    • Fireplace features: Family Room, Gas
    Interior area
    • Total structure area: 3,149
    • Total interior livable area: 3,149 sqft
    • Finished area above ground: 3,149
    • Finished area below ground: 0

    Property

    Parking
    • Total spaces: 3
    • Parking features: Garage Door Opener, Garage Faces Front
    • Attached garage spaces: 3
    Features
    • Levels: One and One Half
    • Stories: 1
    • Patio & porch: Covered, Patio, Screened
    • Exterior features: Cable Access, Rain Gutters
    • Has spa: Yes
    • Spa features: Bath
    • Fencing: Full,Shared,Wood
    Lot
    • Size: 0.28 Acres
    • Dimensions: 84 x 147
    • Features: Landscaped, Sprinklers In Front
    Details
    • Parcel number: 881214200149

    Construction

    Type & style
    • Home type: SingleFamily
    • Architectural style: Traditional
    • Property subtype: Single Family Residence
    Materials
    • Brick, Stone, Vinyl Siding
    • Foundation: Crawl Space
    • Roof: Composition
    Condition
    • Year built: 2005

    Utilities & green energy

    • Sewer: Public Sewer
    • Water: Public
    • Utilities for property: Cable Available
    Green energy
    • Energy efficient items: Lighting, Thermostat

    Community & HOA

    Community
    • Security: Smoke Detector(s)
    • Subdivision: Pearson Meadows
    HOA
    • Services included: Basketball Court, Common Area Maintenance, Trash
    • HOA fee: $300 annually
    • HOA phone: 417-353-3266
    Location
    • Region: Springfield

    Financial & listing details

    • Tax assessed value: $345,800
    • Annual tax amount: $3,373
    • Date on market: 8/29/2024
    • Listing terms: Cash,Conventional,FHA,VA Loan

    Price history

    DateEventPrice
    7/30/2026Listing removed$3,300$1/sqft
    Source: Zillow Rentals Report a problem
    6/30/2026Listed for rent$3,300$1/sqft
    Source: Zillow Rentals Report a problem
    6/12/2026Listing removed$3,300$1/sqft
    Source: Zillow Rentals Report a problem
    5/19/2026Price change$3,300-2.9%$1/sqft
    Source: Zillow Rentals Report a problem
    4/30/2026Listed for rent$3,400$1/sqft
    Source: Zillow Rentals Report a problem
    6/24/2024Sold--
    Source: SOMOMLS as distributed by MLS GRID #60269031 Report a problem
    6/6/2024Pending sale$440,000$140/sqft
    Source: SOMOMLS as distributed by MLS GRID #60269031 Report a problem
    5/23/2024Price change$440,000+10%$140/sqft
    Source: SOMOMLS as distributed by MLS GRID #60269031 Report a problem
    12/9/2022Pending sale$400,000$127/sqft
    Source: SOMOMLS as distributed by MLS GRID #60228039 Report a problem
    11/6/2022Listed for sale$400,000$127/sqft
    Source: SOMOMLS as distributed by MLS GRID #60228039 Report a problem
    10/22/2022Pending sale$400,000$127/sqft
    Source: SOMOMLS as distributed by MLS GRID #60228039 Report a problem
    10/14/2022Price change$400,000-7%$127/sqft
    Source: SOMOMLS as distributed by MLS GRID #60228039 Report a problem
    9/30/2022Price change$430,000-2.3%$137/sqft
    Source: SOMOMLS as distributed by MLS GRID #60228039 Report a problem
    9/16/2022Price change$440,000+15.8%$140/sqft
    Source: SOMOMLS as distributed by MLS GRID #60228039 Report a problem
    3/5/2021Pending sale$379,900$121/sqft
    Source: SOMOMLS as distributed by MLS GRID #60183978 Report a problem
    2/26/2021Listed for sale$379,900$121/sqft
    Source: SOMOMLS as distributed by MLS GRID #60183978 Report a problem

    Public tax history

    YearProperty taxesTax assessment
    2025$3,516 +4.7%$65,700 +10.5%
    2024$3,358 -0.5%$59,450
    2023$3,374 +6.9%$59,450 +10%
    2022$3,155 +5.6%$54,060
    2021$2,987 +3.2%$54,060 +8.4%
    2020$2,896 +4.5%$49,880 +1.8%
    2018$2,771 +8.5%$48,980 +7.4%
    2017$2,554 $45,600
    2016$2,554 $45,600
    2015$2,554 +0.8%$45,600 +2.9%
    2014$2,532 $44,330 -2.5%
    2012-- $45,470
    2011-- $45,470 -7.1%
    2010-- $48,970 +0.1%
    2006-- $48,930 +719.6%
    2005-- $5,970
    Find assessor info on the county website

    Neighborhood: 65802

    Nearby schools

    GreatSchools rating
    Schools provided by the listing agent
    • Elementary: SGF-Hickory Hills
    • Middle: SGF-Hickory Hills
    • High: SGF-Glendale

    Source: SOMOMLS as distributed by MLS GRID. This data may not be complete. We recommend contacting the local school district to confirm school assignments for this home.

    Sell for more on Zillow
    Get a Zillow Showcase℠ listing at no additional cost and you could sell for .
    $485,500
    2% more
    +$9,710
    With Zillow Showcase(estimated)
    $495,210